Welcome to 1148 JA Yates Street in Grundy, Virginia! This beautiful tri-level brick home offers four bedrooms and two-and-a-half bathrooms, providing plenty of space for comfortable living. Inside, you will find hardwood and tile flooring, a spacious family room, and a custom fireplace with a wood-burning stove that adds warmth and character to the home. The kitchen appliances will convey with the property, while the washer and dryer do not. Outside, enjoy the back porch, backyard entertaining space, and beautiful surrounding views. The fenced front yard provides added privacy and security, while the large outbuilding offers plenty of additional storage. Recent updates include a new heat pump installed in 2025 and a roof that is less than five years old. The home is conveniently located on a county-maintained road.
For sale
$264,900
1148 Ja Yates St, Grundy, VA 24614
4beds
2,248sqft
:
Get pre-qualified$1,532/mo
Single Family Residence
Built in 1977
0.6 Acres Lot
$-- Zestimate®
$118/sqft
$-- HOA
What's special
Beautiful surrounding viewsTri-level brick homeBackyard entertaining spaceTwo-and-a-half bathroomsFour bedroomsSpacious family roomBack porch
- 7 days |
- 2,181 |
- 13 |
Zillow last checked:
Listing updated:
Listed by:
Sara Fuller 276-210-5985,
C&C Realty (Cordle & Company) 276-345-9449,
Alexis Fuller 276-210-0341,
C&C Realty (Cordle & Company)
Source: SWVAR,MLS#: 111200
Facts & features
Interior
Bedrooms & bathrooms
- Bedrooms: 4
- Bathrooms: 3
- Full bathrooms: 2
- 1/2 bathrooms: 1
Primary bedroom
- Level: Upper
Bedroom 2
- Level: Upper
Bedroom 3
- Level: Upper
Bedroom 4
- Level: Lower
Bathroom
- Level: Upper
Bathroom 1
- Level: Lower
Bathroom 2
- Level: Upper
Dining room
- Level: Main
Family room
- Level: Lower
Kitchen
- Level: Main
Living room
- Level: Main
Basement
- Area: 0
Heating
- Heat Pump
Cooling
- Heat Pump
Appliances
- Included: Dishwasher, Electric Oven, Electric Range, Range Hood, Refrigerator
- Laundry: Lower Level
Features
- Ceiling Fan(s), Cable High Speed Internet
- Flooring: Laminate, Tile, Wood
- Windows: Vinyl
- Basement: Crawl Space,None
- Has fireplace: Yes
- Fireplace features: Brick, Wood Burning
Interior area
- Total structure area: 2,248
- Total interior livable area: 2,248 sqft
- Finished area above ground: 2,248
- Finished area below ground: 0
Property
Parking
- Parking features: Driveway, Gravel
Features
- Levels: Tri-Level
- Stories: 3
- Patio & porch: Porch
- Fencing: Chain Link
- Has view: Yes
- Water view: None
- Waterfront features: None
Lot
- Size: 0.6 Acres
- Features: Rolling Slope, Steep Slope, Views
Details
- Parcel number: 2HH181089FENLGB
- Zoning: RES
Construction
Type & style
- Home type: SingleFamily
- Property subtype: Single Family Residence
Materials
- Brick, Dry Wall
- Roof: Shingle
Condition
- Year built: 1977
Utilities & green energy
- Sewer: Public Sewer
- Water: Public
- Utilities for property: Natural Gas Not Available
Community & HOA
Community
- Security: Smoke Detector(s)
HOA
- Has HOA: No
- Services included: None
Location
- Region: Grundy
Financial & listing details
- Price per square foot: $118/sqft
- Tax assessed value: $154,700
- Annual tax amount: $603
- Date on market: 7/24/2026
- Road surface type: Paved
Estimated market value
Not available
Estimated sales range
Not available
Not available
Price history
| Date | Event | Price |
|---|---|---|
| 7/24/2026 | Listed for sale | $264,900$118/sqft |
Source:  SWVAR #111200 Report a problem SWVAR #111200 Report a problem | ||
Public tax history
| Year | Property taxes | Tax assessment |
|---|---|---|
| 2025 | $603 | $154,700 |
| 2024 | $603 | $154,700 |
| 2023 | $603 | $154,700 |
| 2022 | $603 | $154,700 |
| 2021 | $603 -3.4% | $154,700 -3.4% |
| 2020 | $624 | $160,100 |
| 2019 | $624 | $160,100 |
| 2017 | $624 | $160,100 |
| 2016 | $624 | $160,100 -10.9% |
| 2015 | -- | $179,600 +22350% |
| 2011 | -- | $800 |
Find assessor info on the county website
Monthly payment
Est. payment
Payment breakdown
Explore the cost of this home by adjusting the details. Changes won't be saved.Climate risks
Neighborhood: 24614
Nearby schools
GreatSchools rating
- 5/10Riverview Elementary/Middle SchoolGrades: PK-8Distance: 2.3 mi
- 4/10Grundy High SchoolGrades: 9-12Distance: 3 mi
Schools provided by the listing agent
- Elementary: Riverview Elementary and Middle School
- Middle: Riverview Elementary and Middle School
- High: Southern Gap
Source: SWVAR. This data may not be complete. We recommend contacting the local school district to confirm school assignments for this home.
- $217,6003 bd3 ba2.7k sqft1063 Ja Yates St, Grundy, VA 24614Off Market
- $20,0000.72 Acres23716 Riverside Dr, Grundy, VA 24614Off Market
- $435,2004 bd3 ba2.3k sqft1054 Hill St, Grundy, VA 24614Off Market
- $223,1003 bd3 ba2.1k sqft1046 Hill St, Grundy, VA 24614Off Market
- $346,1005 bd5 ba3.5k sqft1179 Hill St, Grundy, VA 24614Off Market
- $99,3003 bd1 ba1.2k sqft23728 Riverside Dr, Grundy, VA 24614Off Market
- $173,800-- bd2 ba1.6k sqft1058 Hill St, Grundy, VA 24614Off Market
- $5,0004,356 Square Feet1058 Hill St, Grundy, VA 24614Off Market
A local agent can set up tours, give advice and negotiate with sellers.
A local lender can help you make sure your offer is ready when you are.
Similar homes
- $--5 bd3 ba3k sqft1030 Yates St, Grundy, VA 24614Auction
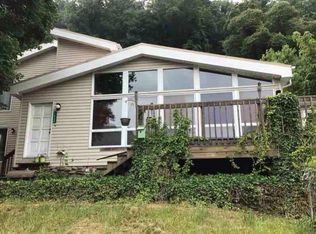 ServiceLink Auction
 - $278,0003 bd2 ba1.7k sqft1096 Mimosa St, Grundy, VA 24614For Sale
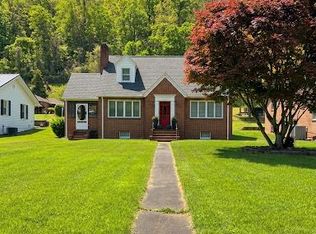
 MLS ID #109808, Jennifer Proffitt, Eagle Realty. SWVAR
 - $250,0004 bd2 ba2.8k sqft1877 Lovers Gap Rd, Vansant, VA 24656For Sale
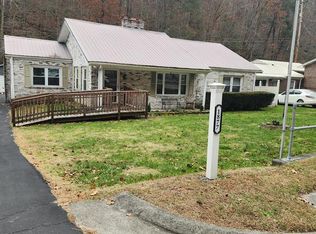 MLS ID #104175, Judy Horne, Goldwell Real Estate LLC. SWVAR
 - $174,9993 bd2 ba1.9k sqft1030 Holland St, Grundy, VA 24614For Sale
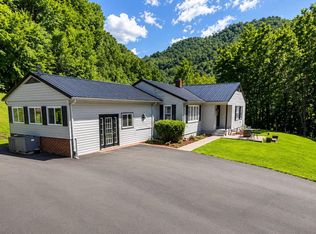 MLS ID #109382, Christina Asbury, BHHS Four Seasons Select Prop- Richlands. SWVAR
 - $--3 bd2 ba2.2k sqft1016 Street Clair St, Oakwood, VA 24631AuctionAuction.com 2
- $149,0002 bd1 ba1.7k sqft1012 Ward Fork Rd, Grundy, VA 24614For SaleMLS ID #110719, Billie Jean Street, Eagle Realty. SWVAR
- $329,0003 bd1 ba1.2k sqft1168 White Oak Rd, Grundy, VA 24614For SaleMLS ID #109536, Virginia Harwood, RE/MAX At Work. SWVAR
- $169,0003 bd2 ba1.3k sqft1494 Stable Dr, Grundy, VA 24614For SaleMLS ID #9997880, Amanda Robinson. TVRMLS
- $289,0003 bd2 ba2.8k sqft110 Cumberland Rd, Pikeville, KY 41522For SaleMLS ID #128919, Angelina Valderrama, United Real Estate Bluegrass. Eastern Kentucky AOR
- $229,0004 bd2 ba2.2k sqft118 Turner Rd, Clinchco, VA 24226For SaleMLS ID #9989971, Brett Tiller. TVRMLS
- $150,0003 bd1 ba1.9k sqft327 Big Hackneys Crk, Mouthcard, KY 41548For Sale By Owner
- $259,9003 bd2 ba2k sqft5844 Upper Johns Crk, Kimper, KY 41539For SaleMLS ID #128405, Danny Hamilton, AAA Real Estate Services. Eastern Kentucky AOR
- $179,9004 bd2 ba1.9k sqft1195 Peeled Poplar Rd, Grundy, VA 24614For SaleMLS ID #105792, Denise Blevins, eXp Realty. SWVAR
- $249,9003 bd2 ba1.5k sqft977 Marrowbone Creek Rd, Elkhorn City, KY 41522For SaleMLS ID #126976, Jennifer Brown Day, Better Homes & Gardens Real Estate-Redd, Brown & Williams. Eastern Kentucky AOR
- $259,0002 bd2 ba1.5k sqft3058 Aily Rd, Dante, VA 24237For SaleMLS ID #9995593, Brett Tiller. TVRMLS
- $170,0003 bd1 ba1.5k sqft1172 Peeled Poplar Rd, Grundy, VA 24614For SaleMLS ID #110212, Christina Asbury, BHHS Four Seasons Select Prop- Richlands. SWVAR
- $139,9993 bd3 ba2k sqft36285 State Highway 194 E, Paw Paw, KY 41553For SaleMLS ID #128861, Jennifer Brown Day, Better Homes & Gardens Real Estate-Redd, Brown & Williams. Eastern Kentucky AOR
- $165,0002 bd2 ba1.4k sqft11432 Slate Creek Rd, Grundy, VA 24614For SaleMLS ID #109543, Jimmy Akers, Stuart and Associates. SWVAR
- $180,0003 bd1 ba1.3k sqft1412 Ambrosia Rd, Rowe, VA 24646For SaleMLS ID #110992, Ashley Fuller, C&C Realty (Cordle & Company). SWVAR
- $185,0004 bd3 ba2.2k sqft706 Abner Fork Rd, Belcher, KY 41513For Sale
 MLS ID #26006544, Dustin Pennington, Keller Williams Legacy Group. Imagine MLS
