Shows like a MODEL HOME! This 2023 built home has barely been lived in and shows like new. It features a beautifully landscaped turf backyard with a covered patio, extended paver patio, custom interior paint, custom glass shower doors, and modern fixtures throughout. Every upgrade has been completed by a licensed professional, ensuring quality and attention to detail. Home is situated on a private cul de sac across from greenbelt/ramada area. This immaculate residence exemplifies modern living for discerning buyers at a great price point.
Furnishings available through a separate bill of sale.
For sale
Price cut: $9K (8/3)
$370,000
1148 W SAND CANYON Court, Casa Grande, AZ 85122
4beds
1,821sqft
:
Get pre-qualified$2,425/mo
Single Family Residence
Built in 2023
5,351 Square Feet Lot
$368,000 Zestimate®
$203/sqft
$92/mo HOA
What's special
- 76 days |
- 193 |
- 9 |
Zillow last checked:
Listing updated:
Listed by:
Holly J Reycraft 602-703-6500,
ProSmart Realty,
Elle Reycraft 480-710-6495,
ProSmart Realty
Source: ARMLS,MLS#: 7032648
Facts & features
Interior
Bedrooms & bathrooms
- Bedrooms: 4
- Bathrooms: 2
- Full bathrooms: 2
Heating
- Electric
Cooling
- Central Air
Appliances
- Included: Dryer, Washer, Refrigerator, Built-in Microwave, Dishwasher, Disposal, Electric Range, Electric Oven
- Laundry: Inside
Features
- Pantry, Non-laminate Counter, High Speed Internet, Granite Counters, Double Vanity, Master Downstairs, Eat-in Kitchen, 9+ Flat Ceilings, Kitchen Island, Full Bth Master Bdrm
- Flooring: Carpet, Tile
- Windows: ENERGY STAR Qualified Windows
- Has basement: No
- Has fireplace: No
Interior area
- Total structure area: 1,821
- Total interior livable area: 1,821 sqft
Property
Parking
- Total spaces: 4
- Parking features: Attached, Garage Door Opener, Direct Access
- Attached garage spaces: 2
- Uncovered spaces: 2
Features
- Stories: 1
- Patio & porch: Covered, Patio
- Spa features: None
- Fencing: Back Yard,Block
Lot
- Size: 5,351 Square Feet
- Features: North/South Exposure, Sprinklers In Rear, Sprinklers In Front, Desert Back, Desert Front, Cul-De-Sac, Gravel/Stone Back, Synthetic Grass Back, Auto Timer H2O Front, Auto Timer H2O Back
Details
- Parcel number: 50984677
- Special conditions: Owner/Agent
Construction
Type & style
- Home type: SingleFamily
- Architectural style: Ranch
- Property subtype: Single Family Residence
Materials
- Spray Foam Insulation, Stucco, Wood Frame, Painted
- Foundation: Slab
- Roof: Tile
Condition
- Year built: 2023
Details
- Builder name: DR Horton
Utilities & green energy
- Sewer: Public Sewer
- Water: City Water
Community & HOA
Community
- Features: Playground, Biking/Walking Path
- Subdivision: GILA BUTTES PHASE 2
HOA
- Has HOA: Yes
- Services included: Maintenance Grounds, Street Maint
- HOA fee: $92 monthly
- HOA name: Gila Buttes HOA
- HOA phone: 602-437-4777
Location
- Region: Casa Grande
Financial & listing details
- Price per square foot: $203/sqft
- Tax assessed value: $277,935
- Annual tax amount: $1,556
- Date on market: 5/28/2026
- Cumulative days on market: 76 days
- Listing terms: Cash,FannieMae (HomePath),Conventional,FHA,VA Loan
- Ownership: Fee Simple
- Road surface type: Asphalt
Estimated market value
$368,000
$350,000 - $386,000
$1,832/mo
Price history
| Date | Event | Price |
|---|---|---|
| 8/3/2026 | Price change | $370,000-2.4%$203/sqft |
Source:  ARMLS #7032648 Report a problem ARMLS #7032648 Report a problem | ||
| 7/10/2026 | Price change | $379,000-2.8%$208/sqft |
Source: ARMLS #7032648 Report a problem | ||
| 5/28/2026 | Listed for sale | $390,000+10.2%$214/sqft |
Source: ARMLS #7032648 Report a problem | ||
| 12/7/2023 | Sold | $353,820$194/sqft |
Source: Public Record Report a problem | ||
Public tax history
| Year | Property taxes | Tax assessment |
|---|---|---|
| 2026 | $1,556 +2842.2% | $27,793 +4.9% |
| 2025 | $53 -6.6% | $26,483 +5988% |
| 2024 | $57 -3.2% | $435 |
| 2023 | $59 -9.1% | $435 |
| 2022 | $64 +0.3% | $435 |
| 2021 | $64 +0.1% | $435 |
| 2020 | $64 -4% | $435 -6.3% |
| 2019 | $67 -2.3% | $464 |
| 2018 | $68 | $464 |
| 2017 | -- | $464 |
| 2016 | -- | -- |
| 2014 | -- | $464 |
Find assessor info on the county website
Monthly payment
Est. payment
Payment breakdown
Explore the cost of this home by adjusting the details. Changes won't be saved.Climate risks
Neighborhood: 85122
Nearby schools
GreatSchools rating
- 6/10Mccartney Ranch Elementary SchoolGrades: PK-8Distance: 3.1 mi
- 3/10Casa Grande Union High SchoolGrades: 9-12Distance: 3.3 mi
- 3/10Villago Middle SchoolGrades: 6-8Distance: 2.5 mi
Schools provided by the listing agent
- Elementary: McCartney Ranch Elementary School
- Middle: Villago Middle School
- High: Casa Grande Union High School
- District: Casa Grande Elementary District
Source: ARMLS. This data may not be complete. We recommend contacting the local school district to confirm school assignments for this home.
- $315,000-- bd-- ba1.6k sqft1144 W Sand Canyon Ct, Casa Grande, AZ 85122Sold
- $310,0003 bd2 ba1.4k sqft1142 W Sand Canyon Ct, Casa Grande, AZ 85122Sold

- $334,9904 bd2 ba1.8k sqft1149 W Chimes Tower Dr, Casa Grande, AZ 85122Sold
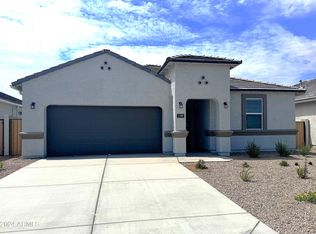
- $322,000-- bd-- ba1.7k sqft1145 W Chimes Tower Dr, Casa Grande, AZ 85122Sold
- $324,9904 bd2 ba1.7k sqft1151 W Chimes Tower Dr, Casa Grande, AZ 85122Sold
- $305,0004 bd2 ba1.8k sqft1138 W Sand Canyon Ct, Casa Grande, AZ 85122Sold
- $309,9903 bd2 ba1.4k sqft1143 W Chimes Tower Dr, Casa Grande, AZ 85122Sold
- $1,9004 bd2 ba1.6k sqft1164 W Sand Canyon Ct, Casa Grande, AZ 85122For Rent
A local agent can set up tours, give advice and negotiate with sellers.
Similar homes
- $--4 bd2 ba2.2k sqft1037 W Castle Ct, Casa Grande, AZ 85122Auction
 Auction.com 2
 - $360,0004 bd2 ba1.7k sqft1033 W Beacon Dr, Casa Grande, AZ 85122For Sale
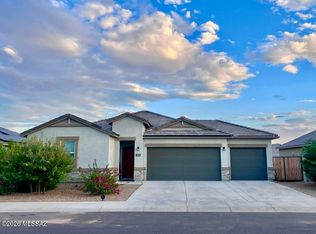
 MLS ID #22606119, Jose Campillo, Tierra Antigua Realty. MLS of Southern Arizona
 - $360,0003 bd2 ba1.8k sqft1027 W Avalon Canyon Drive, Casa Grande, AZ 85122For Sale
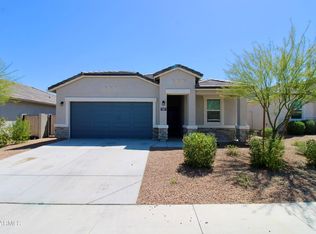 MLS ID #7062133, Lai Hung Lam, West USA Realty. ARMLS
 - $349,9005 bd3 ba1.9k sqft1075 W AVALON CANYON Drive, Casa Grande, AZ 85122For Sale
 MLS ID #7037401, Claudia Flores, HomeSmart. ARMLS
 - $349,0003 bd2 ba1.6k sqft9945 N PENWORTH Drive, Casa Grande, AZ 85122For SaleMLS ID #7064411, Kathryn Touvell, West USA Realty. ARMLS
- $375,0005 bd3 ba1.9k sqft1088 W SAND CANYON Court, Casa Grande, AZ 85122For SaleMLS ID #6806305, Lisa Miguel, West USA Realty. ARMLS
- $335,0003 bd2 ba1.6k sqft1081 W SAND CANYON Court, Casa Grande, AZ 85122For SaleMLS ID #7053750, Jennifer Apodaca, Keller Williams Legacy One Realty. ARMLS
- $359,0004 bd2 ba1.9k sqft3017 N REGAL Court, Casa Grande, AZ 85122For SaleMLS ID #7063261, Jennifer Apodaca, Keller Williams Legacy One Realty. ARMLS
- $320,5004 bd2 ba1.6k sqft1171 W AVALON CANYON Drive, Casa Grande, AZ 85122For SaleMLS ID #7037693, JoAnn Bartlett, Southwest Mountain Realty, LLC. ARMLS
- $375,0003 bd2 ba2.2k sqft1284 W AVALON CANYON Drive, Casa Grande, AZ 85122For SaleMLS ID #6996975, Kelly G Herrington, Long Realty- ROX Real Estate. ARMLS
- $327,0004 bd2 ba1.7k sqft1160 W AVALON CANYON Drive, Casa Grande, AZ 85122For SaleMLS ID #6986206, Bernard Jason Strother, HomeSmart. ARMLS
- $--4 bd2 ba1.7k sqft490 E Wiley Way, Casa Grande, AZ 85122AuctionXome
- $337,5003 bd2 ba1.9k sqft1243 W CASTLE Drive, Casa Grande, AZ 85122For SaleMLS ID #6996333, Kelly G Herrington, Long Realty- ROX Real Estate. ARMLS
- $--3 bd2 ba1.3k sqft4026 N Honeysuckle Ct, Casa Grande, AZ 85122AuctionAuction.com 2
- $349,0004 bd2 ba1.8k sqft3173 N EXCURSION Lane, Casa Grande, AZ 85122For SaleMLS ID #7041545, Jennifer MacLay, MacLay Real Estate. ARMLS
- $355,0004 bd2 ba1.9k sqft349 W SETTLERS Trail, Casa Grande, AZ 85122For SaleMLS ID #7059124, Ancie Mendez, Six Zero Two Real Estate Group LLC. ARMLS
- $359,6004 bd3 ba2.2k sqft3914 N TULSA Lane, Casa Grande, AZ 85122For SaleMLS ID #7058197, Blake Keathley, Everystate, Inc. ARMLS
- $350,0004 bd2 ba2.1k sqft206 W BLUE LAGOON Drive, Casa Grande, AZ 85122For SaleMLS ID #7039608, Christopher Neil Dudley, Redfin Corporation. ARMLS
- $349,9004 bd2 ba1.9k sqft202 W SEVEN SEAS Drive, Casa Grande, AZ 85122For SaleMLS ID #7043707, Jared Hernandez, Barrett Real Estate. ARMLS
- $394,9003 bd2 ba1.8k sqft3480 N Cinnabar Pl, Casa Grande, AZ 85122For SaleNextHome
