Welcome to this beautifully maintained 2019-built townhome in the desirable Tidal Pointe community on Jacksonville's Southside, walkable to nearby hotspots such as the Block, V Pizza, & 14 Prime! 3 beds, 2.5 baths, & approximately 1,693 square feet, this two-story end-unit home provides added privacy & extra windows that fill the space with natural light.
The kitchen is spacious with white shaker cabinetry, stainless steel appliances, a large center island with seating, and pendant & recessed lighting throughout the main living space. Additional design features include decorative wall trim accents & an open staircase with a loft space.
Exterior highlights include a charming front entry with landscaped walkway, as well as a rear-entry two-car garage wired for EV charging.
The open layout features spacious living/dining areas that flow seamlessly into the kitchen, ideal for both every day and entertaining. The interior is bright & modern with abundant natural light, wide-plank flooring, & a clean neutral palette throughout.
This home also includes thoughtful upgrades such as a water softening system and smart home features including Nest thermostats and a Google Nest doorbell. Located in Jacksonville's highly sought-after Southside area, residents enjoy convenient access to major roadways, shopping, and dining, including St. Johns Town Center, along with zoning for Twin Lakes Academy Elementary and Middle School and Atlantic Coast High School--offering a well-balanced lifestyle of comfort and accessibility.
Active
Price cut: $16K (6/2)
$394,000
11487 GULLY Court, Jacksonville, FL 32256
3beds
1,753sqft
:
Get pre-qualified$3,016/mo
Townhouse
Built in 2019
2,613 Square Feet Lot
$389,000 Zestimate®
$225/sqft
$342/mo HOA
What's special
Two-story end-unit homeWater softening systemClean neutral palette throughoutDecorative wall trim accentsWide-plank flooringStainless steel appliancesWhite shaker cabinetry
- 78 days |
- 227 |
- 28 |
Zillow last checked:
Listing updated:
Listed by:
JEFFREY RIBER 904-405-1995,
PURSUIT REAL ESTATE, LLC 904-448-6771,
TANNA CURRY 904-664-8089
Source: realMLS,MLS#: 2144292
Facts & features
Interior
Bedrooms & bathrooms
- Bedrooms: 3
- Bathrooms: 3
- Full bathrooms: 2
- 1/2 bathrooms: 1
Heating
- Electric
Cooling
- Central Air
Appliances
- Included: Electric Range, Microwave, Refrigerator
- Laundry: In Unit
Features
- Ceiling Fan(s), Kitchen Island, Open Floorplan, Pantry
- Flooring: Carpet, Vinyl
Interior area
- Total interior livable area: 1,753 sqft
Property
Parking
- Total spaces: 2
- Parking features: Garage
- Garage spaces: 2
Features
- Levels: Two
- Stories: 2
- Fencing: Wrought Iron
Lot
- Size: 2,613 Square Feet
Details
- Parcel number: 1677405560
Construction
Type & style
- Home type: Townhouse
- Property subtype: Townhouse
- Attached to another structure: Yes
Materials
- Roof: Shingle
Condition
- New construction: No
- Year built: 2019
Utilities & green energy
- Sewer: Public Sewer
- Water: Public
- Utilities for property: Electricity Connected, Sewer Connected
Community & HOA
Community
- Subdivision: Tidal Pointe At Southside
HOA
- Has HOA: Yes
- Amenities included: Pool, Jogging Path
- HOA fee: $342 monthly
- HOA name: TIDAL POINTE AT SOUTHSIDE QUARTER
- HOA phone: 904-367-8532
Location
- Region: Jacksonville
Financial & listing details
- Price per square foot: $225/sqft
- Tax assessed value: $336,857
- Annual tax amount: $4,597
- Date on market: 5/8/2026
- Listing terms: Cash,Conventional,FHA,VA Loan
- Road surface type: Asphalt
Estimated market value
$389,000
$370,000 - $408,000
$2,483/mo
Price history
| Date | Event | Price |
|---|---|---|
| 6/2/2026 | Price change | $394,000-3.9%$225/sqft |
Source:  realMLS #2144292 Report a problem realMLS #2144292 Report a problem | ||
| 5/8/2026 | Listed for sale | $410,000+28.9%$234/sqft |
Source: realMLS #2144292 Report a problem | ||
| 11/25/2019 | Sold | $318,083$181/sqft |
Source: realMLS #998630 Report a problem | ||
Public tax history
| Year | Property taxes | Tax assessment |
|---|---|---|
| 2024 | $4,486 +2.9% | $290,571 +3% |
| 2023 | $4,358 +9.5% | $282,108 +3% |
| 2022 | $3,979 +35% | $273,892 +3% |
| 2021 | $2,948 +3% | $265,915 +1.4% |
| 2020 | $2,861 +220.3% | $262,244 +424.5% |
| 2019 | $893 | $50,000 |
Find assessor info on the county website
Monthly payment
Est. payment
Payment breakdown
Explore the cost of this home by adjusting the details. Changes won't be saved.Climate risks
Neighborhood: Deerwood
Nearby schools
GreatSchools rating
- 5/10Twin Lakes Academy Elementary SchoolGrades: PK-5Distance: 1.7 mi
- 3/10Twin Lakes Academy Middle SchoolGrades: 6-8Distance: 1.8 mi
- 6/10Atlantic Coast High SchoolGrades: 9-12Distance: 3.3 mi
Schools provided by the listing agent
- Elementary: Twin Lakes Academy
- Middle: Twin Lakes Academy
- High: Atlantic Coast
Source: realMLS. This data may not be complete. We recommend contacting the local school district to confirm school assignments for this home.
- $369,6003 bd3 ba1.5k sqft11485 Gully Ct, Jacksonville, FL 32256Off Market
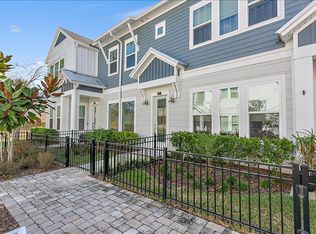
- $357,3003 bd3 ba1.5k sqft11483 Gully Ct, Jacksonville, FL 32256Off Market

- $420,5003 bd2 ba1.7k sqft11476 Surfline Ct, Jacksonville, FL 32256Off Market
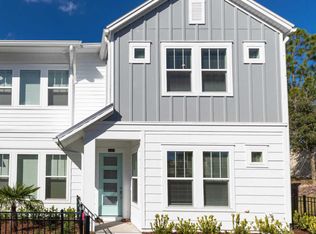
- $372,3003 bd3 ba1.5k sqft11480 Gully Ct, Jacksonville, FL 32256Off Market
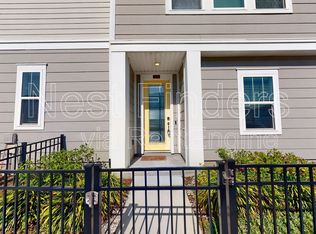
- $374,5003 bd3 ba1.5k sqft11475 Surfline Ct, Jacksonville, FL 32256For Sale
- $399,2003 bd3 ba1.7k sqft11344 Breakers Bay Way, Jacksonville, FL 32256Off Market
- $335,0003 bd3 ba1.5k sqft11473 Surfline Ct, Jacksonville, FL 32256For Sale
- $515,4003 bd3 ba2.2k sqft7346 Sunset Ridge St, Jacksonville, FL 32256Off Market
A local agent can set up tours, give advice and negotiate with sellers.
A local lender can help you make sure your offer is ready when you are.
Similar homes
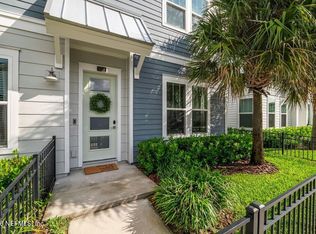
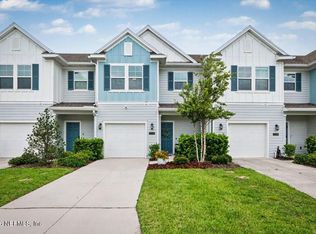
- $399,0003 bd3 ba1.7k sqft11324 BREAKERS BAY Way, Jacksonville, FL 32256For Sale
 MLS ID #2136921, KERI CARPENTER. realMLS
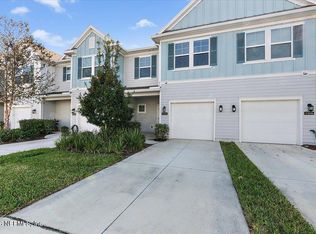
 - $367,5003 bd3 ba1.7k sqft12743 JOSSLYN Lane, Jacksonville, FL 32246For Sale
 MLS ID #2151334, STEPHEN JONES. realMLS
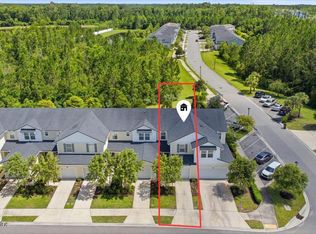
 - $349,9503 bd3 ba1.5k sqft12658 JOSSLYN Lane, Jacksonville, FL 32246For Sale
 MLS ID #2153196, EVA DENG. realMLS
 - $311,2503 bd3 ba1.4k sqft14033 MOLINA Drive, Jacksonville, FL 32256For Sale
 MLS ID #2150017, TAREQ ARSALLA. realMLS
 - $369,9004 bd2 ba1.7k sqft7699 FAWN LAKE Drive S, Jacksonville, FL 32256For SaleMLS ID #2148565, SHAWN ONEILL. realMLS
- $399,0003 bd2 ba1.5k sqft10668 BEVERLY NALLE Road, Jacksonville, FL 32225For SaleMLS ID #2138177, DEBORAH FERNANDEZ. realMLS
- $224,0002 bd3 ba1.2k sqft8125 SUMMER POINT Court, Jacksonville, FL 32256For SaleMLS ID #2150905, H DANIEL LEWIS. realMLS
- $385,0003 bd2 ba1.9k sqft4325 APPLE TREE Place, Jacksonville, FL 32258For SaleMLS ID #2153900, MELANIE DIEHM. realMLS
- $499,0004 bd3 ba2.1k sqft10642 ROUNDWOOD GLEN Court, Jacksonville, FL 32256For SaleMLS ID #2145302, TAREQ ARSALLA. realMLS
- $399,9003 bd2 ba1.9k sqft12283 AUTUMNBROOK Trail W, Jacksonville, FL 32258For SaleMLS ID #2148270, DANIEL STEPHENSON. realMLS
- $388,5003 bd2 ba1.4k sqft8781 GOODBYS COVE Drive, Jacksonville, FL 32217For SaleMLS ID #2144643, CANDICE WILLIAMS. realMLS
- $299,5003 bd3 ba1.4k sqft12031 CALVESTA Street, Jacksonville, FL 32256For SaleMLS ID #2146207, JACQUELYN ALLEN. realMLS
- $315,0003 bd3 ba1.4k sqft11924 CALVESTA Street, Jacksonville, FL 32256For SaleMLS ID #2098265, TAREQ ARSALLA. realMLS
- $289,0004 bd2 ba1.7k sqft9910 FAWN BROOK Drive, Jacksonville, FL 32256For SaleMLS ID #2154003, REGINA SOOEY. realMLS
- $360,0003 bd3 ba1.7k sqft2585 SANDY DUNE Drive, Jacksonville, FL 32233For SaleMLS ID #2141839, Marc Fagan. realMLS
- $510,0002 bd2 ba1.7k sqft9288 ROSEWATER Lane, Jacksonville, FL 32256For SaleMLS ID #2155937, CASSANDRA SHOBER. realMLS
- $460,0004 bd2 ba2k sqft10400 ADDISON LAKES Drive, Jacksonville, FL 32257For SaleMLS ID #2156277, DONALD CHURCH. realMLS
- $324,5003 bd2 ba1.2k sqft1800 THE GREENS Way #1302, Jacksonville Beach, FL 32250For SaleMLS ID #2156709, BRENT SEAMAN. realMLS
- $354,9003 bd2 ba1.8k sqft560 MANDALAY Road, Jacksonville, FL 32216For SaleMLS ID #2150806, CINDY GAVIN. realMLS
- $415,0003 bd2 ba1.3k sqft13253 MENDENHALL Place, Jacksonville, FL 32224For SaleMLS ID #2151314, STEPHEN JONES. realMLS
