Pre-Construction. To be built. SELLING PRE-CONSTRUCTION – Penthouse 2201 with southeast exposure offers 5 bedrooms and 7.5 bathrooms with a broad interior space of 10,287 SF and an extensive 3,890 SF terrace resulting in 14,177 SF of total living space. Stunning views of the Atlantic Ocean and beautiful sunrises will be your day-to-day panorama. The residences will include Poliform Italian kitchens and closets. Kitchens will be equipped with Miele, Wolf, and Sub-Zero premium appliances. Main spaces will have soaring 9’4’’ ceilings. Homes will also be delivered pre-wired for the smart home system. Perfectly reimagined by the renowned architectural firm SB Architects. Live in this exclusive new condominium located on the prominent and stylish Ashford Avenue at Condado Beach. As one of the tallest residential buildings in San Juan, this 250-foot luxury residential tower redefines modern island living. Enjoy the elevated design with panoramic views in every direction overlooking the revered Condado District. With a modern and vibrant architectural silhouette, the 66 residences with corner exposures have broad glass walls to optimize views from every angle. The double exposures and deep balconies offer terraces with unparalleled scenery to the Atlantic Ocean, Condado Lagoon, and the breathtaking skyline of Condado Beach. Available in three and four-bedroom layouts, the contemporary and elegant interiors, as envisioned by award-winning interior design firm Hirsh Bender & Associates, maximize light, air, and space in every room. Generous proportions perfectly combine everyday living and entertaining. Residents can enjoy a wealth of amenities including a 75-foot infinity pool and wet bar overlooking the ocean, a club room and lounge, children’s play room, theater room, a state of the art fitness center, a wellness center with steam room and sauna, private dining room with chef’s kitchen, individual wine cellars, a business center and 24-hour concierge, doorman and valet service. This white-glove, full-service building will certainly become your personal urban beach sanctuary. Delivery date for Spring-Summer 2026.
New construction
$22,000,000
1149 ASHFORD AVENUE #PH 2201, SAN JUAN, PR 00907
5beds
10,287sqft
:
Get pre-qualifiedN/A
Condominium
Built in 2026
-- sqft lot
$-- Zestimate®
$2,139/sqft
$-- HOA
What's special
Contemporary and elegant interiorsBusiness centerPoliform italian kitchensClub room and loungeIndividual wine cellarsTheater room
- 246 days |
- 784 |
- 18 |
Zillow last checked:
Listing updated:
Listed by:
Blanca Lopez Mera 939-478-6028,
CORCORAN PUERTO RICO 939-478-6028
Source: Stellar MLS,MLS#: PR9117780 Originating MLS: Puerto Rico
Originating MLS: Puerto Rico
Facts & features
Interior
Bedrooms & bathrooms
- Bedrooms: 5
- Bathrooms: 8
- Full bathrooms: 7
- 1/2 bathrooms: 1
Primary bedroom
- Features: Built-in Closet
- Level: First
Kitchen
- Level: First
Living room
- Level: First
Heating
- Other
Cooling
- Central Air
Appliances
- Included: Oven, Microwave, Other, Refrigerator, Washer
- Laundry: None
Features
- Other, Walk-In Closet(s)
- Flooring: Other
- Has fireplace: No
Interior area
- Total structure area: 14,177
- Total interior livable area: 10,287 sqft
Property
Parking
- Total spaces: 2
- Parking features: Garage
- Garage spaces: 2
Features
- Levels: One
- Stories: 1
- Exterior features: Other
- Has view: Yes
- View description: Beach, Gulf/Ocean - Full
- Has water view: Yes
- Water view: Beach,Gulf/Ocean - Full
- Waterfront features: Waterfront, Beach Access
Details
- Parcel number: 00024
- Zoning: RESI
- Special conditions: None
Construction
Type & style
- Home type: Condo
- Property subtype: Condominium
Materials
- Concrete, Metal Frame, Other
- Foundation: Block, Concrete Perimeter
- Roof: Concrete,Other
Condition
- Pre-Construction
- New construction: Yes
- Year built: 2026
Utilities & green energy
- Sewer: Public Sewer
- Water: Public
- Utilities for property: BB/HS Internet Available, Cable Available, Electricity Connected, Phone Available, Sewer Connected, Water Connected
Community & HOA
Community
- Features: Waterfront, Clubhouse, Fitness Center, Pool
- Pet fee: $0 monthly
- Subdivision: VANDERBILT RESIDENCES
HOA
- Has HOA: Yes
- Services included: 24-Hour Guard, Community Pool, Insurance, Maintenance Structure, Maintenance Grounds, Manager, Pest Control, Security
- HOA name: VANDERBILT RESIDENCES
Location
- Region: San Juan
Financial & listing details
- Price per square foot: $2,139/sqft
- Date on market: 12/4/2025
- Cumulative days on market: 247 days
- Ownership: Condominium
- Total actual rent: 0
- Electric utility on property: Yes
- Road surface type: Asphalt
Estimated market value
Not available
Estimated sales range
Not available
Not available
Price history
| Date | Event | Price |
|---|---|---|
| 12/4/2025 | Listed for sale | $22,000,000$2,139/sqft |
Source:  Stellar MLS #PR9117780 Report a problem Stellar MLS #PR9117780 Report a problem | ||
Public tax history
Tax history is unavailable.
Monthly payment
Est. payment
Payment breakdown
Explore the cost of this home by adjusting the details. Changes won't be saved.Climate risks
Neighborhood: Santurce
Nearby schools
GreatSchools rating
No schools nearby
We couldn't find any schools near this home.
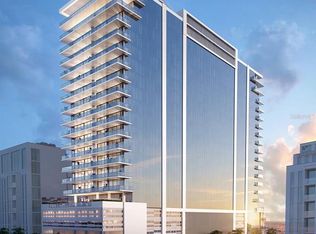
- $8,710,0003 bd5 ba3.6k sqft1149 Ashford Avenue Vanderbilt Residences #1401, San Juan, PR 00907New Construction
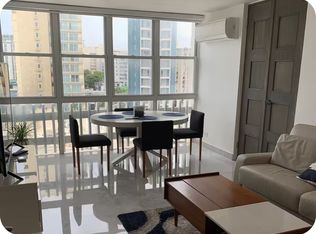
- $--1 bd1 ba-- sqft1126 Ashford #61, San Juan, PR 00907Off Market
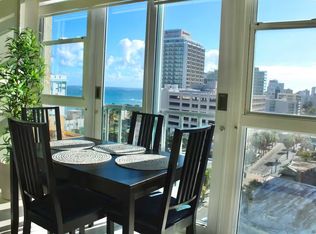
- $--1 bd1 ba-- sqft1126 Ashford #PENTHOUSE 1, San Juan, PR 00907Off Market
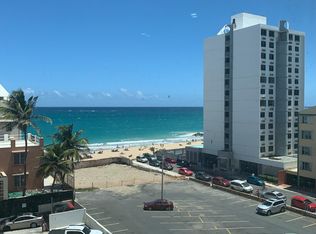
- $--2 bd2 ba973 sqft1131 Ave Ashford #4, San Juan, PR 00907Off Market
- $--2 bd2 ba1.8k sqft1131 Ave Ashford APT 401, San Juan, PR 00907Off Market
- $369,0001 bd1 ba414 sqft1126 Ashford #88, San Juan, PR 00907For Sale
- $--1 bd1 ba420 sqft1126 Ave Ashford APT 25, San Juan, PR 00907Off Market
- $--1 bd1 ba-- sqft1124 Ave Ashford PH 8, Condado, PR 00907Off Market
Similar homes
- $12,500,0002 bd6 ba6.3k sqft1052 ASHFORD AVENUE #PH-18, SAN JUAN, PR 00907For Sale
 MLS ID #PR9123120, Francisco Diaz Fournier, LUXURY COLLECTION REAL ESTATE. Stellar MLS
 - $22,700,0005 bd7 ba5.6k sqft2200 DORADO BEACH DR #3, DORADO, PR 00646For Sale
 MLS ID #PR9113835, Ricky Santana Villanueva, THE COLECTIVO GROUP LLC. Stellar MLS
 - $19,995,0006 bd9 ba9k sqft904 VILLA DORADO ESTATES, DORADO, PR 00646New Construction
 MLS ID #PR9122038, Ricky Santana Villanueva, THE COLECTIVO GROUP LLC. Stellar MLS
 - $15,000,0006 bd6 ba6.5k sqft20 AMAPOLA STREET, CAROLINA, PR 00979For Sale
 MLS ID #PR9113712, Joel Katz, JOEL A KATZ. Stellar MLS
 - $24,995,0007 bd10 ba13k sqft206 LEGACY, DORADO, PR 00646New ConstructionMLS ID #PR9118686, Ricky Santana Villanueva, THE COLECTIVO GROUP LLC. Stellar MLS
- $12,500,0005 bd7 ba7.3k sqftURB. LA LOMITA CALLE VISTA LINDA, GUAYNABO, PR 00969For SaleMLS ID #PR9109938, Phillip Faigenblat, BEYOND COMMERCIAL GROUP LLC. Stellar MLS
- $29,999,9995 bd10 ba14k sqft17 DORADO BEACH ESTATES, DORADO, PR 00646For SaleMLS ID #PR9111992, Maria Martinez, BETTY MARTINEZ. Stellar MLS
- $11,950,0005 bd6 ba5.1k sqft11 GOLF VIEW DRIVE, DORADO, PR 00646New ConstructionMLS ID #PR9120472, Karla Barrera Martinez, ISLAND & KEY. Stellar MLS
- $16,000,0006 bd12 ba7.4k sqft500 PLANTATION DRIVE #PH-3403, DORADO, PR 00646For SaleMLS ID #PR9104928, Francisco Diaz Fournier, LUXURY COLLECTION REAL ESTATE. Stellar MLS
- $11,900,0006 bd10 ba9.8k sqft336 DORADO BEACH EAST, DORADO, PR 00646For SaleMLS ID #PR9105662, Wanda Ithier Nuñez, LUXURY REALTY GROUPS. Stellar MLS
- $13,500,0006 bd9 ba10k sqftG8 ATLANTIC DRIVE, 7000 BAHIA BEACH BLVD., RIO GRANDE, PR 00745For SaleMLS ID #PR9119929, Margaret Juvelier, PUERTO RICO SOTHEBY'S INT. REALTY. Stellar MLS
- $11,500,0006 bd8 ba10k sqft7000 BAHIA BEACH G3 ATLANTIC DRIVE, RIO GRANDE, PR 00745New ConstructionMLS ID #PR9120692, Ana Castañer Barcelo, EXCLUSIVE REAL ESTATE. Stellar MLS
- $16,805,0004 bd9 ba5.8k sqftOcean Drive PH FOUR SEASONS PRIVATE RESIDENCES #6502, RIO GRANDE, PR 00745New ConstructionMLS ID #PR9122362, Heidi Souffront, BAHIA REALTY - HEIDI SOUFFRONT. Stellar MLS
- $16,250,0004 bd8 ba5.4k sqftOcean Drive PH FOUR SEASONS PRIVATE RESIDENCES #4501, RIO GRANDE, PR 00745For SaleMLS ID #PR9121240, Heidi Souffront, BAHIA REALTY - HEIDI SOUFFRONT. Stellar MLS
- $11,000,0005 bd6 ba7k sqft600 AMANE ESTATES, COCO BEACH BLVD #1, RIO GRANDE, PR 00745New ConstructionMLS ID #PR9121209, Maria Del Valle, CORCORAN PUERTO RICO. Stellar MLS
- $13,500,0003 bd5 ba5.6k sqft7000 BAHIA BEACH BLVD., 23 LAS ESTANCIAS, RIO GRANDE, PR 00745New ConstructionMLS ID #PR9118978, Margaret Juvelier, PUERTO RICO SOTHEBY'S INT. REALTY. Stellar MLS
