QUALIFIED BUYERS MAY HAVE ACCESS TO UP TO $50,000 IN DOWN PAYMENT ASSISTANCE THROUGH COMMUNITY DEVELOPMENT AND HOUSING CORPORATION.
NEWLY RENOVATED GEM IN PETERSBURG!
Welcome to 1149 Hinton St — a beautifully renovated home that perfectly blends modern elegance with comfortable living! This stunning property offers 4 spacious bedrooms, 3 full bathrooms, and an open-concept layout designed to impress from the moment you walk in.
Step into a bright and inviting living area featuring a gorgeous custom accent wall with a built-in electric fireplace, tray ceilings with designer finishes, recessed lighting, and luxury flooring throughout. The gourmet kitchen is a true showstopper with sleek quartz countertops, oversized island with seating, stainless steel appliances, custom cabinetry, stylish pendant lighting, and elegant gold fixtures.
The spacious bedrooms provide comfort and flexibility, while the spa-inspired bathrooms feature floor-to-ceiling designer tile, modern vanities, upgraded fixtures, and luxury finishes throughout. Enjoy relaxing mornings on the covered front porch and entertain with ease in the fully fenced backyard offering privacy and space for gatherings.
Additional highlights include a paved driveway, modern exterior design, fresh landscaping, and thoughtful upgrades throughout the entire home. Conveniently located near restaurants, shopping, major highways, and downtown Petersburg.
This move-in ready beauty is one you do not want to miss — schedule your private tour today!
Pending
Price cut: $10K (6/4)
$304,999
1149 Hinton St, Petersburg, VA 23803
4beds
1,904sqft
:
Get pre-qualified$2,008/mo
Single Family Residence
Built in 1885
5,401 Square Feet Lot
$302,800 Zestimate®
$160/sqft
$-- HOA
What's special
Modern vanitiesElegant gold fixturesPaved drivewayModern exterior designFresh landscapingLuxury finishes throughoutOpen-concept layout
- 65 days |
- 96 |
- 0 |
Zillow last checked:
Listing updated:
Listed by:
Izamar Martinez Bruno 804-290-3970,
EXP Realty, LLC 804-729-5188
Source: CVRMLS,MLS#: 2613544 Originating MLS: Central Virginia Regional MLS
Originating MLS: Central Virginia Regional MLSFacts & features
Interior
Bedrooms & bathrooms
- Bedrooms: 4
- Bathrooms: 3
- Full bathrooms: 3
Other
- Description: Tub & Shower
- Level: First
Heating
- Electric
Cooling
- Central Air, Electric
Appliances
- Included: Electric Water Heater
Features
- Flooring: Ceramic Tile, Vinyl
- Basement: Crawl Space
- Attic: Pull Down Stairs
Interior area
- Total interior livable area: 1,904 sqft
- Finished area above ground: 1,904
- Finished area below ground: 0
Video & virtual tour
Property
Parking
- Parking features: Driveway, Paved
- Has uncovered spaces: Yes
Features
- Levels: One
- Stories: 1
- Patio & porch: Deck
- Exterior features: Paved Driveway
- Pool features: None
- Fencing: Fenced,Full
Lot
- Size: 5,401 Square Feet
Details
- Parcel number: 024170039
- Zoning description: R-3
Construction
Type & style
- Home type: SingleFamily
- Architectural style: A-Frame,Contemporary
- Property subtype: Single Family Residence
Materials
- Block, Concrete, Vinyl Siding
- Roof: Shingle
Condition
- Resale
- New construction: No
- Year built: 1885
Utilities & green energy
- Sewer: Public Sewer
- Water: Public
Community & HOA
Community
- Subdivision: None
Location
- Region: Petersburg
Financial & listing details
- Price per square foot: $160/sqft
- Tax assessed value: $89,500
- Annual tax amount: $1,136
- Date on market: 5/19/2026
- Ownership: Individuals
- Ownership type: Sole Proprietor
Estimated market value
$302,800
$288,000 - $318,000
$2,213/mo
Price history
| Date | Event | Price |
|---|---|---|
| 6/12/2026 | Pending sale | $304,999$160/sqft |
Source:  CVRMLS #2613544 Report a problem CVRMLS #2613544 Report a problem | ||
| 6/4/2026 | Price change | $304,999-3.2%$160/sqft |
Source: CVRMLS #2613544 Report a problem | ||
| 5/20/2026 | Listed for sale | $314,999+346.8%$165/sqft |
Source: CVRMLS #2613544 Report a problem | ||
| 5/16/2023 | Listing removed | -- |
Source: CVRMLS #2309340 Report a problem | ||
| 4/22/2023 | Listed for sale | $70,500$37/sqft |
Source: CVRMLS #2309340 Report a problem | ||
Public tax history
| Year | Property taxes | Tax assessment |
|---|---|---|
| 2025 | $1,137 | $89,500 |
| 2024 | $1,137 +9.5% | $89,500 +9.5% |
| 2023 | $1,038 -5.9% | $81,700 |
| 2022 | $1,103 | $81,700 +125.7% |
| 2021 | -- | $36,200 |
| 2020 | -- | $36,200 |
| 2018 | $489 | $36,200 |
| 2016 | $489 | -- |
| 2015 | $489 | -- |
| 2014 | $489 +33.3% | -- |
| 2013 | $367 | -- |
| 2012 | -- | -- |
| 2011 | -- | -- |
| 2010 | -- | -- |
| 2009 | -- | -- |
| 2008 | -- | -- |
| 2007 | -- | -- |
| 2006 | -- | -- |
| 2005 | -- | -- |
| 2004 | -- | -- |
| 2003 | -- | -- |
| 2002 | -- | -- |
Find assessor info on the county website
Monthly payment
Est. payment
Payment breakdown
Explore the cost of this home by adjusting the details. Changes won't be saved.Climate risks
Neighborhood: 23803
Nearby schools
GreatSchools rating
- 1/10Pleasants Lane elementaryGrades: K-5Distance: 0.9 mi
- 1/10Vernon Johns Middle SchoolGrades: 6-8Distance: 3 mi
- 2/10Petersburg High SchoolGrades: 9-12Distance: 2.9 mi
Schools provided by the listing agent
- Elementary: Pleasants Lane
- Middle: Vernon Johns
- High: Petersburg
Source: CVRMLS. This data may not be complete. We recommend contacting the local school district to confirm school assignments for this home.
- $156,3003 bd2 ba1.3k sqft1145 Hinton St, Petersburg, VA 23803Off Market
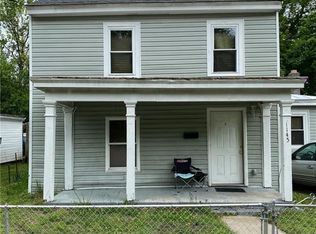
- $58,7003 bd1 ba1.3k sqft1155 Hinton St, Petersburg, VA 23803Off Market

- $194,0003 bd2 ba1.2k sqft1159 Hinton St, Petersburg, VA 23803Sold
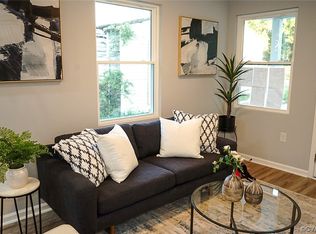
- $38,5002 bd1 ba676 sqft1146 Commerce St, Petersburg, VA 23803Off Market
- $27,6002 bd1 ba485 sqft1148 Commerce St, Petersburg, VA 23803Off Market
- $119,3003 bd1 ba864 sqft1142 Commerce St, Petersburg, VA 23803Off Market
- $162,9003 bd1 ba1k sqft1152 Commerce St, Petersburg, VA 23803Off Market
- $125,1003 bd1 ba888 sqft1158 Commerce St, Petersburg, VA 23803Off Market
A local agent can set up tours, give advice and negotiate with sellers.
Similar homes
- $319,0004 bd3 ba1.7k sqft21310 Chesterfield Ave, South Chesterfield, VA 23803For Sale
 MLS ID #2619460, Britney Allen, Covenant Realty-Real Broker. CVRMLS
 - $319,9984 bd3 ba2k sqft18 Mars St, Petersburg, VA 23803For Sale
 MLS ID #2615361, Kris Boykin, ERA Woody Hogg & Assoc. CVRMLS
 - $305,0004 bd4 ba1.9k sqft1344 Hinton St, Petersburg, VA 23803New Construction
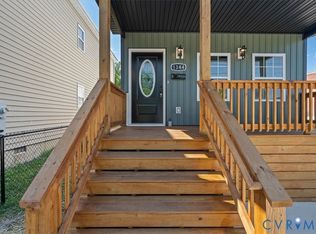 MLS ID #2616366, Jeany Garrido, EXP Realty, LLC. CVRMLS
 - $345,0004 bd4 ba2.1k sqft6632 Johnston St, South Chesterfield, VA 23803For Sale
 MLS ID #2615782, Jeremy Cecchettini, Real Broker LLC. CVRMLS
 - $274,9506 bd2 ba2.4k sqft225 Liberty St, Petersburg, VA 23803For SaleMLS ID #2613495, Daria Dudding, The Hogan Group Real Estate. CVRMLS
- $269,0004 bd4 ba2k sqft662 Pegram St, Petersburg, VA 23803For SaleMLS ID #2531350, Sarah Romero, Real Broker LLC. CVRMLS
- $330,0004 bd3 ba1.9k sqft1802 Varina Ave, Petersburg, VA 23805For SaleMLS ID #2616881, Eric McNeely, Napier REALTORS ERA. CVRMLS
- $354,5003 bd4 ba2k sqft4008 River Rd, South Chesterfield, VA 23803For SaleMLS ID #2616375, Stephanie Johnson, Real Broker LLC. CVRMLS
- $320,0004 bd4 ba1.8k sqft828 Hinton St, Petersburg, VA 23803New ConstructionMLS ID #2617855, Jennifer Portillo, DF Real Estate & Land Resources LLC. CVRMLS
- $295,0003 bd3 ba1.4k sqft311 S West St, Petersburg, VA 23803New ConstructionMLS ID #2616017, Joshua De Leon, EXP Realty, LLC. CVRMLS
- $230,0003 bd3 ba1.5k sqft845 Wilcox St, Petersburg, VA 23803For SaleMLS ID #2613833, Eric McNeely, Napier REALTORS ERA. CVRMLS
- $319,0004 bd4 ba1.8k sqft201 Kentucky Ave, Petersburg, VA 23803New ConstructionMLS ID #2610055, Luis Rivas Martinez, United Real Estate Richmond. CVRMLS
- $334,9994 bd3 ba1.9k sqft215 Mars St, Petersburg, VA 23803New ConstructionMLS ID #2618178, Joshua De Leon, EXP Realty, LLC. CVRMLS
- $249,9994 bd3 ba1.1k sqft124 S Little Church St, Petersburg, VA 23803For SaleMLS ID #2617294, Izamar Martinez Bruno, EXP Realty, LLC. CVRMLS
- $249,9003 bd2 ba1.1k sqft829 Rome St, Petersburg, VA 23803For SaleMLS ID #2618089, Mike Hogan, The Hogan Group Real Estate. CVRMLS
- $319,9004 bd4 ba2k sqft111 Saint Matthew St, Petersburg, VA 23803New ConstructionMLS ID #2610056, Luis Rivas Martinez, United Real Estate Richmond. CVRMLS
- $325,0004 bd4 ba2k sqft219 Graham Rd, Petersburg, VA 23803New ConstructionMLS ID #2616005, Joshua De Leon, EXP Realty, LLC. CVRMLS
- $309,9993 bd3 ba1.4k sqft166 Wright Ave, Colonial Heights, VA 23834For SaleMLS ID #2613158, Casey Toney, KW Metro Center. CVRMLS
- $289,0003 bd3 ba1.6k sqft517 Saint Andrew St, Petersburg, VA 23803New ConstructionMLS ID #2617908, Jennifer Velasco, EXP Realty, LLC. CVRMLS
- $224,9504 bd2 ba1.7k sqft1011 Melville St, Petersburg, VA 23803For SaleMLS ID #2613505, Daria Dudding, The Hogan Group Real Estate. CVRMLS
