RARE OPPORTUNITY TO OWN A BEAUTIFUL RANCH HOME ON 2.5 ACRES IN THE GORGEOUS ROLLING HILLS OF PLATTE COUNTY! Enjoy peaceful country living, breathtaking countryside views, and the convenience of paved road access, all just minutes from Platte City! This beautifully maintained 3-bedroom home with an additional office offers the perfect combination of space, comfort, and privacy. Step inside to find beautiful hardwood floors, ceramic tile, a spacious kitchen featuring abundant cabinetry, pull-out shelving, and a walk-in pantry. Relax and take in the scenic surroundings from the wonderful sunroom overlooking the picturesque acreage! The finished walk-out lower level provides a large additional living area, bathroom, and plenty of unfinished space for storage or future possibilities. Additional highlights include a convenient main-level laundry with utility sink, second washer/dryer hookup, oversized garage and driveway, garden shed, and an EXTRA-LARGE PARKING PAD PERFECT FOR AN RV, BOAT, OR ADDITIONAL VEHICLES! Enjoy the freedom of 2.5 acres with room to spread out, entertain, garden, or simply enjoy the beautiful countryside. All this in a fantastic location approximately 5 minutes from Platte City, 10 minutes from Zona Rosa, and with easy highway access! HARD-TO-FIND ACREAGE, BEAUTIFUL VIEWS, PAVED ROAD ACCESS, AND A WONDERFUL HOME — DON'T MISS THIS ONE!
Coming soon 01/21
$545,000
11490 Baker Rd, Platte City, MO 64079
3beds
2,136sqft
Single Family Residence
Built in 2007
2.5 Acres Lot
$-- Zestimate®
$255/sqft
$-- HOA
What's special
- --
- on Zillow
- 992
- views
- 142
- saves
Zillow last checked:
Listed by:
Tyler Schell 913-961-7531,
RE/MAX Realty Suburban Inc
Source: Heartland MLS as distributed by MLS GRID,MLS#: 2651757
Facts & features
Interior
Bedrooms & bathrooms
- Bedrooms: 3
- Bathrooms: 4
- Full bathrooms: 3
- 1/2 bathrooms: 1
Primary bedroom
- Features: Carpet
- Level: First
Bedroom 2
- Features: Carpet
- Level: First
Bedroom 3
- Features: Carpet
- Level: Basement
Primary bathroom
- Features: Ceramic Tiles
- Level: First
Bathroom 2
- Features: Ceramic Tiles
- Level: First
Bathroom 3
- Level: Basement
Den
- Level: First
Family room
- Features: Carpet
- Level: Basement
Kitchen
- Level: First
Laundry
- Features: Ceramic Tiles
- Level: First
Living room
- Level: First
Sun room
- Features: Carpet
- Level: First
Heating
- Forced Air, Propane
Cooling
- Electric
Appliances
- Included: Dishwasher, Disposal, Microwave, Refrigerator, Free-Standing Electric Oven
- Laundry: Main Level
Features
- Ceiling Fan(s), Kitchen Island, Pantry, Vaulted Ceiling(s), Walk-In Closet(s)
- Flooring: Carpet, Wood
- Windows: Window Coverings
- Basement: Finished,Full,Walk-Out Access
- Has fireplace: No
Interior area
- Total structure area: 2,136
- Total interior livable area: 2,136 sqft
- Finished area above ground: 1,636
- Finished area below ground: 500
Property
Parking
- Total spaces: 2
- Parking features: Attached, Garage Door Opener, Garage Faces Front
- Attached garage spaces: 2
Features
- Patio & porch: Patio, Covered
- Exterior features: Sat Dish Allowed
Lot
- Size: 2.5 Acres
- Features: Acreage
Details
- Additional structures: Shed(s)
- Parcel number: 166.023400000003000
Construction
Type & style
- Home type: SingleFamily
- Architectural style: Traditional
- Property subtype: Single Family Residence
Materials
- Stone Trim, Vinyl Siding
- Roof: Composition
Condition
- Year built: 2007
Utilities & green energy
- Sewer: Septic Tank
- Water: Public
Community & HOA
Community
- Security: Smoke Detector(s)
- Subdivision: Outside City
HOA
- Has HOA: No
Location
- Region: Platte City
Financial & listing details
- Price per square foot: $255/sqft
- Tax assessed value: $330,717
- Annual tax amount: $4,663
- Date on market: 1/21/2027
- Listing terms: Cash,Conventional,FHA,VA Loan
- Ownership: Private
- Road surface type: Paved
Estimated market value
Not available
Estimated sales range
Not available
Not available
Price history
| Date | Event | Price |
|---|---|---|
| 6/2/2016 | Sold | -- |
Source: Agent Provided Report a problem | ||
Public tax history
| Year | Property taxes | Tax assessment |
|---|---|---|
| 2025 | $4,638 +5.7% | $62,836 |
| 2024 | $4,387 +0.1% | $62,836 |
| 2023 | $4,383 +42.2% | $62,836 +43.6% |
| 2022 | $3,083 -0.4% | $43,767 |
| 2021 | $3,095 +11.6% | $43,767 +14% |
| 2020 | $2,774 | $38,393 |
| 2018 | -- | $38,393 |
| 2017 | $2,796 +0.1% | $38,393 |
| 2016 | $2,795 | $38,393 |
| 2015 | $2,795 +8.8% | $38,393 |
| 2013 | $2,570 | $38,393 |
| 2012 | -- | $38,393 |
| 2011 | -- | $38,393 |
| 2010 | -- | $38,393 |
| 2009 | -- | $38,393 |
Find assessor info on the county website
Monthly payment
Est. payment
Payment breakdown
Explore the cost of this home by adjusting the details. Changes won't be saved.Climate risks
Neighborhood: 64079
Nearby schools
Schools provided by the listing agent
- Elementary: Platte Co/R3
- Middle: Platte City
- High: Platte County R-III
Source: Heartland MLS as distributed by MLS GRID. This data may not be complete. We recommend contacting the local school district to confirm school assignments for this home.
Similar homes
- $425,0004 bd3 ba2.4k sqft13495 Sycamore Dr, Platte City, MO 64079For Sale
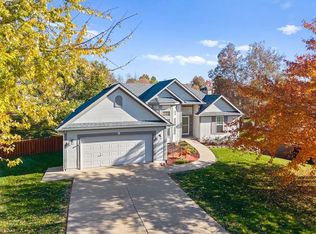 MLS ID #2649452, Tony Farr TEAM, RE/MAX House of Dreams. Heartland MLS as distributed by MLS GRID
- $429,5002 bd2 ba1.7k sqft15335 Hh Hwy, Platte City, MO 64079For Sale
 MLS ID #2651688, Jennifer Edlin, Keller Williams KC North. Heartland MLS as distributed by MLS GRID
- $484,9004 bd3 ba2.5k sqft17710 NW 130th St, Platte City, MO 64079For Sale
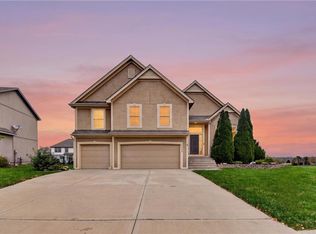 MLS ID #2648731, Miranda Hamilton, Blue Bridge Realty LLC. Heartland MLS as distributed by MLS GRID
- $515,0004 bd3 ba2.6k sqft17485 NW 128th Ct, Platte City, MO 64079For Sale
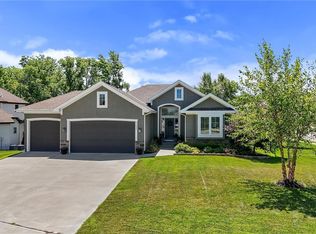 MLS ID #2631899, Charles Whitfield, Platinum Realty LLC. Heartland MLS as distributed by MLS GRID
