Pre-Construction. To be built. Introducing Vista Trace in Belleview, Florida! This neighborhood offers the perfect blend of small-town living, with easy access to major cities for everyday conveniences. Enjoy ample outdoor recreation, including multi-acre parks, springs with gorgeous blue water, and golf courses, all while living in modern floorplans with customizable interiors. Highway 27 is less than a mile away and has many options for shopping, dining, grocery stores and more. The Alder single-family villa is designed for easy living. A convenient 2-car garage leads you into the foyer where the familiar smell of fresh-baked cookies fills the air. Grab one off the large kitchen counter, relax in the great room or join loved ones around the kitchen table to enjoy the view of your lanai outside. A full bath sits between 2 spacious bedrooms, the perfect place for family or out-of-town guests. Your luxurious owner’s suite features a large walk-in closet and a private owner’s bath. Find all you could want and then some in The Alder. All Ryan Homes now include WIFI-enabled garage opener and Ecobee thermostat. **Closing cost assistance is available with use of Builder’s affiliated lender**. DISCLAIMER: Prices, financing, promotion, and offers subject to change without notice. Offer valid on new sales only. See Community Sales and Marketing Representative for details. Promotions cannot be combined with any other offer. All uploaded photos are stock photos of this floor plan. Actual home may differ from photos.
New construction
Price increase: $1K (8/19)
$245,990
11490 SE 77TH AVENUE, BELLEVIEW, FL 34420
3beds
1,313sqft
Single Family Residence
Built in 2027
6,000 Square Feet Lot
$245,400 Zestimate®
$187/sqft
$58/mo HOA
What's special
Great roomLarge kitchen counterLarge walk-in closet
- 87 days
- 73
- 5
Zillow last checked:
Listing updated:
Listed by:
Bill Maltbie 813-819-5255,
MALTBIE REALTY GROUP 813-819-5255
Source: Stellar MLS,MLS#: W7886698 Originating MLS: West Pasco
Originating MLS: West Pasco
Facts & features
Interior
Bedrooms & bathrooms
- Bedrooms: 3
- Bathrooms: 2
- Full bathrooms: 2
Rooms
- Room types: Utility Room
Primary bedroom
- Features: Walk-In Closet(s)
- Level: First
- Area: 195.92 Square Feet
- Dimensions: 15.8x12.4
Bedroom 2
- Features: Built-in Closet
- Level: First
- Area: 106.08 Square Feet
- Dimensions: 10.2x10.4
Bedroom 3
- Features: Built-in Closet
- Level: First
- Area: 109.14 Square Feet
- Dimensions: 10.2x10.7
Primary bathroom
- Features: Shower No Tub
- Level: First
Balcony porch lanai
- Level: First
- Area: 94.72 Square Feet
- Dimensions: 7.4x12.8
Great room
- Level: First
- Area: 217.56 Square Feet
- Dimensions: 14.8x14.7
Kitchen
- Features: Granite Counters, Kitchen Island, Pantry
- Level: First
- Area: 251.6 Square Feet
- Dimensions: 14.8x17
Heating
- Central
Cooling
- Central Air
Appliances
- Included: Dishwasher, Disposal, Microwave, Range, Refrigerator
- Laundry: Inside
Features
- Eating Space In Kitchen, Kitchen/Family Room Combo, Primary Bedroom Main Floor, Split Bedroom, Stone Counters, Thermostat, Walk-In Closet(s)
- Flooring: Carpet, Ceramic Tile
- Doors: Sliding Doors
- Has fireplace: No
Interior area
- Total structure area: 1,636
- Total interior livable area: 1,313 sqft
Property
Parking
- Total spaces: 2
- Parking features: Driveway, Garage Door Opener
- Attached garage spaces: 2
- Has uncovered spaces: Yes
- Details: Garage Dimensions: 19x20
Features
- Levels: One
- Stories: 1
- Patio & porch: Covered, Patio
- Exterior features: Irrigation System
Lot
- Size: 6,000 Square Feet
- Dimensions: 50 x 120
- Features: Sidewalk, Above Flood Plain
Details
- Parcel number: 3919603108
- Zoning: PUD
- Special conditions: None
Construction
Type & style
- Home type: SingleFamily
- Architectural style: Ranch
- Property subtype: Single Family Residence
Materials
- Block, Stucco, Wood Frame
- Foundation: Slab
- Roof: Shingle
Condition
- Pre-Construction
- New construction: Yes
- Year built: 2027
Details
- Builder model: ALDER
- Builder name: RYAN HOMES
- Warranty included: Yes
Utilities & green energy
- Sewer: Public Sewer
- Water: Public
- Utilities for property: BB/HS Internet Available, Cable Available, Electricity Available, Street Lights
Green energy
- Energy efficient items: Appliances, HVAC, Lighting, Thermostat, Windows
- Indoor air quality: HVAC Filter MERV 8+, No/Low VOC Flooring, No/Low VOC Paint/Finish, Ventilation
- Water conservation: Drip Irrigation, Irrigation-Reclaimed Water, Low-Flow Fixtures, Fl. Friendly/Native Landscape
Community & HOA
Community
- Features: Park, Playground
- Security: Smoke Detector(s), Fire/Smoke Detection Integration
- Pet fee: $0 monthly
- Subdivision: VISTA TRACE
HOA
- Has HOA: Yes
- Services included: Maintenance Grounds, Recreational Facilities
- HOA fee: $58 monthly
- HOA name: RYAN HOMES
Location
- Region: Belleview
Financial & listing details
- Price per square foot: $187/sqft
- Date on market: 6/12/2026
- Cumulative days on market: 88 days
- Listing terms: Cash,Conventional,FHA,VA Loan
- Ownership: Fee Simple
- Total actual rent: 0
- Electric utility on property: Yes
- Road surface type: Paved, Asphalt
Estimated market value
$245,400
$233,000 - $258,000
$1,764/mo
Price history
| Date | Event | Price |
|---|---|---|
| 8/19/2026 | Price change | $245,990+0.4%$187/sqft |
Source:  Stellar MLS #W7886698 Report a problem Stellar MLS #W7886698 Report a problem | ||
| 6/12/2026 | Listed for sale | $244,990$187/sqft |
Source: Stellar MLS #W7886698 Report a problem | ||
Public tax history
Tax history is unavailable.
Monthly payment
Est. payment
Payment breakdown
Explore the cost of this home by adjusting the details. Changes won't be saved.Climate risks
Neighborhood: 34420
Nearby schools
Schools provided by the listing agent
- Elementary: Belleview Elementary School
- Middle: Belleview Middle School
- High: Belleview High School
Source: Stellar MLS. This data may not be complete. We recommend contacting the local school district to confirm school assignments for this home.
- $269,9904 bd2 ba1.7k sqft11448 SE 77th Ave, Belleview, FL 34420New Construction
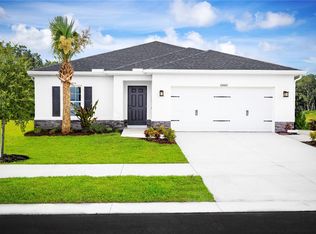
- $259,9903 bd2 ba1.4k sqft7682 SE 114th St, Belleview, FL 34420New Construction

- $314,9904 bd3 ba2.2k sqft11464 SE 77th Ave, Belleview, FL 34420New Construction
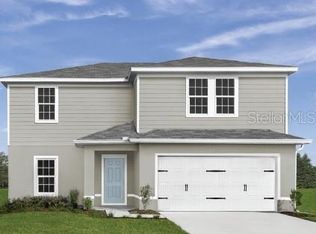
- $285,6254 bd2 ba1.7k sqft11479 SE 76th Ct, Belleview, FL 34420New Construction
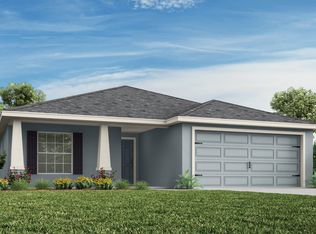
Similar homes
- $271,0003 bd2 ba1.4k sqft11 SPRUCE LANE, OCALA, FL 34472New Construction

 MLS ID #O6411319, Manuella Benrhanem, PA, KAZA REAL ESTATE LLC. Stellar MLS
 - $225,0003 bd2 ba1.3k sqft215 OAK CIRCLE, OCALA, FL 34472For Sale
 MLS ID #N6145397, Taylor Mountain, EXP REALTY LLC. Stellar MLS
 - $259,8884 bd2 ba1.6k sqft12822 SE 53RD COURT, BELLEVIEW, FL 34420New Construction
 Stellar MLS
 - $275,9003 bd2 ba1.5k sqft12923 SE 55TH AVENUE, BELLEVIEW, FL 34420New Construction
 Stellar MLS
 - $275,9904 bd2 ba1.6k sqft12812 SE 53RD AVENUE, BELLEVIEW, FL 34420New ConstructionStellar MLS
- $272,8884 bd2 ba1.8k sqft12841 SE 53RD COURT, BELLEVIEW, FL 34420New ConstructionStellar MLS
- $249,0003 bd2 ba1.5k sqft14 CEDAR TRACE TERRACE, OCALA, FL 34472For SaleMLS ID #O6424371, Prescilla Vazquez Cosme, COMPASS FLORIDA LLC. Stellar MLS
- $239,8883 bd2 ba1.4k sqft164 OAK CIRCLE, OCALA, FL 34472New ConstructionStellar MLS
- $267,9903 bd2 ba1.4k sqft39 OAK TRAIL, OCALA, FL 34472New ConstructionStellar MLS
- $286,9904 bd2 ba1.8k sqft12800 SE 53RD AVENUE, BELLEVIEW, FL 34420New ConstructionStellar MLS
- $249,9003 bd2 ba1.6k sqft., Ocala, FL 34472For Sale
 MLS ID #A12081469, Ileana Hurtado, Miami New Realty. MIAMI
 - $299,9003 bd2 ba1.5k sqft12824 SE 53RD STREET, BELLEVIEW, FL 34420New ConstructionStellar MLS
- $290,9004 bd2 ba1.7k sqft5448 SE 127TH LANE, BELLEVIEW, FL 34420New ConstructionStellar MLS
- $265,9904 bd2 ba1.6k sqft3 OAK CIRCLE LANE, OCALA, FL 34472New ConstructionStellar MLS
- $244,8883 bd2 ba1.4k sqft206 EMERALD LOOP WAY, OCALA, FL 34472New ConstructionStellar MLS
- $239,9903 bd2 ba1.2k sqft25 LOCUST TERRACE WAY, OCALA, FL 34472New ConstructionStellar MLS
- $294,9004 bd2 ba1.8k sqft12887 SE 55TH AVENUE, BELLEVIEW, FL 34420New ConstructionStellar MLS
- $249,8884 bd2 ba1.6k sqft242 LOCUST PASS COURSE, OCALA, FL 34472New ConstructionMLS ID #C7526145, Fikr Meshesha, WJH BROKERAGE FL LLC. Stellar MLS
- $250,0003 bd2 ba1.6k sqft(Undisclosed Address), OCALA, FL 34476For SaleMLS ID #S5150638, Samuel Soto Feliciano, EG ORLANDO LLC. Stellar MLS
- $259,9003 bd2 ba1.3k sqft57 PINE TRACE RUN, OCALA, FL 34472New ConstructionMLS ID #OM724390, Terrence Issac, HOMERUN REALTY. Stellar MLS
