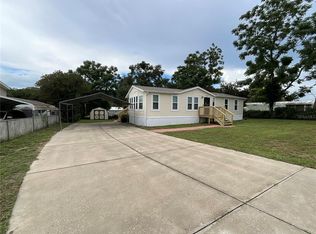
**Income-Producing Duplex in Belleview – Excellent Investment or Owner-Occupant Opportunity** Discover this well-maintained duplex located in the desirable Victoria Heights area of Belleview. Situated on a spacious 0.25-acre lot, this versatile property features two 2-bedroom, 1-bathroom units, making it an ideal opportunity for investors or buyers looking to live in one unit while generating rental income from the other. Each unit offers an open-concept living and dining area, comfortable bedrooms, and a large screened-in covered porch, providing additional outdoor living space. Recent updates include vinyl plank flooring, fresh interior paint, an updated bathroom vanity, and a newer drain field (2022), while the roof was replaced in 2016 for added peace of mind. The property also includes covered parking, a garage, a storage building, well and septic utilities, and is conveniently located near shopping, schools, restaurants, and major roadways for easy commuting. Whether you're expanding your investment portfolio or searching for a property with built-in income potential, this Belleview duplex is a fantastic opportunity with flexible living options and long-term value.
For sale
Price increase: $900 (8/31)
$320,900
12450 SE 99TH AVENUE, BELLEVIEW, FL 34420
4beds
1,742sqft
Duplex, Multi Family
Built in 1990
-- sqft lot
$-- Zestimate®
$184/sqft
$-- HOA
What's special
Comfortable bedroomsFresh interior paintStorage buildingCovered parkingVinyl plank flooringLarge screened-in covered porchUpdated bathroom vanity
- 63 days
- 150
- 5
Zillow last checked:
Listing updated:
Listed by:
Paul Jayabalan Vincent 813-300-9177,
AVENUE HOMES LLC 833-499-2980
Source: Stellar MLS,MLS#: TB8525600 Originating MLS: Suncoast Tampa
Originating MLS: Suncoast Tampa
Facts & features
Interior
Bedrooms & bathrooms
- Bedrooms: 4
- Bathrooms: 2
- Full bathrooms: 2
Primary bedroom
- Features: Walk-In Closet(s)
- Level: Second
- Area: 110 Square Feet
- Dimensions: 11x10
Primary bedroom
- Features: Walk-In Closet(s)
- Level: First
- Area: 143 Square Feet
- Dimensions: 13x11
Bedroom 2
- Features: Built-in Closet
- Level: Second
- Area: 80 Square Feet
- Dimensions: 10x8
Bedroom 2
- Features: Built-in Closet
- Level: First
- Area: 110 Square Feet
- Dimensions: 11x10
Kitchen
- Level: Second
- Area: 121 Square Feet
- Dimensions: 11x11
Kitchen
- Level: First
- Area: 56 Square Feet
- Dimensions: 7x8
Living room
- Level: First
- Area: 189 Square Feet
- Dimensions: 21x9
Living room
- Level: Second
- Area: 189 Square Feet
- Dimensions: 21x9
Heating
- Electric
Cooling
- Central Air
Appliances
- Included: Dishwasher, Dryer, Electric Water Heater, Microwave, Range, Refrigerator, Washer
- Laundry: Laundry Closet
Features
- Open Floorplan
- Flooring: Ceramic Tile, Vinyl
- Has fireplace: No
Interior area
- Total structure area: 2,892
- Total interior livable area: 1,742 sqft
Video & virtual tour
Property
Parking
- Total spaces: 2
- Parking features: Carport
- Carport spaces: 2
Features
- Levels: Two
- Stories: 2
- Exterior features: Other
Lot
- Size: 0.25 Acres
- Dimensions: 100 x 110
Details
- Parcel number: 4511052000
- Zoning: R1
- Special conditions: None
Construction
Type & style
- Home type: MultiFamily
- Property subtype: Duplex, Multi Family
Materials
- Other, Wood Frame
- Foundation: Slab
- Roof: Shingle
Condition
- Completed
- New construction: No
- Year built: 1990
Utilities & green energy
- Sewer: Septic Tank
- Water: Private, Well
- Utilities for property: Electricity Connected
Community & HOA
Community
- Pet fee: $0 monthly
- Subdivision: VICTORIA HEIGHTS
HOA
- Has HOA: No
Location
- Region: Belleview
Financial & listing details
- Price per square foot: $184/sqft
- Tax assessed value: $224,400
- Annual tax amount: $4,452
- Date on market: 7/4/2026
- Cumulative days on market: 63 days
- Listing terms: Cash,Conventional,FHA,VA Loan
- Ownership: Fee Simple
- Total actual rent: 0
- Electric utility on property: Yes
- Road surface type: Asphalt
Estimated market value
Not available
Estimated sales range
Not available
Not available
Price history
| Date | Event | Price |
|---|---|---|
| 8/31/2026 | Price change | $320,900+0.3%$184/sqft |
Source:  Stellar MLS #TB8525600 Report a problem Stellar MLS #TB8525600 Report a problem | ||
| 8/18/2026 | Price change | $320,000-1.5%$184/sqft |
Source: Stellar MLS #TB8525600 Report a problem | ||
| 8/4/2026 | Price change | $325,000-0.9%$187/sqft |
Source: Stellar MLS #TB8525600 Report a problem | ||
| 7/31/2026 | Price change | $327,900-0.3%$188/sqft |
Source: Stellar MLS #TB8525600 Report a problem | ||
| 7/4/2026 | Listed for sale | $329,000+11.5%$189/sqft |
Source: Stellar MLS #TB8525600 Report a problem | ||
| 3/31/2026 | Listing removed | $295,000$169/sqft |
Source: Stellar MLS #OM719735 Report a problem | ||
| 3/12/2026 | Price change | $295,000-3.3%$169/sqft |
Source: Stellar MLS #OM719735 Report a problem | ||
| 2/27/2026 | Listed for sale | $305,000+0.5%$175/sqft |
Source: Stellar MLS #OM719735 Report a problem | ||
| 11/4/2025 | Listing removed | $303,500$174/sqft |
Source: Stellar MLS #OM701951 Report a problem | ||
| 10/23/2025 | Price change | $303,500-1.6%$174/sqft |
Source: Stellar MLS #OM701951 Report a problem | ||
| 8/24/2025 | Price change | $308,500-1.6%$177/sqft |
Source: Stellar MLS #OM701951 Report a problem | ||
| 8/12/2025 | Price change | $313,500-0.5%$180/sqft |
Source: Stellar MLS #OM701951 Report a problem | ||
| 8/6/2025 | Price change | $315,000-1.6%$181/sqft |
Source: Stellar MLS #OM701951 Report a problem | ||
| 5/20/2025 | Listed for sale | $320,000+64.5%$184/sqft |
Source: Stellar MLS #OM701951 Report a problem | ||
| 10/19/2024 | Listing removed | $194,500-21.6%$112/sqft |
Source: Stellar MLS #OM622428 Report a problem | ||
| 1/25/2024 | Sold | $248,000$142/sqft |
Source: Stellar MLS #G5066601 Report a problem | ||
| 12/7/2023 | Pending sale | $248,000$142/sqft |
Source: Stellar MLS #G5066601 Report a problem | ||
| 11/15/2023 | Price change | $248,000-0.4%$142/sqft |
Source: Stellar MLS #G5066601 Report a problem | ||
| 10/24/2023 | Price change | $248,900-0.4%$143/sqft |
Source: Stellar MLS #G5066601 Report a problem | ||
| 7/26/2023 | Listed for sale | $249,900$143/sqft |
Source: Stellar MLS #G5066601 Report a problem | ||
| 7/25/2023 | Pending sale | $249,900$143/sqft |
Source: Stellar MLS #G5066601 Report a problem | ||
| 7/10/2023 | Listed for sale | $249,900$143/sqft |
Source: Stellar MLS #G5066601 Report a problem | ||
| 7/10/2023 | Pending sale | $249,900$143/sqft |
Source: Stellar MLS #G5066601 Report a problem | ||
| 6/29/2023 | Price change | $249,900-2%$143/sqft |
Source: Stellar MLS #G5066601 Report a problem | ||
| 5/8/2023 | Price change | $254,900-1.9%$146/sqft |
Source: Stellar MLS #G5066601 Report a problem | ||
| 4/21/2023 | Listed for sale | $259,900+52.9%$149/sqft |
Source: Stellar MLS #G5066601 Report a problem | ||
| 10/18/2021 | Sold | $170,000+183.3%$98/sqft |
Source: Public Record Report a problem | ||
| 4/19/2017 | Sold | $60,000-32.6%$34/sqft |
Source:  OMCAR #509182 Report a problem OMCAR #509182 Report a problem | ||
| 6/27/2005 | Sold | $89,000$51/sqft |
Source: Public Record Report a problem | ||
Public tax history
| Year | Property taxes | Tax assessment |
|---|---|---|
| 2025 | $4,452 +18.2% | $223,839 +10% |
| 2024 | $3,768 +20.3% | $203,490 +36.4% |
| 2023 | $3,131 +14.5% | $149,226 +10% |
| 2022 | $2,735 +6.2% | $135,660 +11.8% |
| 2021 | $2,575 +21.4% | $121,306 +10% |
| 2020 | $2,121 +4.2% | $110,278 +6.1% |
| 2019 | $2,035 | $103,921 +6.8% |
| 2018 | $2,035 +16% | $97,294 +7.4% |
| 2017 | $1,755 +10.4% | $90,631 +7.8% |
| 2016 | $1,590 | $84,110 +5.7% |
| 2015 | $1,590 +10% | $79,542 +6.5% |
| 2014 | $1,444 -0.8% | $74,672 -2.2% |
| 2013 | $1,456 +5.1% | $76,385 +5.9% |
| 2012 | $1,385 -8.6% | $72,162 -10.3% |
| 2011 | $1,515 -9.4% | $80,416 -11.6% |
| 2010 | $1,672 -2.8% | $90,980 -6.4% |
| 2009 | $1,721 -13.6% | $97,153 -17.4% |
| 2008 | $1,992 -9.6% | $117,557 -10.7% |
| 2007 | $2,202 +6.3% | $131,686 +18.8% |
| 2006 | $2,072 +7.4% | $110,838 +44.9% |
| 2005 | $1,930 | $76,489 +7.9% |
| 2004 | $1,930 -0.3% | $70,861 +11.3% |
| 2002 | $1,936 +6.6% | $63,656 +5.8% |
| 2001 | $1,815 | $60,158 |
| 2000 | $1,815 | $60,158 |
Find assessor info on the county website
Monthly payment
Est. payment
Payment breakdown
Explore the cost of this home by adjusting the details. Changes won't be saved.Climate risks
Neighborhood: 34420
Similar homes
- $304,0003 bd2 ba1.4k sqft14570 SE 96TH COURT, SUMMERFIELD, FL 34491For Sale
 MLS ID #OM730876, John Ghannam, PLATINUM HOMES AND LAND REALTY. Stellar MLS
 - $199,5003 bd2 ba1.3k sqft12950 SE 104TH COURT, BELLEVIEW, FL 34420For Sale
 MLS ID #TB8428522, Victoria McLaughlin, DALTON WADE INC. Stellar MLS
 - $325,0003 bd2 ba1.4k sqft729 SE 26TH STREET, OCALA, FL 34471For Sale
 MLS ID #OM731658, Scott Coldwell, COLDWELL REALTY SOLD GUARANTEE. Stellar MLS
 - $249,5002 bd2 ba1.1k sqft14088 59TH, SUMMERFIELD, FL 34491For Sale
 MLS ID #G5117169, LadyDi Novak, HIGH RIDGE REALTY. Stellar MLS
 - $326,0004 bd3 ba2.1k sqft7083 SE 166TH AVENUE, OCKLAWAHA, FL 32179For SaleMLS ID #OM725408, Roger Wood, JRW PROPERTIES INC. Stellar MLS
- $170,0003 bd2 ba1.1k sqft10350 SE 127TH LANE, BELLEVIEW, FL 34420For SaleMLS ID #S5152382, Janet Latorre, LPT REALTY, LLC. Stellar MLS
- $320,0003 bd3 ba1.5k sqft35011 HAINES CREEK ROAD, LEESBURG, FL 34788For SaleMLS ID #G5116551, Kim Beisley, HARRISON REAL PROPERTY GROUP. Stellar MLS
- $340,0004 bd2 ba2k sqft5241 MAGNOLIA TERRACE, FRUITLAND PARK, FL 34731For SaleMLS ID #O6420263, Jeffrey Hardebeck, SAND DOLLAR REALTY GROUP INC. Stellar MLS
- $195,0002 bd2 ba1.5k sqft13381 SE 106TH COURT, OCKLAWAHA, FL 32179For SaleMLS ID #G5117124, Amber Byrne-Shrout, DOWN HOME REALTY, LLLP. Stellar MLS
- $379,9904 bd3 ba2.1k sqft8262 SE 158TH PLACE, SUMMERFIELD, FL 34491For SaleMLS ID #OM724582, Lucy Martins, DALTON WADE INC. Stellar MLS
- $239,9003 bd2 ba1.3k sqft473 LAKE ROAD, OCALA, FL 34472For SaleMLS ID #A4698527, Cliff Glansen, FLATFEE.COM. Stellar MLS
- $339,0003 bd2 ba1.7k sqft2190 SE 39TH STREET, OCALA, FL 34480For SaleMLS ID #OM727011, Ruth Meyer, GAILEY ENTERPRISES REAL ESTATE. Stellar MLS
- $324,0002 bd2 ba1.1k sqft712 ARTESIA AVENUE, THE VILLAGES, FL 32162For SaleMLS ID #OM727847, Rebecca Hollenbach, RE/MAX PREMIER REALTY. Stellar MLS
- $349,9003 bd3 ba1.4k sqft4926 MAGNOLIA RIDGE ROAD, FRUITLAND PARK, FL 34731For SaleMLS ID #G5114537, Jim Carruthers, Jr, BLACK TIE REALTY, INC.. Stellar MLS
- $249,0003 bd2 ba1.5k sqft14 CEDAR TRACE TERRACE, OCALA, FL 34472For SaleMLS ID #O6424371, Prescilla Vazquez Cosme, COMPASS FLORIDA LLC. Stellar MLS
- $249,9003 bd2 ba1.6k sqft., Ocala, FL 34472For Sale
 MLS ID #A12081469, Ileana Hurtado, Miami New Realty. MIAMI
 - $230,0002 bd2 ba1.3k sqft17513 SE 95TH COURT, SUMMERFIELD, FL 34491For SaleMLS ID #G5117060, Gloria Wyninger, TEAM WYN REALTY LLC. Stellar MLS
- $259,9993 bd2 ba1.6k sqft20 PECAN COURSE WAY, OCALA, FL 34472For SaleMLS ID #V4949260, Tiffany Pierson, COLDWELL BANKER REALTY. Stellar MLS
