Luxury Living on 2 Acres in Elberta!
Welcome home to this stunning 6-bedroom, 3.5-bath custom residence nestled on 2 beautiful acres in the heart of Elberta, Alabama. Thoughtfully designed with both luxury and functionality in mind, this spacious home offers the perfect blend of elegant finishes and everyday comfort.
The impressive primary suite is a true retreat, featuring a spa-inspired ensuite with a soaking tub, oversized 5-foot walk-in shower, and an expansive walk-in closet. Upstairs, you'll find an additional bedroom along with a large flex space complete with its own walk-in closet, making it ideal for a media room, playroom, home office, or guest suite.
The open-concept living area is perfect for entertaining, centered around a chef's kitchen that boasts a massive island, 48-inch commercial-grade gas range, custom vent hood, Kraus workstation sink, and two spacious pantries for exceptional storage.
Designed for convenience, the oversized laundry room includes dual washer and dryer hookups, making laundry day a breeze for busy households. Additional premium features include two on-demand tankless water heaters to ensure endless hot water.
Step outside and enjoy the incredible 47-foot covered patio, perfect for entertaining or relaxing while overlooking your private acreage. The backyard also features an outdoor shower and an RV hookup, offering added versatility for guests or travel enthusiasts.
Car enthusiasts and hobbyists will appreciate the 24' x 24' oversized two-car garage, complete with WiFi-enabled smart garage door openers.
If you've been searching for a home that offers room to spread out, high-end amenities, and peaceful country living just minutes from the beaches, shopping, dining, and schools, this exceptional Elberta property is one you won't want to miss.
Buyers and buyers agent to verify all information deemed important and accurate.
Schedule your private showing today! Buyer to verify all information during due diligence.
Active
$825,000
11495 County Road 97, Elberta, AL 36530
6beds
3,192sqft
Single Family Residence
Built in 2025
-- sqft lot
$-- Zestimate®
$258/sqft
$-- HOA
What's special
Rv hookupMassive islandPrivate acreageSoaking tubTwo spacious pantriesSpacious homeLarge flex space
- 57 days
- 631
- 39
Zillow last checked:
Listing updated:
Listed by:
Jena Rae Reneman 251-974-1288,
EXIT Realty Gulf Shores
Source: Baldwin Realtors,MLS#: 406619
Facts & features
Interior
Bedrooms & bathrooms
- Bedrooms: 6
- Bathrooms: 4
- Full bathrooms: 3
- 1/2 bathrooms: 1
Heating
- Central
Cooling
- Electric
Appliances
- Included: Dryer, Washer, Disposal, Microwave, Dishwasher, Refrigerator
Features
- En Suite, Ceiling Fan(s), High Ceilings, Termite Contract, Split Bedroom Plan
- Number of fireplaces: 1
Interior area
- Total interior livable area: 3,192 sqft
Property
Parking
- Parking features: Attached, Double Garage, Garage Door Opener
- Has garage: Yes
Features
- Stories: 1
- Patio & porch: Rear Porch, Front Porch, Covered Patio
- Pool features: None
- Fencing: Fenced
- Waterfront features: No Waterfront
Details
- Parcel number: 5209310000008002
- Special conditions: None
Construction
Type & style
- Home type: SingleFamily
- Architectural style: Contemporary
- Property subtype: Single Family Residence
Materials
- Roof: Composition Shingle
Condition
- Year built: 2025
Utilities & green energy
- Utilities for property: Perdido Bay Water, Riviera Utilities, Baldwin Co Sewer Service
Community & HOA
Community
- Features: None
- Security: Carbon Monoxide Detector(s), Smoke Detector(s)
HOA
- Has HOA: No
Location
- Region: Elberta
Financial & listing details
- Price per square foot: $258/sqft
- Tax assessed value: $113,100
- Annual tax amount: $633
- Date on market: 8/13/2026
- Ownership type: Whole Full
Estimated market value
Not available
Estimated sales range
Not available
Not available
Price history
| Date | Event | Price |
|---|---|---|
| 8/13/2026 | Listed for sale | $825,000+5.8%$258/sqft |
Source:  Baldwin Realtors #406619 Report a problem Baldwin Realtors #406619 Report a problem | ||
| 12/5/2025 | Sold | $780,000-2.4%$244/sqft |
Source: Baldwin Realtors #388129 Report a problem | ||
| 11/29/2025 | Pending sale | $799,000$250/sqft |
Source: Baldwin Realtors #388129 Report a problem | ||
| 11/15/2025 | Listed for sale | $799,000$250/sqft |
Source: Baldwin Realtors #388129 Report a problem | ||
Public tax history
| Year | Property taxes | Tax assessment |
|---|---|---|
| 2025 | $633 +3.6% | $22,620 +3.6% |
| 2024 | $612 +51.2% | $21,840 +51.2% |
| 2023 | $404 | $14,440 -6.2% |
| 2022 | -- | $15,400 |
| 2021 | $444 +39.9% | $15,400 +36% |
| 2020 | $317 +1.1% | $11,320 +1.1% |
| 2019 | $314 +14.3% | $11,200 +14.3% |
| 2018 | $274 +25% | $9,800 +25% |
| 2017 | $220 | $7,840 |
| 2016 | $220 | $7,840 |
| 2015 | $220 | $7,840 |
| 2014 | $220 | $7,840 |
Find assessor info on the county website
Monthly payment
Est. payment
Payment breakdown
Explore the cost of this home by adjusting the details. Changes won't be saved.Climate risks
Neighborhood: 36530
Nearby schools
Schools provided by the listing agent
- Elementary: Elberta Elementary
- Middle: Elberta Middle
- High: Elberta High School
Source: Baldwin Realtors. This data may not be complete. We recommend contacting the local school district to confirm school assignments for this home.
Similar homes
- $949,0005 bd3 ba2.8k sqft8794 Baptist Camp Rd, Elberta, AL 36530Active
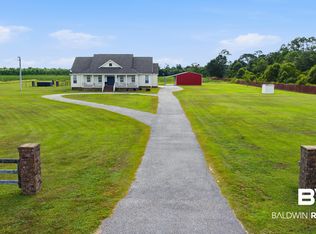 MLS ID #407725, Kristina Halfacre, RE/MAX of Orange Beach. Baldwin Realtors
 - $1,100,0004 bd4 ba3k sqft6527 County Road 95, Elberta, AL 36530Active
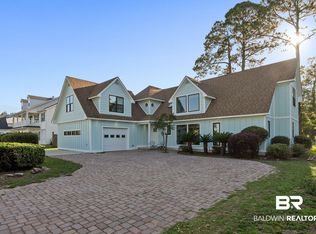 MLS ID #397654, Lydia Rolin, Keller Williams AGC Realty - Orange Beach. Baldwin Realtors
 - $499,0005 bd4 ba3.4k sqft9092 Woodland Dr, Elberta, AL 36530Active
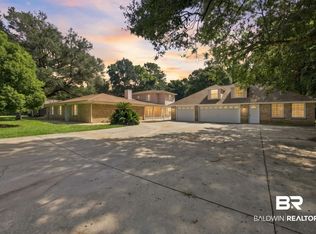 MLS ID #409576, Meagan Summers, RE/MAX of Orange Beach. Baldwin Realtors
 - $635,0004 bd3 ba2.9k sqft12558 Frondfield Ln, Elberta, AL 36530Active
 MLS ID #410525, Cody C Maley, Scout South Properties. Baldwin Realtors
