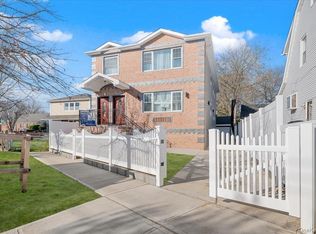
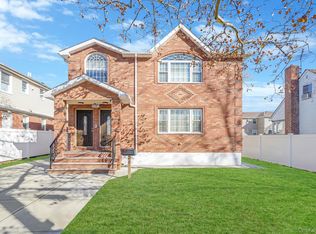
Welcome to this custom-built masterpiece residence offering luxury, space, and exceptional craftsmanship throughout. Each floor features a spacious layout with 3 generously sized bedrooms, 2 full bathrooms, expansive living and dining areas, gleaming hardwood floors, high ceilings, recessed lighting, elegant crown moldings, and designer chandeliers. The modern kitchens are equipped with custom cabinetry, granite countertops, stainless steel appliances, and abundant storage. The fully finished basement .Conveniently located near schools, shopping, restaurants, parks, public transportation, and major highways. This move-in-ready property is a rare opportunity for both homeowners and investors. Don't miss your chance to own this exceptional home!
New construction
$1,550,000
115-30 142nd 142 Street, Jamaica, NY 11436
--beds
--baths
2,400sqft
Duplex, Multi Family
Built in 2023
-- sqft lot
$-- Zestimate®
$646/sqft
$-- HOA
What's special
Fully finished basementRecessed lightingHigh ceilingsStainless steel appliancesModern kitchensElegant crown moldingsDesigner chandeliers
- 2 days |
- 110 |
- 6 |
Zillow last checked:
Listing updated:
Listed by:
Keller Williams Legendary 516-328-8600,
Aneisa Hariram 917-929-1952
Source: OneKey® MLS as distributed by MLS GRID,MLS#: 1034130
Facts & features
Interior
Heating
- Heat Pump
Cooling
- Central Air
Features
- Original Details
- Flooring: Hardwood
- Windows: New Windows
- Basement: Finished
- Attic: None
- Has fireplace: No
Interior area
- Total structure area: 2,400
- Total interior livable area: 2,400 sqft
Property
Parking
- Total spaces: 1
- Parking features: Driveway
- Garage spaces: 1
- Has uncovered spaces: Yes
Features
- Fencing: Other
Lot
- Size: 3,565 Square Feet
- Dimensions: 3565
Details
- Parcel number: 4119850019
- Special conditions: None
Construction
Type & style
- Home type: MultiFamily
- Architectural style: Hi Ranch
- Property subtype: Duplex, Multi Family
Materials
- Brick, Foam Insulation, Frame
- Foundation: Pillar/Post/Pier
Condition
- New Construction
- New construction: Yes
- Year built: 2023
Utilities & green energy
- Sewer: Public Sewer
- Water: Public
- Utilities for property: None
Community & HOA
Community
- Security: Building Security, Fire Alarm, Security System, Smoke Detector(s), Video Cameras
Location
- Region: Jamaica
Financial & listing details
- Price per square foot: $646/sqft
- Annual tax amount: $8,642
- Date on market: 8/3/2026
- Cumulative days on market: 3 days
- Listing agreement: Exclusive Right To Sell
Estimated market value
Not available
Estimated sales range
Not available
Not available
Price history
| Date | Event | Price |
|---|---|---|
| 8/3/2026 | Listed for sale | $1,550,000+160.5%$646/sqft |
Source:  OneKey® MLS as distributed by MLS GRID #1034130 Report a problem OneKey® MLS as distributed by MLS GRID #1034130 Report a problem | ||
| 1/26/2024 | Listing removed | -- |
Source: Zillow Rentals Report a problem | ||
| 1/9/2024 | Listed for rent | $2,999$1/sqft |
Source: Zillow Rentals Report a problem | ||
| 7/15/2022 | Sold | $595,000-0.7%$248/sqft |
Source: OneKey® MLS as distributed by MLS GRID #L3385412 Report a problem | ||
| 5/14/2022 | Pending sale | $599,000$250/sqft |
Source: OneKey® MLS as distributed by MLS GRID #3385412 Report a problem | ||
| 4/27/2022 | Listed for sale | $599,000$250/sqft |
Source: OneKey® MLS as distributed by MLS GRID #3385412 Report a problem | ||
| 4/20/2022 | Pending sale | $599,000$250/sqft |
Source: OneKey® MLS as distributed by MLS GRID #3385412 Report a problem | ||
| 4/14/2022 | Listed for sale | $599,000$250/sqft |
Source: OneKey® MLS as distributed by MLS GRID #3385412 Report a problem | ||
| 4/4/2022 | Listing removed | -- |
Source: OneKey® MLS as distributed by MLS GRID #3385412 Report a problem | ||
| 3/23/2022 | Listed for sale | $599,000$250/sqft |
Source: OneKey® MLS as distributed by MLS GRID #3385412 Report a problem | ||
Public tax history
Tax history is unavailable.
Monthly payment
Climate risks
Neighborhood: South Jamaica
Nearby schools
GreatSchools rating
- 6/10Ps 123Grades: PK-5Distance: 0.3 mi
- 7/10Hawtree Creek Middle SchoolGrades: 6-8Distance: 0.9 mi
- 3/10EPIC HIGH SCHOOL-SOUTHGrades: 9-12Distance: 0.9 mi
Schools provided by the listing agent
- Elementary: Ps 108 Capt Vincent G Fowler
- Middle: Hawtree Creek Middle School
- High: Epic High School North
Source: OneKey® MLS as distributed by MLS GRID. This data may not be complete. We recommend contacting the local school district to confirm school assignments for this home.
- $750,0003 bd2 ba1.2k sqft11530 142nd St, Jamaica, NY 11436Sold

- $1,062,000-- bd-- ba2.1k sqft11534 142nd St, Jamaica, NY 11436Off Market
- $1,025,5006 bd4 ba-- sqft115-34 142nd St, Jamaica, NY 11436Off Market

- $832,700-- bd-- ba1.7k sqft11526 142nd St, Jamaica, NY 11436Off Market
- $6,300-- bd-- ba-- sqft11520 141st St, Jamaica, NY 11436Off Market
- $761,6004 bd2 ba-- sqft115-16 142nd St, Jamaica, NY 11436Off Market
- $1,016,000-- bd-- ba2.1k sqft11538 142nd St, Jamaica, NY 11436Off Market
- $626,200-- bd-- ba1.1k sqft11529 141st St, Jamaica, NY 11436Off Market
A local agent can set up tours, give advice and negotiate with sellers.
Similar homes
- $1,280,0006 bd5 ba2.1k sqft14734 224th St, Springfield Gardens, NY 11413Active
 MLS ID #S1841159, Listing by: Prospes Real Estate Corp. StreetEasy
 - $1,495,0008 bd5 ba2.7k sqft120-27 172nd Street, Jamaica, NY 11434For Sale
 MLS ID #983639, Karlene D. Tyson SFR GRI, Listing by: Tysons Real Estate Co. OneKey® MLS as distributed by MLS GRID
 - $1,525,00010 bd5 ba2.9k sqft253-07 Memphis Avenue, Rosedale, NY 11422For Sale
 MLS ID #1031176, Amit Nidam, Listing by: Exclusive Homes Group Inc. OneKey® MLS as distributed by MLS GRID
 - $1,385,00010 bd5 ba3.3k sqft143-86 232nd Street, Springfield Gardens, NY 11413New Construction
 MLS ID #1031305, Amit Nidam, Listing by: Exclusive Homes Group Inc. OneKey® MLS as distributed by MLS GRID
 - $1,500,0006 bd4 ba2.6k sqft56-29 210th Street, Oakland Gardens, NY 11364For SaleMLS ID #1031461, Xiao H. Chen, Listing by: E Realty International Corp. OneKey® MLS as distributed by MLS GRID
- $1,599,9998 bd5 ba2.8k sqft16118 122nd Avenue, Jamaica, NY 11434New ConstructionMLS ID #966456, Brandon Nandalall, Listing by: Prestige Homes NY Inc. OneKey® MLS as distributed by MLS GRID
- $1,500,0008 bd4 ba3k sqft10327 102nd St, Jamaica, NY 11417ActiveMLS ID #S1834172, Alfred Jennings, Listing by: Listed New York Elite Inc. StreetEasy
- $1,419,0006 bd5 ba2.7k sqft14415 226th Street, Laurelton, NY 11413New ConstructionMLS ID #1014373, Steven Dianat, Listing by: Charles Rutenberg Realty Inc. OneKey® MLS as distributed by MLS GRID
- $1,375,0008 bd5 ba3k sqft145-11 167th St #2FAM, Jamaica, NY 11434ActiveMLS ID #S1834616, Justin Loguercio, Listing by: Next Level Homes Group Ltd. StreetEasy
- $1,495,0004 bd4 ba2k sqft8507 Avon Street, Jamaica Estates, NY 11432For SaleMLS ID #1018903, Benjamin Timlichman, Listing by: Keller Williams Rlty Landmark. OneKey® MLS as distributed by MLS GRID
- $1,299,0005 bd2 ba2k sqft76-04 68th Avenue, Middle Village, NY 11379For SaleMLS ID #1031172, Joseph V. Crifasi, Listing by: Crifasi Real Estate Inc. OneKey® MLS as distributed by MLS GRID
- $999,0005 bd5 ba2.6k sqft164-15 104th Road, Jamaica, NY 11433New ConstructionMLS ID #1010794, Rafael Ching, Listing by: Keller Williams Realty Greater. OneKey® MLS as distributed by MLS GRID
- $1,475,0005 bd3 ba2.3k sqft858 Prescott Street, Valley Stream, NY 11580For SaleMLS ID #1024236, Pietra P. Gaglio, Listing by: Douglas Elliman Real Estate. OneKey® MLS as distributed by MLS GRID
- $1,999,9998 bd4 ba2.9k sqft8470 159th Street, Jamaica, NY 11432For SaleMLS ID #1019343, Indrojit Sarker SFR, Listing by: Express Realty Prime. OneKey® MLS as distributed by MLS GRID
- $1,175,0006 bd4 ba2.9k sqft11406 167th St, Jamaica, NY 11434ActiveMLS ID #S1822347, Oren Kraiem, Listing by: My Home Advisors. StreetEasy
- $1,599,0004 bd3 ba3.1k sqft32-18 172nd St, Flushing, NY 11358ActiveMLS ID #S1840337, Yan Zhang, Listing by: E Realty International Corp. StreetEasy
- $1,538,0004 bd3 ba2.5k sqft252-15 82nd Ave, Jamaica, NY 11426ActiveMLS ID #S1837389, Gary Zhang, Listing by: Winzone Realty Inc. StreetEasy
- $1,599,0005 bd3 ba2.3k sqft3218 172nd Street, Flushing, NY 11358For SaleMLS ID #1017146, Yan Zhang, Listing by: E Realty International Corp. OneKey® MLS as distributed by MLS GRID
- $1,250,0004 bd3 ba2.6k sqft926 E 99th St, Brooklyn, NY 11236ActiveMLS ID #S1839399, Alessandro Silaco, Listing by: Bond New York. StreetEasy
- $1,588,0005 bd3 ba2.3k sqft73 Parkway Drive, Roslyn Heights, NY 11577For SaleMLS ID #1031556, Elena Barayev, Listing by: Exit Realty First Choice. OneKey® MLS as distributed by MLS GRID
