Space, style & modern luxury come together at 115-32-124th Street!
A Brick townhouse that provides the perfect mother/daughter setup on a beautiful, tree lined street of burgeoning South Ozone Park.
Featuring a wide private driveway, indoor garage, and tons of yard space to enjoy outdoor gatherings.
This masterfully re-imagined brick property is the rare opportunity you have been waiting for.
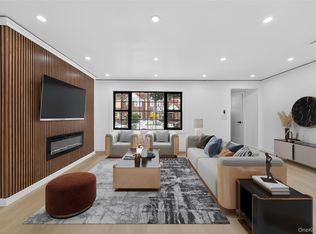
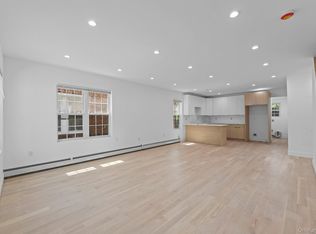
The owners unit is setup to function as a 3 bedroom 2 bath DUPLEX. Featuring an expansive sun drenched living area which provides great space for entertaining. Equipped with designer acoustic wall panels, LED fireplace, and LED lighting. The elegant chefs granite kitchen is equipped with floor to ceiling custom cabinetry, adorned with a full fleet of stainless steel appliances, and equipped with island for bar stool seating. King sized bedrooms equipped with ample closet space. Designer tiled bathrooms that are adorned with state of the art wall & floor tiles and provides spa like finishes.
Renovations include designer waterproof vinyl floors, energy efficient split unit A/C Systems, updated electrical, heating, and plumbing systems throughout.
The above ground full finished walk in has both interior and exterior access. With its unique setup this space can be used as the perfect in-law suite, media den, home office, or additional recreational space.
Prime South Ozone Park Location! Short blocks to Rockaway Blvd, Resort World Casino, Lefferts Blvd, Liberty Avenue. Conveniently located with close proximity to major transportation which makes commuting a breeze. Short blocks to schools, shopping centers, restaurants, cafes, parks, and many other vibrant neighborhood amenities.
Pending
$799,000
11532 124th Street, South Ozone Park, NY 11420
3beds
1,848sqft
Single Family Residence, Residential
Built in 1940
2,000 Square Feet Lot
$-- Zestimate®
$432/sqft
$-- HOA
What's special
Led fireplaceSpa like finishesDesigner acoustic wall panelsKing sized bedroomsWide private drivewayBeautiful tree lined streetLed lighting
- 81 days |
- 53 |
- 0 |
Likely to sell faster than
Zillow last checked:
Listing updated:
Listed by:
Keystone Realty USA Corp 631-261-2800,
Gabriel Kashi 347-419-5268,
Chris Diaz 646-818-1010,
Keystone Realty USA Corp
Source: OneKey® MLS as distributed by MLS GRID,MLS#: 000070
Facts & features
Interior
Bedrooms & bathrooms
- Bedrooms: 3
- Bathrooms: 3
- Full bathrooms: 3
Heating
- ENERGY STAR Qualified Equipment, Forced Air
Cooling
- Central Air, ENERGY STAR Qualified Equipment
Appliances
- Included: Stainless Steel Appliance(s)
Features
- First Floor Bedroom, First Floor Full Bath, Chefs Kitchen, Granite Counters, In-Law Floorplan, Kitchen Island, Open Floorplan, Open Kitchen, Primary Bathroom
- Basement: Walk-Out Access
- Attic: None
Interior area
- Total structure area: 1,848
- Total interior livable area: 1,848 sqft
Property
Parking
- Total spaces: 2
- Parking features: Driveway, Garage, Private
- Garage spaces: 1
- Carport spaces: 1
- Has uncovered spaces: Yes
Lot
- Size: 2,000 Square Feet
Details
- Parcel number: 116670021
- Special conditions: None
Construction
Type & style
- Home type: SingleFamily
- Property subtype: Single Family Residence, Residential
- Attached to another structure: Yes
Materials
- Brick
Condition
- Year built: 1940
Utilities & green energy
- Sewer: Public Sewer
- Water: Public
- Utilities for property: Natural Gas Connected
Community & HOA
HOA
- Has HOA: No
Location
- Region: Jamaica
Financial & listing details
- Price per square foot: $432/sqft
- Tax assessed value: $32,700
- Annual tax amount: $4,972
- Date on market: 5/14/2026
- Cumulative days on market: 81 days
- Listing agreement: Exclusive Right To Sell
Estimated market value
Not available
Estimated sales range
Not available
Not available
Price history
| Date | Event | Price |
|---|---|---|
| 6/11/2026 | Pending sale | $799,000$432/sqft |
Source:  OneKey® MLS as distributed by MLS GRID #000070 Report a problem OneKey® MLS as distributed by MLS GRID #000070 Report a problem | ||
| 5/14/2026 | Listed for sale | $799,000+56.7%$432/sqft |
Source: OneKey® MLS as distributed by MLS GRID #000070 Report a problem | ||
| 3/27/2026 | Sold | $510,000+41.7%$276/sqft |
Source: Public Record Report a problem | ||
| 4/11/2008 | Sold | $360,000$195/sqft |
Source: Public Record Report a problem | ||
Public tax history
| Year | Property taxes | Tax assessment |
|---|---|---|
| 2025 | -- | $32,700 -4% |
| 2024 | -- | $34,080 +10.7% |
| 2023 | -- | $30,780 +2% |
| 2022 | -- | $30,180 +9.3% |
| 2021 | -- | $27,600 +4.3% |
| 2020 | $4,179 +6.5% | $26,460 +14.8% |
| 2019 | $3,925 -5.9% | $23,040 +15.5% |
| 2018 | $4,172 +3.4% | $19,944 +0.8% |
| 2017 | $4,035 +20.5% | $19,794 +6% |
| 2016 | $3,348 | $18,674 +6% |
| 2015 | $3,348 +58.9% | $17,617 +6% |
| 2014 | $2,107 | $16,620 -1.8% |
| 2013 | -- | $16,920 -0.7% |
| 2012 | -- | $17,040 -3.7% |
| 2011 | -- | $17,700 -1.5% |
| 2010 | -- | $17,971 +0.8% |
| 2009 | -- | $17,834 +6% |
| 2008 | -- | $16,825 |
Find assessor info on the county website
Monthly payment
Climate risks
Neighborhood: South Ozone Park
Nearby schools
GreatSchools rating
- 7/10Ps 155Grades: PK-5Distance: 0.3 mi
- 7/10Hawtree Creek Middle SchoolGrades: 6-8Distance: 0.2 mi
- 4/10John Adams High SchoolGrades: 9-12Distance: 1.2 mi
Schools provided by the listing agent
- Elementary: Contact Agent
- High: Contact Agent
Source: OneKey® MLS as distributed by MLS GRID. This data may not be complete. We recommend contacting the local school district to confirm school assignments for this home.
- $663,400-- bd-- ba1.2k sqft11530 124th St, South Ozone Park, NY 11420Off Market
- $734,200-- bd-- ba1.2k sqft11529 124th St, South Ozone Park, NY 11420Off Market
- $929,800-- bd-- ba2k sqft11535 124th St, South Ozone Park, NY 11420Off Market
- $721,300-- bd-- ba1.2k sqft11536 124th St, South Ozone Park, NY 11420Off Market
- $776,800-- bd-- ba1.1k sqft11527 124th St, South Ozone Park, NY 11420Off Market
- $887,900-- bd-- ba1.2k sqft115-26 124th St, Jamaica, NY 11420Off Market
- $1,007,500-- bd-- ba2k sqft115-25 124th St, Jamaica, NY 11420Off Market
- $657,000-- bd-- ba896 sqft11524 124th St, Jamaica, NY 11420Off Market
A local agent can set up tours, give advice and negotiate with sellers.
Similar homes
- $849,0005 bd5 ba1.1k sqft12917 135th Place, South Ozone Park, NY 11420For Sale

 MLS ID #1016006, Gabriel Kashi, Listing by: Keystone Realty USA Corp. OneKey® MLS as distributed by MLS GRID
 - $799,0003 bd3 ba1.9k sqft114-25 200th Street, Saint Albans, NY 11412For Sale
 MLS ID #1029137, Gabriel Kashi, Listing by: Keystone Realty USA Corp. OneKey® MLS as distributed by MLS GRID
 - $749,0003 bd3 ba1.1k sqft14206 116th Avenue, Jamaica, NY 11436For Sale
 MLS ID #1011399, Gabriel Kashi, Listing by: Keystone Realty USA Corp. OneKey® MLS as distributed by MLS GRID
 - $829,0003 bd3 ba1.5k sqft13764 Westgate Street, Springfield Gardens, NY 11413For Sale
 MLS ID #1014629, Joshua Haiimpour, Listing by: Keystone Realty USA Corp. OneKey® MLS as distributed by MLS GRID
 - $799,0003 bd2 ba1.8k sqft33 Cox Place, Brooklyn, NY 11208For SaleMLS ID #1012560, Gabriel Kashi, Listing by: Keystone Realty USA Corp. OneKey® MLS as distributed by MLS GRID
- $749,0004 bd4 ba2.2k sqft186-14 121st Avenue, Saint Albans, NY 11412For SaleMLS ID #1029369, Gabriel Kashi, Listing by: Keystone Realty USA Corp. OneKey® MLS as distributed by MLS GRID
- $775,0003 bd3 ba1.8k sqft102-39 183 Place, Hollis, NY 11423For SaleMLS ID #984721, Mamadou A. Balde, Listing by: Homes NYC Group Inc. OneKey® MLS as distributed by MLS GRID
- $840,0004 bd3 ba1.6k sqft9558 113th Street, Richmond Hill S., NY 11419For SaleMLS ID #979870, Nico Seepersaud, Listing by: Voro LLC. OneKey® MLS as distributed by MLS GRID
- $829,0004 bd4 ba1.2k sqft11420 149th Street, Jamaica, NY 11436For SaleMLS ID #1017588, Gabriel Kashi, Listing by: Keystone Realty USA Corp. OneKey® MLS as distributed by MLS GRID
- $945,0004 bd4 ba2.1k sqft153-20 119th Road, Jamaica, NY 11434For SaleMLS ID #1020904, Amit Nidam, Listing by: Exclusive Homes Group Inc. OneKey® MLS as distributed by MLS GRID
- $738,0003 bd2 ba1.1k sqft16314 71st Avenue #172, Fresh Meadows, NY 11365For SaleMLS ID #1031000, Katherine Kim, Listing by: Century Homes Realty Group LLC. OneKey® MLS as distributed by MLS GRID
- $948,8883 bd1 ba1.1k sqft6110 84th Street, Middle Village, NY 11379For SaleMLS ID #1033623, Amberly Sclar, Listing by: BLT Minimax Realty Inc. OneKey® MLS as distributed by MLS GRID
- $899,0004 bd3 ba1.8k sqft11633 192nd Street, Saint Albans, NY 11412For SaleMLS ID #1024462, Gabriel Kashi, Listing by: Keystone Realty USA Corp. OneKey® MLS as distributed by MLS GRID
- $749,9995 bd3 ba1.4k sqft4059 Paulding Avenue, Bronx, NY 10466For SaleMLS ID #1033479, Sharene Long, Listing by: Douglas Elliman Real Estate. OneKey® MLS as distributed by MLS GRID
- $869,0005 bd3 ba1.2k sqft1977 Jackson Avenue, Elmont, NY 11003For SaleMLS ID #1031877, Gabriel Kashi, Listing by: Keystone Realty USA Corp. OneKey® MLS as distributed by MLS GRID
- $899,0005 bd3 ba2.1k sqft9109 Avenue A, Brooklyn, NY 11236For SaleMLS ID #1009676, Gabriel Kashi, Listing by: Keystone Realty USA Corp. OneKey® MLS as distributed by MLS GRID
- $875,0005 bd3 ba1.2k sqft22754 113th Drive, Queens Village, NY 11429For SaleMLS ID #993019, Arbaaz Khan, Listing by: Best American Homes Inc. OneKey® MLS as distributed by MLS GRID
- $949,0005 bd2 ba2.1k sqft11481 178th Street, Saint Albans, NY 11434For SaleMLS ID #1024554, Gabriel Kashi, Listing by: Keystone Realty USA Corp. OneKey® MLS as distributed by MLS GRID
- $949,0004 bd2 ba2k sqft24 E 55th Street, Brooklyn, NY 11203For SaleMLS ID #1024382, Gabriel Kashi, Listing by: Keystone Realty USA Corp. OneKey® MLS as distributed by MLS GRID
- $725,0003 bd2 ba1.4k sqft2548 Mickle Avenue, Bronx, NY 10469For SaleMLS ID #1027835, Fabiola J. Molina, Listing by: Houlihan Lawrence Inc.. OneKey® MLS as distributed by MLS GRID
