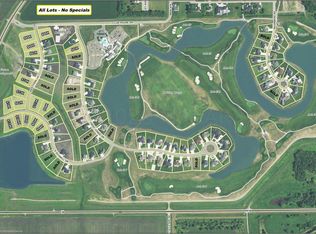
Welcome to **Bunkers at Oxbow**, an exciting new townhome development offering upscale living in the heart of the Oxbow community. Thoughtfully designed for comfortable living, these beautiful new-construction homes combine quality craftsmanship, spacious layouts, and the opportunity to personalize select finishes.
The main level features approximately 2,100 square feet with 2 bedrooms and 2 bathrooms, an open-concept kitchen, dining and living area, and generous spaces designed for both everyday living and entertaining. The bonus level adds approximately 1,000 additional square feet and includes a third bedroom, third bathroom, and spacious bonus living area—perfect for guests, a home office, entertainment space, or additional family room.
A spacious 3-stall garage plus dedicated golf-cart garage provides exceptional storage and convenience. Buyer allowances are included for select finishes and fixtures, giving buyers the opportunity to personalize their new home within established builder allowances.
Located in Oxbow, just minutes south of Fargo, **Bunkers at Oxbow** offers approximately 3,100 square feet of thoughtfully designed living space in a distinctive new community.
Listing agent is a licensed North Dakota real estate agent and has a financial and ownership interest in the property and/or selling entity.
Active
$774,900
115 Birdie Blvd, Oxbow, ND 58047
3beds
3,100sqft
Twin Home
Built in 2027
-- sqft lot
$-- Zestimate®
$250/sqft
$-- HOA
What's special
Quality craftsmanshipSpacious layouts
- 41 days
- 535
- 5
Zillow last checked:
Listing updated:
Listed by:
Ryan Endres 701-388-9013,
Trilogy Real Estate 701-261-0279
Source: NorthstarMLS as distributed by MLS GRID,MLS#: 7149569
Facts & features
Interior
Bedrooms & bathrooms
- Bedrooms: 3
- Bathrooms: 4
- Full bathrooms: 3
- 1/2 bathrooms: 1
Bedroom
- Level: Main
- Area: 240 Square Feet
- Dimensions: 16x15
Bedroom 2
- Level: Main
- Area: 240 Square Feet
- Dimensions: 16x15
Bedroom 3
- Level: Second
- Area: 156 Square Feet
- Dimensions: 12x13
Bathroom
- Level: Main
- Area: 100 Square Feet
- Dimensions: 10x10
Bathroom
- Level: Second
- Area: 100 Square Feet
- Dimensions: 10x10
Bonus room
- Level: Second
- Area: 315 Square Feet
- Dimensions: 15x21
Dining room
- Level: Main
- Area: 252 Square Feet
- Dimensions: 14x18
Kitchen
- Level: Main
- Area: 216 Square Feet
- Dimensions: 18x12
Living room
- Level: Main
- Area: 288 Square Feet
- Dimensions: 16x18
Heating
- Forced Air
Cooling
- Central Air
Features
- Basement: None
- Number of fireplaces: 1
Interior area
- Total structure area: 3,100
- Total interior livable area: 3,100 sqft
- Finished area above ground: 3,100
- Finished area below ground: 0
Property
Parking
- Total spaces: 3
- Parking features: Attached
- Attached garage spaces: 3
Accessibility
- Accessibility features: No Stairs External
Features
- Levels: One and One Half
- Stories: 1.5
Details
- Foundation area: 2100
- Parcel number: NA
- Zoning description: Residential-Single Family
Construction
Type & style
- Home type: SingleFamily
- Property subtype: Twin Home
- Attached to another structure: Yes
Materials
- Roof: Architectural Shingle
Condition
- New construction: Yes
- Year built: 2027
Utilities & green energy
- Gas: Propane
- Sewer: City Sewer/Connected
- Water: Rural/Municipality
Community & HOA
Community
- Subdivision: Bunkers at Oxbow
HOA
- Has HOA: No
Location
- Region: Oxbow
Financial & listing details
- Price per square foot: $250/sqft
- Date on market: 9/24/2026
Estimated market value
Not available
Estimated sales range
Not available
Not available
Price history
| Date | Event | Price |
|---|---|---|
| 9/24/2026 | Listed for sale | $774,900$250/sqft |
Source:  NorthstarMLS as distributed by MLS GRID #7149569 Report a problem | ||
Public tax history
Tax history is unavailable.
Monthly payment
Est. payment
Payment breakdown
Explore the cost of this home by adjusting the details. Changes won't be saved.Climate risks
Neighborhood: 58047

Similar homes
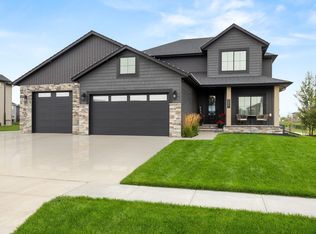
- $775,0004 bd3 ba3.9k sqft7899 Firefly Ln, Horace, ND 58047For Sale By Owner
- $759,9004 bd4 ba3.6k sqft8326 61st St S, Horace, ND 58047For Sale

 MLS ID #7122261, Rachel Blankenship, RE/MAX Legacy Realty. NorthstarMLS as distributed by MLS GRID
- $695,0005 bd3 ba3.4k sqft7902 Firefly Ln, Horace, ND 58047For Sale
 MLS ID #7157024, Katherine Kiernan, Aspire Realty. NorthstarMLS as distributed by MLS GRID
- $799,9002 bd2 ba1.8k sqft6532 Sun Valley Blvd, Horace, ND 58047New Construction
 MLS ID #7124966, Stella Braham, Berkshire Hathaway HomeServices Premier Properties. NorthstarMLS as distributed by MLS GRID
- $899,5003 bd3 ba2.7k sqft12642 28th St S, Moorhead, MN 56560For SaleMLS ID #7163750, Ryan J Frisch, RE/MAX Legacy Realty. NorthstarMLS as distributed by MLS GRID
- $784,9005 bd3 ba3.5k sqft8319 59th St S, Horace, ND 58047New ConstructionMLS ID #7006760, Kayla Bates, Berkshire Hathaway HomeServices Premier Properties. NorthstarMLS as distributed by MLS GRID
- $689,9994 bd3 ba2.5k sqft10227 Concord Dr, Horace, ND 58047New ConstructionMLS ID #7143550, Nate Anderson, Thomsen Homes. NorthstarMLS as distributed by MLS GRID
- $554,9993 bd2 ba3.1k sqft605 Sheyenne St, Horace, ND 58047For SaleMLS ID #7093585, Pepper J Schwartz, Better Homes and Gardens Real Estate Park Company. NorthstarMLS as distributed by MLS GRID
- $900,0004 bd3 ba3.4k sqft8815 Northern Lights Ave, Horace, ND 58047For SaleMLS ID #7136822, Kathryn Anderson, Berkshire Hathaway HomeServices Premier Properties. NorthstarMLS as distributed by MLS GRID
- $649,9003 bd3 ba2.3k sqft8439 61st St S, Horace, ND 58047New ConstructionNorthstarMLS as distributed by MLS GRID
- $589,9995 bd3 ba3.6k sqft10219 Concord Dr, Horace, ND 58047New ConstructionMLS ID #7143600, Nate Anderson, Thomsen Homes. NorthstarMLS as distributed by MLS GRID
- $572,4005 bd3 ba2.8k sqft8479 61st St S, Horace, ND 58047New ConstructionNorthstarMLS as distributed by MLS GRID
- $792,0004 bd3 ba3.3k sqft2651 Golden Ln S, Fargo, ND 58104For SaleMLS ID #7091123, Andrea Larson, Beyond Realty. NorthstarMLS as distributed by MLS GRID
- $484,9004 bd3 ba2.7k sqft7671 Cub Creek Way, Horace, ND 58047For SaleMLS ID #7143267, Anne McDonagh, Dakota Plains Realty. NorthstarMLS as distributed by MLS GRID
- $749,9006 bd5 ba4.3k sqft2736 70th Ave S, Fargo, ND 58104For SaleMLS ID #7117276, Rachel Rogen, eXp Realty (3240 WF). NorthstarMLS as distributed by MLS GRID
- $979,9003 bd3 ba2.9k sqft6448 Sun Valley Blvd, Horace, ND 58047New ConstructionMLS ID #6825131, Stella Braham, Berkshire Hathaway HomeServices Premier Properties. NorthstarMLS as distributed by MLS GRID
- $661,4004 bd3 ba2.4k sqft8916 Meadowlark Pkwy, Horace, ND 58047For SaleMLS ID #7020409, Hollie M Kietzer, Beyond Realty. NorthstarMLS as distributed by MLS GRID
- $549,9994 bd3 ba2.1k sqft8505 61st St S, Horace, ND 58047New ConstructionMLS ID #7167118, Nate Anderson, Thomsen Homes. NorthstarMLS as distributed by MLS GRID
- $550,0005 bd3 ba3.1k sqft219 6th St E, Horace, ND 58047For SaleMLS ID #7109853, Taryn Pallen, Trilogy Real Estate. NorthstarMLS as distributed by MLS GRID
- $637,5005 bd3 ba3.2k sqft867 Harvest Cir, Horace, ND 58047New ConstructionMLS ID #7100247, Brandon Raboin, Raboin Realty. NorthstarMLS as distributed by MLS GRID
