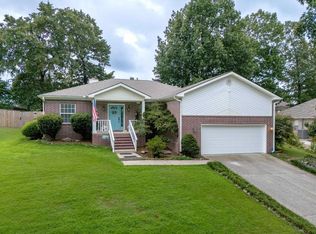
Beautifully updated and move-in ready! This fully brick 3 bedroom, 2 bath home offers comfort, space, and privacy all in one package. Inside, you’ll find brand new appliances, fresh neutral paint throughout, and new flooring through most of the home, creating a clean and modern feel that’s ready for your personal touch. This property is also located in Lake Hamilton School District. Step outside to enjoy the partially fenced backyard — perfect for pets, gardening, or simply relaxing in the peaceful surroundings. The attached 2-car garage provides plenty of storage and convenience. New roof installed this year 2026. Located in a quiet area with no POA fees, this property offers the freedom and tranquility so many buyers are searching for. Whether you’re looking for a full-time residence or a peaceful retreat near all that Hot Springs has to offer, 115 Blackbeard Drive is a must-see!
Active under contract
Price cut: $35K (6/16)
$254,900
115 Black Beard Dr, Hot Springs, AR 71913
3beds
1,469sqft
Single Family Residence
Built in 2005
0.4 Acres Lot
$247,600 Zestimate®
$174/sqft
$-- HOA
What's special
Partially fenced backyardFresh neutral paint throughoutBrand new appliances
- 93 days |
- 50 |
- 2 |
Zillow last checked:
Listing updated:
Listed by:
Chan Garner 713-205-3138,
McGraw Realtors - HS 501-881-3331
Source: CARMLS,MLS#: 26019777
Facts & features
Interior
Bedrooms & bathrooms
- Bedrooms: 3
- Bathrooms: 2
- Full bathrooms: 2
Rooms
- Room types: None
Dining room
- Features: Kitchen/Dining Combo
Heating
- Electric, Heat Pump
Cooling
- Electric
Appliances
- Included: Electric Range, Dishwasher, Plumbed For Ice Maker, Electric Water Heater
- Laundry: Washer Hookup, Electric Dryer Hookup
Features
- Flooring: Carpet, Vinyl, Tile
- Windows: Insulated Windows
- Attic: Floored
- Has fireplace: No
- Fireplace features: None
Interior area
- Total structure area: 1,469
- Total interior livable area: 1,469 sqft
Property
Parking
- Total spaces: 2
- Parking features: Garage, Two Car
- Has garage: Yes
Features
- Levels: One
- Stories: 1
Lot
- Size: 0.4 Acres
- Dimensions: 100 x 175
- Features: Level, Wooded, Not in Subdivision
Details
- Parcel number: 20065700043000
Construction
Type & style
- Home type: SingleFamily
- Architectural style: Ranch
- Property subtype: Single Family Residence
Materials
- Brick
- Foundation: Slab
- Roof: Shingle
Condition
- New construction: No
- Year built: 2005
Utilities & green energy
- Electric: Elec-Municipal (+Entergy)
- Gas: Gas-Propane/Butane
- Sewer: Septic Tank
- Water: Public
- Utilities for property: Gas-Propane/Butane
Green energy
- Energy efficient items: Ridge Vents/Caps
Community & HOA
Community
- Security: Smoke Detector(s)
- Subdivision: TREASURE ISLE 8
HOA
- Has HOA: No
Location
- Region: Hot Springs
Financial & listing details
- Price per square foot: $174/sqft
- Tax assessed value: $225,550
- Annual tax amount: $1,376
- Date on market: 5/15/2026
- Road surface type: Gravel
Estimated market value
$247,600
$235,000 - $260,000
$1,607/mo
Price history
| Date | Event | Price |
|---|---|---|
| 7/15/2026 | Contingent | $254,900$174/sqft |
Source:  HSDS #155536 Report a problem HSDS #155536 Report a problem | ||
| 6/16/2026 | Listed for sale | $254,900-12.1%$174/sqft |
Source:  CARMLS #26019777 Report a problem CARMLS #26019777 Report a problem | ||
| 5/21/2026 | Contingent | $289,900$197/sqft |
Source: HSDS #155536 Report a problem | ||
| 5/15/2026 | Listed for sale | $289,900+38%$197/sqft |
Source: HSDS #155536 Report a problem | ||
| 5/18/2022 | Sold | $210,000$143/sqft |
Source: CARMLS #22012353 Report a problem | ||
| 4/20/2022 | Contingent | $210,000$143/sqft |
Source: CARMLS #22012353 Report a problem | ||
| 4/19/2022 | Listed for sale | $210,000+4100%$143/sqft |
Source: CARMLS #22012353 Report a problem | ||
| 5/11/2005 | Sold | $5,000$3/sqft |
Source: Public Record Report a problem | ||
| 2/27/2003 | Sold | $5,000$3/sqft |
Source: Public Record Report a problem | ||
Public tax history
| Year | Property taxes | Tax assessment |
|---|---|---|
| 2025 | $1,466 -6.8% | $45,110 |
| 2024 | $1,573 -3% | $45,110 |
| 2023 | $1,621 +108.9% | $45,110 +82.8% |
| 2022 | $776 -1.3% | $24,677 |
| 2021 | $786 | $24,677 -9% |
| 2020 | $786 +9.8% | $27,120 |
| 2019 | $716 -3.4% | $27,120 |
| 2018 | $741 | $27,120 |
| 2017 | $741 | $27,120 +0.3% |
| 2016 | $741 | $27,040 |
| 2015 | $741 +0.1% | $27,040 +9.6% |
| 2014 | $740 +14.8% | $24,677 |
| 2013 | $644 | $24,677 |
| 2012 | $644 | $24,677 |
| 2011 | $644 -36.2% | $24,677 -1.6% |
| 2009 | $1,010 +56.8% | $25,070 +1.6% |
| 2008 | $644 -8.3% | $24,677 +0.2% |
| 2007 | $703 | $24,638 +3058.7% |
| 2006 | -- | $780 |
| 2005 | -- | $780 |
Find assessor info on the county website
Monthly payment
Est. payment
Payment breakdown
Explore the cost of this home by adjusting the details. Changes won't be saved.Climate risks
Neighborhood: 71913
Nearby schools
GreatSchools rating
- 7/10Lake Hamilton Intermediate SchoolGrades: 4-5Distance: 6.5 mi
- 6/10Lake Hamilton Middle SchoolGrades: 6-7Distance: 6.5 mi
- 6/10Lake Hamilton High SchoolGrades: 10-12Distance: 6.9 mi
Schools provided by the listing agent
- High: Lake Hamilton
Source: CARMLS. This data may not be complete. We recommend contacting the local school district to confirm school assignments for this home.
- $11,250-- bd-- ba-- sqftMary Reed Rd, Hot springs national park, AR 71913Off Market
- $11,200-- bd-- ba-- sqftAnn Bonney St, Hot springs national park, AR 71913Off Market
- $11,200-- bd-- ba-- sqftAnn Bonney St, Hot springs national park, AR 71913Off Market
- $11,200-- bd-- ba-- sqftAnn Bonney St, Hot springs national park, AR 71913Off Market
- $8,100-- bd-- ba-- sqftAnn Bonney St, Hot springs national park, AR 71913Off Market
- $14,000-- bd-- ba-- sqftAnn Bonney St, Hot springs national park, AR 71913Off Market
- $14,000-- bd-- ba-- sqftAnn Bonney St, Hot springs national park, AR 71913Off Market
- $9,000-- bd-- ba-- sqftAnn Bonney St, Hot springs national park, AR 71913Off Market
A local agent can set up tours, give advice and negotiate with sellers.
A local lender can help you make sure your offer is ready when you are.
Similar homes
- $250,0003 bd2 ba2k sqft108 Mossman St, Hot Springs, AR 71913For Sale

 MLS ID #26024366, Kelly M O'Dwyer, CBRPM Hot Springs. CARMLS
 - $279,9003 bd2 ba1.6k sqft111 Ridge Ter, Hot Springs, AR 71913For Sale
 MLS ID #26028600, Wendy L Landes, McGraw Realtors - HS. CARMLS
 - $250,0003 bd3 ba2k sqft203 Halteria Point, Hot Springs, AR 71913For Sale
 MLS ID #26009323, Kenneth Harris, Lake Hamilton Realty, Inc.. CARMLS
 - $229,9003 bd3 ba1.6k sqft325 Cain Rd, Hot Springs, AR 71913For Sale
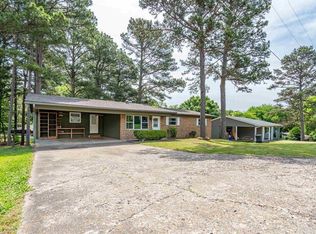 MLS ID #26019738, Kristyn Cooley, Crye-Leike REALTORS. CARMLS
 - $219,9004 bd2 ba1.4k sqft115 Brandiles Ln, Hot Springs, AR 71913For SaleMLS ID #26027342, Judy A Hanson, Trademark Real Estate, Inc.. CARMLS
- $239,0003 bd2 ba1.6k sqft406 Cottonwood St, Hot Springs, AR 71913For SaleMLS ID #26031234, Belen Lambert, CBRPM Hot Springs. CARMLS
- $265,0003 bd2 ba1.2k sqft117 Olympian Trl, Hot Springs, AR 71913For SaleMLS ID #26021933, Shahmarie Afkhami, McGraw Realtors - HS. CARMLS
- $229,0004 bd2 ba1.7k sqft204 Gladstone St, Hot Springs, AR 71913For SaleMLS ID #26019399, Sandy O'Bier, Lake Hamilton Realty, Inc.. CARMLS
- $309,9003 bd2 ba1.9k sqft114 White Eagle Trl, Hot Springs, AR 71913For SaleMLS ID #156531, Shelly McDonald, Hot Springs 1st Choice Realty. HSDS
- $229,9003 bd2 ba1.4k sqft210 Pebble Beach Dr, Hot Springs, AR 71913For SaleMLS ID #26021227, Olga Ward, Trademark Real Estate, Inc.. CARMLS
- $190,0004 bd2 ba1.3k sqft187 Babbs Dr, Hot Springs, AR 71913For SaleMLS ID #26025577, Elise Petro, Move Realty. CARMLS
- $275,0003 bd2 ba1.6k sqft12 Huesca Ln, Hot Springs, AR 71909For SaleMLS ID #26032833, Brandon L Bruning, LPT Realty. CARMLS
- $235,0002 bd2 ba1.5k sqft103 Creekview Ter, Hot Springs, AR 71913For SaleMLS ID #26020213, Scott A Smith, Crye-Leike REALTORS. CARMLS
- $245,0002 bd2 ba1k sqft529 Burchwood Bay Rd, Hot Springs, AR 71913For SaleMLS ID #26024675, Lauren Sharp, Crye-Leike REALTORS. CARMLS
- $272,5003 bd2 ba2k sqft308 Diamondhead Dr, Hot Springs, AR 71913For SaleMLS ID #26009981, Toni Knowles, Crye-Leike REALTORS Bryant. CARMLS
- $175,0003 bd2 ba1.5k sqft450 Plum Hollow Blvd, Hot Springs, AR 71913For SaleMLS ID #26032902, Lindsey Reeves, McGraw Realtors - Benton. CARMLS
- $177,5003 bd2 ba1.4k sqft308 Lawrence Ln, Hot Springs, AR 71913For SaleMLS ID #26030737, Brandon L Bruning, LPT Realty. CARMLS
- $299,9003 bd2 ba1.4k sqft139 Eel Pl, Hot Springs, AR 71913For SaleMLS ID #26029735, Cara Long, Century 21 Parker & Scroggins Realty - Hot Springs. CARMLS
- $325,0004 bd2 ba2.1k sqft102 Doe Run Pl, Hot Springs, AR 71913For SaleMLS ID #26023253, Shaunna L Schanlaber, Lake Hamilton Realty, Inc.. CARMLS
- $299,9003 bd2 ba1.8k sqft141 Couchwood Ter, Hot Springs, AR 71901For SaleMLS ID #26032896, Lindsey Simmons, Baxley-Penfield-Moudy Realtors. CARMLS
