🏡 NEW CONSTRUCTION | THE DAVIDSON| THE STABLES BY LENNAR | COMPLETION NOVEMBER 2026
Welcome to The Davidson, a beautifully designed new home under construction in The Stables by Lennar, where modern style, thoughtful design, and Lennar's renowned Everything's Included® philosophy come together to create an exceptional place to call home!
The Davidson offers a spacious, open-concept layout designed for the way you live today with a bedroom on the main level. The inviting main level features a bright and airy living space that flows seamlessly into the dining area and well-appointed kitchen--perfect for everyday living, entertaining, and making memories with family and friends. The kitchen is designed to impress with quartz countertops, stylish cabinetry, stainless steel appliances, and a large island that provides the perfect gathering spot.
Upstairs, you'll find a great loft and 3 generously sized bedrooms, including a private owner's suite designed to be your personal retreat. Enjoy the convenience of a well-appointed owner's bath and ample closet space, along with additional bedrooms that provide flexibility for family, guests, a great loft area/flex space and a home office, or whatever fits your lifestyle.
And because this is a Lennar home, Everything's Included®! Enjoy the added value of features and finishes that are often costly upgrades elsewhere, including quartz countertops, stainless steel appliances, refrigerator, washer and dryer, 2-inch blinds, smart home features, smart locks, and more--all included in your new home.
Located in The Stables, Rossville's premier lifestyle community with pool and cabana...this home offers the excitement and peace of mind of brand-new construction while giving you the opportunity to secure your home now and watch it come to life. Estimated completion is November 2026.
New construction
$316,900
115 Buck Creek Ln #41, Rossville, GA 30741
4beds
2,170sqft
Single Family Residence
Built in 2026
6,250 Square Feet Lot
$-- Zestimate®
$146/sqft
$65/mo HOA
What's special
Pool and cabanaStylish cabinetryGreat loftStainless steel appliancesAmple closet spaceQuartz countertopsSpacious open-concept layout
- 9 hours |
- 7 |
- 1 |
Zillow last checked:
Listing updated:
Listed by:
Cyndi Burge 423-914-5324,
Zach Taylor - Chattanooga,
Emily Berryman 423-451-6654,
Zach Taylor - Chattanooga
Source: Greater Chattanooga Realtors,MLS#: 1541188
Facts & features
Interior
Bedrooms & bathrooms
- Bedrooms: 4
- Bathrooms: 3
- Full bathrooms: 2
- 1/2 bathrooms: 1
Heating
- Central
Cooling
- Central Air, Multi Units
Appliances
- Included: Disposal, Dishwasher, ENERGY STAR Qualified Appliances, Electric Water Heater, Gas Range, Microwave, Plumbed For Ice Maker, Refrigerator, Smart Appliance(s), Stainless Steel Appliance(s), Washer/Dryer, Water Heater
Features
- Flooring: Carpet, Luxury Vinyl, Plank
- Windows: Low-Emissivity Windows
- Has basement: No
- Has fireplace: No
Interior area
- Total structure area: 2,170
- Total interior livable area: 2,170 sqft
- Finished area above ground: 2,170
Property
Parking
- Total spaces: 2
- Parking features: Driveway, Garage, Garage Door Opener, Garage Faces Front
- Attached garage spaces: 2
Accessibility
- Accessibility features: Accessible Closets, Accessible Common Area, Accessible Central Living Area, Accessible Entrance, Accessible Hallway(s), Accessible Kitchen Appliances
Features
- Stories: 2
- Patio & porch: Patio
- Exterior features: Rain Gutters, Smart Lock(s)
- Pool features: Community
Lot
- Size: 6,250 Square Feet
- Dimensions: 50 x 125
Details
- Parcel number: 0
Construction
Type & style
- Home type: SingleFamily
- Architectural style: Other
- Property subtype: Single Family Residence
Materials
- Fiber Cement
- Foundation: Slab
- Roof: Shingle
Condition
- Under Construction
- New construction: Yes
- Year built: 2026
Utilities & green energy
- Sewer: Public Sewer
- Water: Public
- Utilities for property: Electricity Connected, Natural Gas Connected, Sewer Connected, Water Connected
Community & HOA
Community
- Features: Clubhouse, Pool
- Subdivision: The Stables
HOA
- Has HOA: Yes
- HOA fee: $65 monthly
Location
- Region: Rossville
Financial & listing details
- Price per square foot: $146/sqft
- Date on market: 8/20/2026
- Listing terms: Cash,Conventional,FHA,USDA Loan,VA Loan
- Inclusions: 2-inch blinds, refrigerator, and washer and dryer are included in every home along with quartz countertops
- Road surface type: Paved
Estimated market value
Not available
Estimated sales range
Not available
Not available
Price history
| Date | Event | Price |
|---|---|---|
| 8/20/2026 | Listed for sale | $316,900$146/sqft |
Source: Greater Chattanooga Realtors #1541188 Report a problem | ||
Public tax history
Tax history is unavailable.
Monthly payment
Est. payment
Payment breakdown
Explore the cost of this home by adjusting the details. Changes won't be saved.Climate risks
Neighborhood: 30741
Nearby schools
GreatSchools rating
- 4/10Stone Creek Elementary SchoolGrades: PK-5Distance: 1.4 mi
- 4/10Rossville Middle SchoolGrades: 6-8Distance: 2.9 mi
- 4/10Ridgeland High SchoolGrades: 9-12Distance: 0.6 mi
Schools provided by the listing agent
- Elementary: Stone Creek Elementary School
- Middle: Rossville Middle
- High: Ridgeland High School
Source: Greater Chattanooga Realtors. This data may not be complete. We recommend contacting the local school district to confirm school assignments for this home.
- $280,9003 bd2 ba1.4k sqft101 Buck Creek Ln, Rossville, GA 30741New Construction

- $341,9004 bd3 ba2.3k sqft139 Buck Creek Ln #45, Rossville, GA 30741New Construction

- $338,0004 bd3 ba2.3k sqft55 Saddlebred Way, Rossville, GA 30741Sold
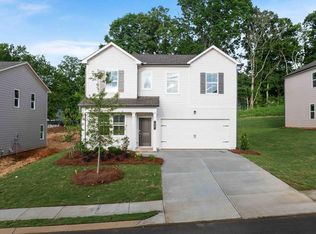
- $305,0004 bd3 ba2.1k sqft76 Saddlebred Way, Rossville, GA 30741Sold
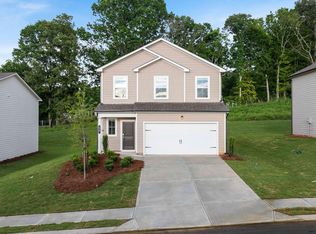
- $319,4804 bd3 ba2.3k sqft18 Buck Creek Ln, Rossville, GA 30741Sold
- $322,4004 bd3 ba2.1k sqft68 Buck Creek Ln, Rossville, GA 30741Sold
- $300,0004 bd3 ba2.3k sqft105 Saddlebred Way, Rossville, GA 30741Sold
- $255,0003 bd3 ba1.6k sqft114 Saddlebred Way, Rossville, GA 30741Sold
A local agent can set up tours, give advice and negotiate with sellers.
Similar homes
- $341,9004 bd3 ba2.3k sqft139 Buck Creek Ln #45, Rossville, GA 30741New ConstructionMLS ID #1540889, Cyndi Burge. Greater Chattanooga Realtors
- $299,9004 bd3 ba2k sqft25 Talley Ln, Rossville, GA 30741For Sale
 MLS ID #1539837, Barbara B Barber. Greater Chattanooga Realtors
 - $297,0004 bd3 ba1.9k sqft269 Draft St, Rossville, GA 30741For Sale
 MLS ID #1540894, Rachel C Bruner. Greater Chattanooga Realtors
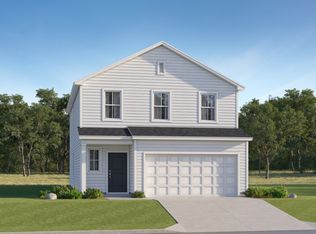
 - from $319,4004 bd3 ba2.1k sqftDavidson Plan, The Stables, Rossville, GA 30741New Construction
 Lennar Homes
 - from $321,9905 bd3 ba2.3k sqftRobie Plan, Hawk's Ridge, Rossville, GA 30741New ConstructionDR Horton
- from $284,9904 bd2 ba1.7k sqftCali Plan, Timber Creek, Rossville, GA 30741New ConstructionDR Horton
- from $329,4004 bd3 ba2.3k sqftPrimrose Plan, The Stables, Rossville, GA 30741New ConstructionLennar Homes
- from $301,9903 bd3 ba1.7k sqftDarwin Plan, Hawk's Ridge, Rossville, GA 30741New ConstructionDR Horton
- from $309,9003 bd2 ba1.6k sqftAlan Plan, The Stables, Rossville, GA 30741New ConstructionLennar Homes
- $309,0004 bd3 ba2k sqft260 Quarter St, Rossville, GA 30741For SaleMLS ID #1538363, Diane Patty. Greater Chattanooga Realtors
- $349,9003 bd3 ba2.9k sqft6 Terry St, Rossville, GA 30741For SaleMLS ID #1540933, Stacy Parson. Greater Chattanooga Realtors
- $--5 bd3 ba3k sqft317 Woodlawn Dr, Rossville, GA 30741AuctionAuction.com 2
- $295,0004 bd3 ba2.1k sqft149 Quarter St, Rossville, GA 30741For SaleMLS ID #1539652, Royce Hernandez. Greater Chattanooga Realtors
- $265,0003 bd2 ba1.6k sqft130 Glenn Wade Dr, Rossville, GA 30741For SaleMLS ID #1541133, Donald Lyle. Greater Chattanooga Realtors
- $298,9003 bd2 ba1.6k sqft73 Buck Creek Ln, Rossville, GA 30741Active
 MLS ID #10780670, Emily Berryman, Zach Taylor Real Estate. GAMLS
 - $285,0004 bd2 ba1.6k sqft16 Catherine St, Rossville, GA 30741For SaleMLS ID #1532346, Eric M Azua. Greater Chattanooga Realtors
- $289,0003 bd2 ba1.4k sqft56 Meacham Rd, Rossville, GA 30741For SaleMLS ID #1537541, Steffanie Green. Greater Chattanooga Realtors
- $306,0364 bd3 ba1.9k sqft222 Hawks Dr, Rossville, GA 30741New ConstructionGreater Chattanooga Realtors
- $179,9003 bd2 ba1.4k sqft49 Dee Vue Ln, Rossville, GA 30741For SaleMLS ID #1540980, Christian Rangel. Greater Chattanooga Realtors
- $329,9005 bd3 ba2.3k sqft271 Quarter St, Rossville, GA 30741For SaleMLS ID #1538751, Laila S Punjani. Greater Chattanooga Realtors
