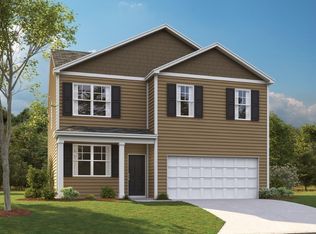
Welcome to 271 Quarter Street, Rossville, GA, a beautifully maintained 2023-built home in the desirable Hawk's Ridge community that offers the look and feel of new construction. This spacious Robie floor plan features 5 bedrooms, 3 full bathrooms, including a convenient main-level bedroom and full bath, making it ideal for guests or multi-generational living. The open-concept layout includes a large living room, dining area, modern kitchen with granite countertops, a walk-in pantry, engineered hardwood floors on the main level, smart home features, a laundry room, and a two-car garage. Step outside to enjoy a large, level backyard with plenty of room for outdoor activities and future customization. Hawk's Ridge offers sidewalks and a community playground, and the home is conveniently located just 12 minutes from downtown Chattanooga and approximately 17 minutes from Hamilton Place Mall, with shopping, dining, and everyday conveniences along Battlefield Parkway just minutes away. This move-in-ready home offers exceptional value, space, and convenience with easy access to both Georgia and Tennessee.
For sale
$329,900
271 Quarter St, Rossville, GA 30741
5beds
2,361sqft
Single Family Residence
Built in 2023
6,098 Square Feet Lot
$325,300 Zestimate®
$140/sqft
$25/mo HOA
What's special
Two-car garageSpacious robie floor planOpen-concept layoutDining areaWalk-in pantryLaundry roomSmart home features
- 84 days
- 147
- 6
Zillow last checked:
Listing updated:
Listed by:
Laila S Punjani 423-314-5085,
United Real Estate Experts
Source: Greater Chattanooga Realtors,MLS#: 1538751
Facts & features
Interior
Bedrooms & bathrooms
- Bedrooms: 5
- Bathrooms: 3
- Full bathrooms: 3
Primary bedroom
- Level: Second
Bedroom
- Level: Second
Bedroom
- Level: Second
Bedroom
- Level: Second
Bedroom
- Level: First
Primary bathroom
- Level: Second
Bathroom
- Level: Second
Bathroom
- Level: First
Dining room
- Level: First
Family room
- Level: First
Kitchen
- Level: First
Loft
- Level: Second
Heating
- Central, Natural Gas
Cooling
- Central Air, Electric
Appliances
- Included: Disposal, Dishwasher, Free-Standing Gas Range, Free-Standing Electric Range, Gas Water Heater, Microwave, Refrigerator, Tankless Water Heater
- Laundry: Electric Dryer Hookup, Laundry Room, Washer Hookup
Features
- Granite Counters, Open Floorplan, Pantry, Walk-In Closet(s), Tub/shower Combo, En Suite
- Flooring: Carpet, Laminate, Linoleum
- Basement: None
- Has fireplace: No
Interior area
- Total structure area: 2,361
- Total interior livable area: 2,361 sqft
- Finished area above ground: 2,361
Property
Parking
- Total spaces: 2
- Parking features: Garage Door Opener, Off Street, Garage Faces Front
- Attached garage spaces: 2
Features
- Levels: Two
- Stories: 2
- Patio & porch: Deck, Front Porch, Patio
- Exterior features: Private Yard
- Pool features: None
- Spa features: None
- Fencing: None
Lot
- Size: 6,098 Square Feet
- Dimensions: 51 x 120
- Features: Landscaped, Level, Rectangular Lot
Details
- Parcel number: 0119 115
- Special conditions: Standard
Construction
Type & style
- Home type: SingleFamily
- Property subtype: Single Family Residence
Materials
- Brick, Vinyl Siding
- Foundation: Slab
- Roof: Shingle
Condition
- New construction: No
- Year built: 2023
Utilities & green energy
- Sewer: Public Sewer
- Water: Public
- Utilities for property: Cable Connected, Electricity Connected, Natural Gas Connected, Phone Connected, Sewer Connected, Underground Utilities
Community & HOA
Community
- Features: Playground, Sidewalks
- Subdivision: Hawk's Ridge
HOA
- Has HOA: Yes
- Amenities included: None
- HOA fee: $300 annually
Location
- Region: Rossville
Financial & listing details
- Price per square foot: $140/sqft
- Annual tax amount: $2,642
- Date on market: 7/15/2026
- Listing terms: Cash,Conventional,FHA,VA Loan
Estimated market value
$325,300
$309,000 - $342,000
$2,420/mo
Price history
| Date | Event | Price |
|---|---|---|
| 7/15/2026 | Listed for sale | $329,900+2.2%$140/sqft |
Source: Greater Chattanooga Realtors #1538751 Report a problem | ||
| 10/27/2023 | Sold | $322,655-2.3%$137/sqft |
Source: Greater Chattanooga Realtors #1377937 Report a problem | ||
| 9/13/2023 | Contingent | $330,170$140/sqft |
Source: Greater Chattanooga Realtors #1377937 Report a problem | ||
| 9/3/2023 | Price change | $330,170+0.6%$140/sqft |
Source: Greater Chattanooga Realtors #1377937 Report a problem | ||
| 8/5/2023 | Listed for sale | $328,170$139/sqft |
Source:  DR Horton Report a problem DR Horton Report a problem | ||
Public tax history
Tax history is unavailable.
Monthly payment
Est. payment
Payment breakdown
Explore the cost of this home by adjusting the details. Changes won't be saved.Climate risks
Neighborhood: 30741
Nearby schools
Schools provided by the listing agent
- Elementary: Stone Creek Elementary School
- Middle: Rossville Middle
- High: Ridgeland High School
Source: Greater Chattanooga Realtors. This data may not be complete. We recommend contacting the local school district to confirm school assignments for this home.


Similar homes
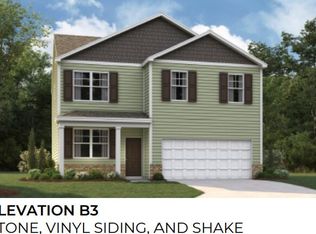
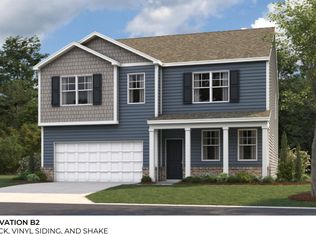
- $350,0004 bd3 ba2.8k sqft63 Draft St, Rossville, GA 30741For Sale
 MLS ID #1544075, Shannon Miller. Greater Chattanooga Realtors
 - $299,0054 bd2 ba1.7k sqft108 Hawks Dr, Rossville, GA 30741New Construction
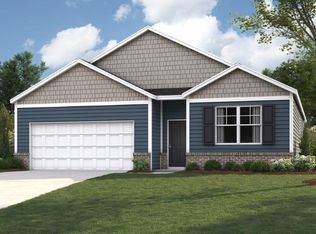 MLS ID #1543863, Dakota Price. Greater Chattanooga Realtors
 - $289,3804 bd3 ba1.8k sqft81 Hawks Dr, Rossville, GA 30741New Construction
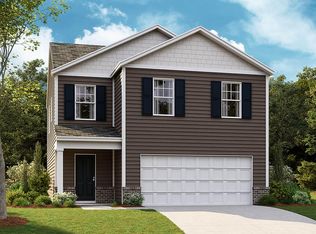 MLS ID #1543855, Dakota Price. Greater Chattanooga Realtors
 - $307,0854 bd3 ba1.9k sqft222 Hawks Dr, Rossville, GA 30741New Construction
 Greater Chattanooga Realtors
