Experience beautiful lake living on this 6 lot property at Lake Livingston, featuring an immaculate 4-bedroom, 2-bathroom home with a one-year-old roof, life-size murals, gutters and storm windows. The island kitchen includes a breakfast nook overlooking the family room. AC replaced in 2019. A separate propane tank powers the whole-house Generac generator for uninterrupted comfort during a storm and/or hurricane. Relax on the spacious 20x40 covered porch with ramp access overlooking the community pool. One can also work in the covered Travel Trailer Cover with a 50 amp RV hookup which also has a porch with a sink for cleaning your daily catch. Located within a family-friendly community, the home features a manned gated entrance, community pool, clubhouse, putt putt golf and parks. This is more than a home; it's a destination. A must-see!
For sale
Price cut: $50K (8/10)
$225,000
115 Canadian Dr, Trinity, TX 75862
4beds
2,270sqft
Manufactured Home
Built in 2011
-- sqft lot
$221,900 Zestimate®
$99/sqft
$-- HOA
What's special
Overlooking the community poolManned gated entranceIsland kitchenCommunity pool
- 186 days
- 109
- 16
Zillow last checked:
Listing updated:
Listed by:
Rose Nava TREC #0477682 832-766-0065,
JEA Properties
Source: HAR,MLS#: 9489919
Facts & features
Interior
Bedrooms & bathrooms
- Bedrooms: 4
- Bathrooms: 2
- Full bathrooms: 2
Rooms
- Room types: Family Room
Primary bedroom
- Level: First
- Area: 217
- Dimensions: 15.5x14
Bedroom
- Level: First
- Area: 141.75
- Dimensions: 13.5x10.5
Bedroom
- Level: First
- Area: 126
- Dimensions: 12x10.5
Bedroom
- Level: First
- Area: 120.75
- Dimensions: 11.5x10.5
Other
- Level: First
- Area: 60
- Dimensions: 8x7.5
Family room
- Level: First
- Area: 300
- Dimensions: 20x15
Game room
- Level: First
- Area: 290.25
- Dimensions: 21.5x13.5
Kitchen
- Level: First
- Area: 301
- Dimensions: 21.5x14
Primary bath
- Level: First
- Area: 112
- Dimensions: 14x8
Utility room
- Level: First
- Area: 90
- Dimensions: 10x9
Heating
- Electric
Cooling
- Ceiling Fan(s), Electric
Appliances
- Included: Refrigerator, Double Oven, Electric Oven, Microwave, Electric Range, Free-Standing Range, Dishwasher
- Laundry: Electric Dryer Hookup, Washer Hookup
Features
- Crown Molding, All Bedrooms Down, Primary Bed - 1st Floor, Walk-In Closet(s)
- Flooring: Vinyl
- Doors: Insulated Doors
- Windows: Storm Window(s)
- Has fireplace: No
Interior area
- Total structure area: 2,270
- Total interior livable area: 2,270 sqft
Property
Parking
- Total spaces: 4
- Parking features: No Garage, Additional Parking, Boat, Circular Driveway, Extra Driveway, RV Access/Parking, Driveway, Detached Carport
- Carport spaces: 4
Accessibility
- Accessibility features: Customized Wheelchair Accessible, Disabled Access, Accessible Approach with Ramp, Accessible Bedroom, Accessible Doors, Accessible Electrical and Environmental Controls, Accessible Entrance, Accessible Hallway(s), Accessible Kitchen, Accessible Kitchen Appliances
Features
- Stories: 1
- Patio & porch: Covered, Patio/Deck, Porch
- Exterior features: Side Yard
- Fencing: None
Lot
- Features: Back Yard, Cleared, Corner Lot, Subdivided, 1 Up to 2 Acres
Details
- Additional structures: Shed(s)
- Additional parcels included: 47419,36699,36698,36482,36483
- Parcel number: 47417
Construction
Type & style
- Home type: MobileManufactured
- Architectural style: Traditional
- Property subtype: Manufactured Home
Materials
- Other
- Foundation: Other
- Roof: Composition
Condition
- New construction: No
- Year built: 2011
Utilities & green energy
- Sewer: Public Sewer
- Water: Public
Green energy
- Energy efficient items: Thermostat, HVAC
Community & HOA
Community
- Subdivision: Harbor Point
HOA
- Has HOA: Yes
- Amenities included: Boat Dock, Boat Ramp, Boat Slip, Clubhouse, Controlled Access, Marina, Park, Party Room, Picnic Area, Playground, Pool, RV Parking, RV/Boat Storage
- HOA fee: $330 bi-annually
Location
- Region: Trinity
Financial & listing details
- Price per square foot: $99/sqft
- Tax assessed value: $6,153
- Annual tax amount: $1,407
- Date on market: 3/25/2026
- Listing terms: Cash,Conventional,FHA,USDA Loan,VA Loan
- Ownership: Full Ownership
- Road surface type: Asphalt, Concrete, Gravel
Estimated market value
$221,900
$211,000 - $233,000
Not available
Price history
| Date | Event | Price |
|---|---|---|
| 8/10/2026 | Price change | $225,000-18.2%$99/sqft |
Source:  HAR #9489919 Report a problem HAR #9489919 Report a problem | ||
| 6/29/2026 | Price change | $275,000-38.9%$121/sqft |
Source: HAR #9489919 Report a problem | ||
| 3/25/2026 | Listed for sale | $450,000$198/sqft |
Source: HAR #9489919 Report a problem | ||
Public tax history
| Year | Property taxes | Tax assessment |
|---|---|---|
| 2025 | $89 +9.1% | $6,153 |
| 2024 | $82 -0.6% | $6,153 |
| 2023 | $82 +3.1% | $6,153 +20.3% |
| 2022 | $80 -3.4% | $5,113 |
| 2021 | $82 -3.7% | $5,113 |
| 2020 | $86 +44% | $5,113 |
| 2018 | $59 | $5,113 |
| 2017 | -- | $5,113 +6.5% |
| 2016 | -- | $4,800 |
| 2015 | -- | $4,800 |
| 2014 | -- | $4,800 |
| 2013 | -- | $4,800 |
| 2012 | -- | $4,800 |
Find assessor info on the county website
Monthly payment
Climate risks
Neighborhood: 75862
Nearby schools
Schools provided by the listing agent
- Elementary: Groveton Elementary School
- Middle: Groveton J H-H S
- High: Groveton J H-H S
Source: HAR. This data may not be complete. We recommend contacting the local school district to confirm school assignments for this home.
Similar homes
- $220,0004 bd2 ba2.1k sqft858 Big Hawg Dr, Trinity, TX 75862For Sale
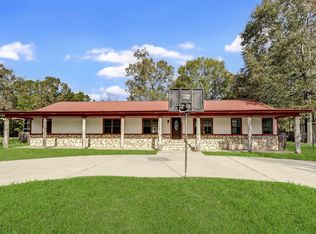 MLS ID #29557865, Kate Myhan, Katarzyna Myhan, Broker. HAR
 - $210,0003 bd2 ba1.3k sqft80 Indian Hbr, Trinity, TX 75862For Sale
 MLS ID #80871451, George Gallagher, Westwood Shores Real Estate. HAR
 - $199,0003 bd2 ba1.1k sqft405 Peacock Path, Trinity, TX 75862For Sale
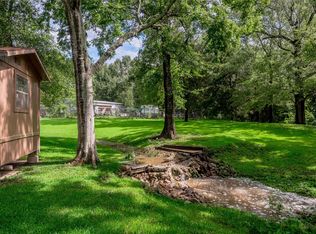 MLS ID #38740994, Mary Pendleton-Brown, Keller Williams Advantage Realty. HAR
 - $218,0003 bd2 ba1.5k sqft268 Deep Spgs, Trinity, TX 75862For Sale
 MLS ID #54242661, George Gallagher, Westwood Shores Real Estate. HAR
