This well-maintained 841 sq ft bungalow offers a solid structure and has benefited from significant renovations and updates. Featuring two bedrooms and one bathroom, the property includes a new roof and shingles, reinsulated key areas, fresh paint throughout, a new porch roof, as well as serviced furnace and cleaned ducts. The home retains its original hardwood floors and offers ample oak cabinetry in the kitchen, along with a dedicated laundry room. A spacious three-season porch provides additional storage and entry space. Situated on a private, mature-treed 50x125 lot with back alley access, there is ample parking available. The home is conveniently located near mini-golf, a restaurant, and the park entrance. Shell Lake boasts an award-winning golf course and Memorial Lake Regional Park, along with year-round amenities. The property features a private well and is heated by a natural gas forced air furnace. This residence is suitable as a year-round home, a seasonal lake cottage, or an income-generating property. It is being sold fully furnished with immediate possession available, offering an excellent opportunity to enjoy summer at the lake without delay.
Active
C$139,900
115 Carl Erickson AVENUE E, Shell Lake, SK S0J 2G0
2beds
1baths
841sqft
Single Family Residence
Built in 1938
6,250 Square Feet Lot
$-- Zestimate®
C$166/sqft
C$-- HOA
What's special
Two bedroomsOne bathroomNew roof and shinglesReinsulated key areasFresh paint throughoutNew porch roofServiced furnace
- 70 days |
- 23 |
- 0 |
Zillow last checked:
Listing updated:
Listed by:
Heather Sarrazin,
RE/MAX North Country
Source: Saskatchewan REALTORS® Association,MLS®#: SK034598Originating MLS®#: Saskatchewan REALTORS® Association
Facts & features
Interior
Bedrooms & bathrooms
- Bedrooms: 2
- Bathrooms: 1
Bedroom
- Features: Room Floor: Hardwood
- Level: Main
- Area: 102.92 Square Feet
- Dimensions: 10'10''x9'6''
Bedroom
- Features: Room Floor: Hardwood
- Level: Main
- Area: 70.89 Square Feet
- Dimensions: 9'8''x7'4''
Other
- Features: Room Floor: Linoleum
- Level: Main
- Area: 35.01 Square Feet
- Dimensions: 5'11''x5'11''
Other
- Features: Room Floor: Linoleum
- Level: Main
- Area: 122.89 Square Feet
- Dimensions: 13'2''x9'4''
Laundry
- Features: Room Floor: Linoleum
- Level: Main
- Area: 47.73 Square Feet
- Dimensions: 7'3''x6'7''
Living room
- Features: Room Floor: Hardwood
- Level: Main
- Area: 225 Square Feet
- Dimensions: 16'8''x13'6''
Porch
- Features: Room Floor: Carpet
- Level: Main
- Area: 48.83 Square Feet
- Dimensions: 6'7''x7'5''
Other
- Features: Room Floor: Concrete
- Level: Basement
- Area: 348.84 Square Feet
- Dimensions: 21'11''x15'11''
Heating
- Forced Air, Natural Gas
Cooling
- Air Conditioner(S) Window/Portable
Appliances
- Included: Water Heater, Gas Water Heater, Dryer, Refrigerator, Stove, Washer
Features
- Windows: Window Treatments
- Basement: Crawl Space,Partial,Unfinished,Concrete,Walls Indeterminable
- Has fireplace: No
Interior area
- Total structure area: 841
- Total interior livable area: 841 sqft
Property
Parking
- Total spaces: 4
- Parking features: No Garage, Gravel
- Has uncovered spaces: Yes
Features
- Patio & porch: Patio
- Exterior features: Lawn Back
- Frontage length: 50.00
Lot
- Size: 6,250 Square Feet
- Dimensions: 125
- Features: Rectangular Lot, Trees/Shrubs
Details
- Additional structures: Shed(s)
Construction
Type & style
- Home type: SingleFamily
- Architectural style: Bungalow
- Property subtype: Single Family Residence
Materials
- Vinyl Siding
- Roof: Asphalt
Condition
- Year built: 1938
Community & HOA
Location
- Region: Shell Lake
Financial & listing details
- Price per square foot: C$166/sqft
- Annual tax amount: C$1,351
- Date on market: 5/1/2026
- Ownership: Freehold
Heather Sarrazin
Heather Sarrazin
(306) 883-7449
By pressing Contact Agent, you agree that the real estate professional identified above may call/text you about your search, which may involve use of automated means and pre-recorded/artificial voices. You don't need to consent as a condition of buying any property, goods, or services. Message/data rates may apply. You also agree to our Terms of Use. Zillow does not endorse any real estate professionals. We may share information about your recent and future site activity with your agent to help them understand what you're looking for in a home.
Price history
| Date | Event | Price |
|---|---|---|
| 6/2/2026 | Price change | C$139,900-6.7%C$166/sqft |
Source: Saskatchewan REALTORS® Association #SK034598 Report a problem | ||
| 5/1/2026 | Listed for sale | C$149,900C$178/sqft |
Source: Saskatchewan REALTORS® Association #SK034598 Report a problem | ||
Public tax history
Tax history is unavailable.
Climate risks
Neighborhood: S0J
Nearby schools
GreatSchools rating
No schools nearby
We couldn't find any schools near this home.
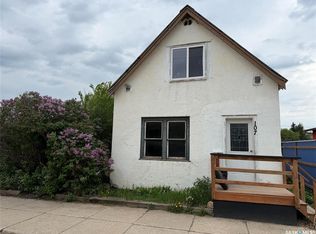
- C$68,9003 bd1 ba744 sqft107 Main St, Shell Lake, SK S0J2G0For Sale
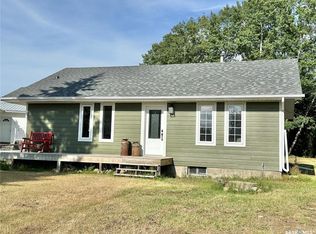
- C$149,9003 bd1 ba1.3k sqft110 1st Ave W, Shell Lake, SK S0J2G0For Sale

- C$94,9002 bd1 ba792 sqft112 1st Ave W, Shell Lake, SK S0J2G0For Sale

- C$247,9002 bd1 ba936 sqft3 Morrow Pl, Shell Lake, SK S0J2G0For Sale
- C$1,000,00010.06 Acres496 Rural Address, Spiritwood, SK S0JLot/Land
- C$649,0003 bd2 ba1.6k sqft224 Kingfisher Dr #494, Canwood, SK S0J0K0For Sale
- C$595,0003 bd1 ba624 sqft102 Lakeshore Dr, Candle Lake, SK S0J3E0For Sale
- C$299,9003 bd1 ba884 sqft134 Sunridge Rd, Pebble Baye, SK S0J2G0For Sale
Similar homes
- C$94,9002 bd1 ba792 sqft112 1st STREET W, Shell Lake, SK S0J 2G0For SaleMLS ID #SK036411, Heather Sarrazin, RE/MAX North Country. Saskatchewan REALTORS® Association
- C$134,9004 bd2 ba1k sqft217 2nd AVENUE E, Debden, SK S0J 0S0For Sale
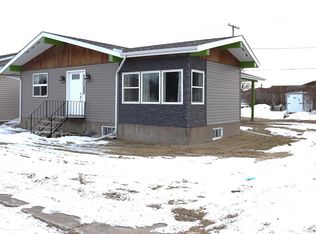 MLS ID #SK029766, Marc Poulin, Century 21 Fusion. Saskatchewan REALTORS® Association
- Saskatchewan
- Division No. 16
- Shell Lake
- S0J 2G0
- 115 Carl Erickson AVENUE E
Nearby cities
Other Shell Lake Topics
