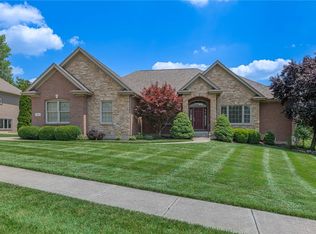
CUSTOM NEW CONSTRUCTION RANCH WITH A FINISHED BASEMENT in Springboro by Associate Construction. Featuring 2,700 Sq Ft of living space, 4 Bedrooms, 3.5 Baths. Endless upscale upgrades and finishes throughout! A full brick exterior, 3 car oversized garage highlights warm colors and tasteful curb appeal. From the moment you step inside, quality craftsmanship shines, no shortcuts were taken on this beautiful home. The Great Room offers vaulted ceilings with a stacked stone feature wall showcasing an electric linear fireplace and flows seamlessly to the gorgeous Kitchen perfect for entertaining! Adding to detail is a massive quartz waterfall island, stainless steel appliances and gas range. Engineered European White Oak flooring runs throughout the Kitchen, Great Room, Master Bedroom and hallways, complimented by oversized trim and casings undoutably adding warmth and character.
A Large Master Suite features a custom millwork backdrop feature wall in warm tones and textures you are sure to love. The Master Bath conveniences include double sinks, back-lit vanity mirror and rich cabinetry complimented by custom tile throughout to the spacious walk-in closet. This ranch home also boasts a large daylight basement flooded with natural light, complete with a bar area with mini fridge, an ideal location for a home theater, gym or additional entertainment space. The basement also features a spacious bedroom with egress window, walk in closet and full bath. A massive unfinished storage area rounds out the lower level offering plenty of room to store extra seasonal items and all of life's extras.Tons of natural light fills this beautiful home from top to bottom making every corner feel welcoming. You will not be disappointed in the tasteful features and attention to detail at every turn.
New construction
$714,900
115 Cedar Creek Cir, Springboro, OH 45066
4beds
2,700sqft
Single Family Residence
Built in 2026
10,528 Square Feet Lot
$710,200 Zestimate®
$265/sqft
$25/mo HOA
What's special
Full brick exteriorOversized trim and casingsLarge master suiteVaulted ceilingsStainless steel appliancesElectric linear fireplaceMassive quartz waterfall island
- 48 days
- 670
- 40
Zillow last checked:
Listing updated:
Listed by:
Misty Morris (937)439-4500,
Coldwell Banker Heritage
Source: DABR MLS,MLS#: 969015 Originating MLS: Dayton Area Board of REALTORS
Facts & features
Interior
Bedrooms & bathrooms
- Bedrooms: 4
- Bathrooms: 4
- Full bathrooms: 3
- 1/2 bathrooms: 1
- Main level bathrooms: 2
Primary bedroom
- Level: Main
- Dimensions: 20 x 15
Bedroom
- Level: Main
- Dimensions: 13 x 16
Bedroom
- Level: Main
- Dimensions: 12 x 11
Bedroom
- Level: Lower
- Dimensions: 16 x 12
Breakfast room nook
- Level: Main
- Dimensions: 11 x 9
Great room
- Level: Main
- Dimensions: 22 x 23
Laundry
- Level: Main
- Dimensions: 10 x 10
Recreation
- Level: Lower
- Dimensions: 16 x 38
Heating
- Forced Air, Natural Gas
Cooling
- Central Air
Appliances
- Included: Gas Water Heater
Features
- Ceiling Fan(s), Cathedral Ceiling(s), High Speed Internet, Kitchen Island, Kitchen/Family Room Combo, Quartz Counters, Solid Surface Counters, Vaulted Ceiling(s), Walk-In Closet(s)
- Windows: Insulated Windows, Vinyl
- Basement: Full,Finished,Partial,Partially Finished
- Number of fireplaces: 1
- Fireplace features: Electric, One
Interior area
- Total structure area: 2,700
- Total interior livable area: 2,700 sqft
Video & virtual tour
Property
Parking
- Total spaces: 3
- Parking features: Garage
- Garage spaces: 3
Features
- Levels: One
- Stories: 1
- Patio & porch: Patio, Porch
- Exterior features: Porch, Patio
Lot
- Size: 10,528 Square Feet
- Dimensions: 75 x 140
Details
- Parcel number: 0419127016
- Zoning: Residential
- Zoning description: Residential
Construction
Type & style
- Home type: SingleFamily
- Property subtype: Single Family Residence
Materials
- Brick
Condition
- New Construction
- New construction: Yes
- Year built: 2026
Community & HOA
Community
- Security: Smoke Detector(s)
- Subdivision: Cedar Creek Reserve
HOA
- Has HOA: Yes
- HOA fee: $300 annually
- HOA name: Kyle Pelfrey
- HOA phone: 330-406-6981
Location
- Region: Springboro
Financial & listing details
- Price per square foot: $265/sqft
- Date on market: 9/16/2026
- Listing terms: Conventional,FHA,VA Loan
Estimated market value
$710,200
$675,000 - $746,000
$3,787/mo
Price history
| Date | Event | Price |
|---|---|---|
| 9/16/2026 | Listed for sale | $714,900$265/sqft |
Source: DABR MLS #969015 Report a problem | ||
Public tax history
Tax history is unavailable.
Monthly payment
Est. payment
Payment breakdown
Explore the cost of this home by adjusting the details. Changes won't be saved.Climate risks
Neighborhood: 45066
Nearby schools
Schools provided by the listing agent
- District: Franklin
Source: DABR MLS. This data may not be complete. We recommend contacting the local school district to confirm school assignments for this home.
Similar homes
- $714,0004 bd4 ba3.7k sqft79 Glasgow St #40, Springboro, OH 45066For Sale

 MLS ID #950501, Daniel Tartabini, New Advantage Ltd. DABR MLS
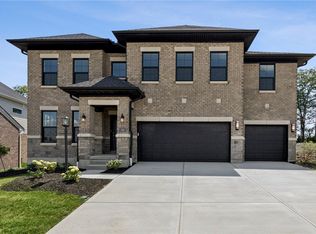
- $735,0005 bd4 ba3.6k sqft39 Glasgow St #35, Springboro, OH 45066For Sale
 MLS ID #956657, Daniel Tartabini, New Advantage Ltd. DABR MLS
- $659,9004 bd3 ba3k sqft44 Ed Knoll Bend Pl, Springboro, OH 45066New Construction
 DABR MLS
- $625,9003 bd3 ba3.7k sqft90 S Pond Ct, Springboro, OH 45066For Sale
 MLS ID #963310, Ruthanne Link, Irongate Inc.. DABR MLS
- $614,9003 bd3 ba2.5k sqft45 Ed Knoll Bnd, Springboro, OH 45066New ConstructionDABR MLS
- $594,0003 bd2 ba2.2k sqft285 Tilly Ct #11, Springboro, OH 45066For SaleMLS ID #960393, Daniel Tartabini, New Advantage Ltd. DABR MLS
- $570,0005 bd4 ba2.8k sqft240 Tilly Ct #5, Springboro, OH 45066For SaleMLS ID #954266, Daniel Tartabini, New Advantage Ltd. DABR MLS
- $580,0004 bd3 ba2.3k sqft3107 Canvasback Ct, Franklin, OH 45005New Construction
 MLS ID #1892373, Timothy L Cheek, New Home Star Ohio, LLC. Cincy MLS
- $599,9004 bd3 ba2.6k sqft9550 Paragon Rd, Dayton, OH 45458For SaleMLS ID #968333, Craig D Kellogg, Agora Realty Group. DABR MLS
- $749,4004 bd4 ba3.6k sqft393 David Lee Ct, Monroe, OH 45050New ConstructionCincy MLS
- $439,9003 bd2 ba1.6k sqft40 Chestnut St, Springboro, OH 45066New ConstructionDABR MLS
- $489,9003 bd2 ba2k sqft3112 Renaissance Blvd, Franklin, OH 45005For SaleMLS ID #972228, Lesli Norris, Coldwell Banker Realty. DABR MLS
- $679,0003 bd3 ba3.3k sqft1179 Broadmoor Ln, Lebanon, OH 45036For SaleMLS ID #970286, Brooke Fabian, Coldwell Banker Heritage. DABR MLS
- $669,0003 bd3 ba2.2k sqft9333 Rochelle Ln, Centerville, OH 45458New ConstructionDABR MLS
