They don't build homes like this anymore. And finding one in this condition? Good luck!
Welcome to 115 Coligni Avenue, a beautifully maintained Victorian where timeless architectural character meets modern comfort, thoughtful updates, and an unmistakable sense of home. From the moment you arrive, the charming exterior, inviting front porch, and manicured landscaping set the stage for something special. Step inside and the craftsmanship immediately steals the show. Soaring ceilings, rich hardwood floors, magnificent original columns, intricate millwork, and an abundance of natural light create a warmth and elegance that newer construction simply cannot replicate. The inviting living room flows into a bright, beautifully appointed kitchen featuring crisp white cabinetry, stainless steel appliances, generous counter space, and a spacious center island perfect for everything from casual mornings to entertaining friends. A versatile home office and an expansive deck add even more flexibility to everyday living. Upstairs, generously proportioned rooms offer comfort and versatility, while a beautifully renovated bathroom showcases striking tilework, sophisticated finishes, and a stunning glass-enclosed shower. A finished walk-up attic features additional space, offering an unexpected level of space and flexibility. Step outside to discover your own private retreat. A lush, beautifully maintained backyard framed by mature hedges and greenery provides the perfect backdrop for summer barbecues, outdoor entertaining, or simply enjoying a quiet afternoon. Central air conditioning, updated mechanicals, and an attached garage complete the package. Character you can't recreate. Space that surprises. Condition that speaks for itself. Immaculately presented, full of personality, and ready for its next chapter, 115 Coligni Avenue is the kind of home that stands apart from the moment you walk through the door. Come see why.
Pending
$799,999
115 Coligni Avenue, New Rochelle, NY 10801
3beds
1,910sqft
Single Family Residence, Residential
Built in 1906
4,708 Square Feet Lot
$-- Zestimate®
$419/sqft
$-- HOA
What's special
- 1 day
- 54
- 2
Likely to sell faster than
Zillow last checked:
Listing updated:
Listed by:
Compass Greater NY, LLC 914-752-8763,
Amit Shah 917-783-4134,
Joseph Lukic 914-334-3805,
Compass Greater NY, LLC
Source: OneKey® MLS as distributed by MLS GRID,MLS#: 1065937
Facts & features
Interior
Bedrooms & bathrooms
- Bedrooms: 3
- Bathrooms: 2
- Full bathrooms: 1
- 1/2 bathrooms: 1
Heating
- Forced Air
Cooling
- Central Air
Appliances
- Included: Dishwasher, Dryer, Gas Oven, Microwave, Refrigerator, Stainless Steel Appliance(s), Trash Compactor, Gas Water Heater
- Laundry: Washer/Dryer Hookup
Features
- Entrance Foyer, Formal Dining, High Ceilings, Kitchen Island, Open Floorplan, Open Kitchen, Quartz/Quartzite Counters, Recessed Lighting, Walk-In Closet(s)
- Basement: Unfinished
- Attic: Finished,See Remarks
Interior area
- Total structure area: 2,210
- Total interior livable area: 1,910 sqft
Property
Parking
- Total spaces: 1
- Parking features: Attached, Garage, On Street
- Garage spaces: 1
- Has uncovered spaces: Yes
Lot
- Size: 4,708 Square Feet
Details
- Parcel number: 1000000005014400000012
- Special conditions: None
Construction
Type & style
- Home type: SingleFamily
- Architectural style: Victorian
- Property subtype: Single Family Residence, Residential
Materials
- Brick
Condition
- Year built: 1906
Utilities & green energy
- Sewer: Public Sewer
- Water: Public
- Utilities for property: Electricity Connected, Natural Gas Connected, Sewer Connected, Trash Collection Public, Water Connected
Community & HOA
HOA
- Has HOA: No
Location
- Region: New Rochelle
Financial & listing details
- Price per square foot: $419/sqft
- Tax assessed value: $11,250
- Annual tax amount: $16,158
- Date on market: 10/22/2026
- Cumulative days on market: 12 days
- Listing agreement: Exclusive Right To Sell
- Electric utility on property: Yes
Estimated market value
Not available
Estimated sales range
Not available
Not available
Price history
| Date | Event | Price |
|---|---|---|
| 11/11/2026 | Pending sale | $799,999$419/sqft |
Source:  OneKey® MLS as distributed by MLS GRID #1065937 Report a problem | ||
| 11/1/2026 | Listing removed | $799,999$419/sqft |
Source: OneKey® MLS as distributed by MLS GRID #1065937 Report a problem | ||
| 10/22/2026 | Listed for sale | $799,999+6.7%$419/sqft |
Source: OneKey® MLS as distributed by MLS GRID #1065937 Report a problem | ||
| 6/17/2024 | Sold | $750,000+2.9%$393/sqft |
Source: OneKey® MLS as distributed by MLS GRID #H6285144 Report a problem | ||
| 4/17/2024 | Pending sale | $729,000$382/sqft |
Source: OneKey® MLS as distributed by MLS GRID #H6285144 Report a problem | ||
| 4/13/2024 | Listing removed | -- |
Source: OneKey® MLS as distributed by MLS GRID #H6285144 Report a problem | ||
| 3/15/2024 | Price change | $729,000-7.6%$382/sqft |
Source: OneKey® MLS as distributed by MLS GRID #H6285144 Report a problem | ||
| 2/10/2024 | Listed for sale | $789,000+192.2%$413/sqft |
Source: OneKey® MLS as distributed by MLS GRID #H6285144 Report a problem | ||
| 6/8/2016 | Sold | $270,000-20.6%$141/sqft |
Source: OneKey® MLS as distributed by MLS GRID #H4539192 Report a problem | ||
| 3/7/2016 | Pending sale | $340,021$178/sqft |
Source: CENTURY 21 Marciano #4539192 Report a problem | ||
| 10/1/2015 | Price change | $340,021-2.9%$178/sqft |
Source: CENTURY 21 Marciano #4539192 Report a problem | ||
| 9/4/2015 | Listed for sale | $350,021$183/sqft |
Source: Century 21 Marciano #4539192 Report a problem | ||
Public tax history
| Year | Property taxes | Tax assessment |
|---|---|---|
| 2025 | -- | $11,250 |
| 2024 | -- | $11,250 |
| 2023 | -- | $11,250 |
| 2022 | -- | $11,250 |
| 2021 | -- | $11,250 |
| 2020 | -- | $11,250 |
| 2019 | -- | $11,250 +45.2% |
| 2018 | -- | $7,750 |
| 2017 | -- | $7,750 |
| 2016 | -- | $7,750 |
| 2015 | $4,082 | $7,750 |
| 2014 | $4,082 | $7,750 |
| 2013 | $4,082 | $7,750 |
| 2012 | -- | $7,750 |
| 2011 | -- | $7,750 |
| 2010 | -- | $7,750 |
| 2009 | -- | $7,750 |
| 2008 | -- | $7,750 |
| 2007 | -- | $7,750 |
| 2006 | -- | $7,750 |
| 2005 | -- | $7,750 |
| 2004 | -- | $7,750 |
| 2003 | -- | $7,750 |
| 2002 | -- | $7,750 |
| 2001 | -- | $7,750 |
| 2000 | -- | $7,750 |
| 1999 | -- | $7,750 |
Find assessor info on the county website
Monthly payment
Climate risks
Neighborhood: 10801
Nearby schools
Schools provided by the listing agent
- Elementary: William B Ward Elementary School
- Middle: Albert Leonard Middle School
- High: New Rochelle High School
Source: OneKey® MLS as distributed by MLS GRID. This data may not be complete. We recommend contacting the local school district to confirm school assignments for this home.

Similar homes
- $699,9994 bd2 ba1.7k sqft81 Potter Avenue, New Rochelle, NY 10801For Sale
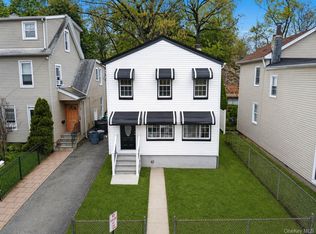
 MLS ID #1029799, Henry J. Raymond, Listing by: Thomas M David. OneKey® MLS as distributed by MLS GRID
- $799,9993 bd3 ba2k sqft156 Forster Avenue, Fleetwood, NY 10552For Sale
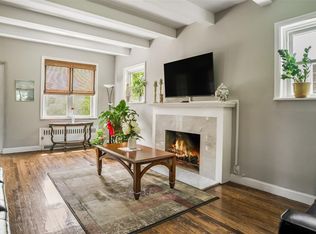 MLS ID #1004251, Claudia N Barnes, Listing by: eXp Realty. OneKey® MLS as distributed by MLS GRID
- $699,0004 bd2 ba1.5k sqft39 Saint Joseph Street, New Rochelle, NY 10805For Sale
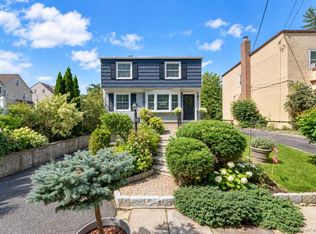 MLS ID #1050474, Julia Mazza, Listing by: Berkshire Hathaway HS NY Prop. OneKey® MLS as distributed by MLS GRID
- $1,099,9993 bd2 ba2k sqft178 Hanson Lane, New Rochelle, NY 10804For Sale
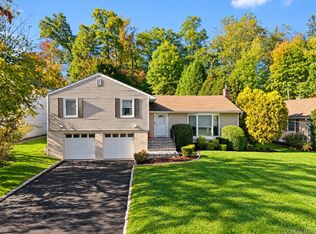 MLS ID #1068161, Kevin Lang, Listing by: Compass Greater NY, LLC. OneKey® MLS as distributed by MLS GRID
- $799,0003 bd2 ba1.8k sqft255 Commerce Street, Hawthorne, NY 10532For SaleMLS ID #1067958, Michael E. LaMorte, Listing by: Serhant LLC. OneKey® MLS as distributed by MLS GRID
- $839,9003 bd2 ba1.8k sqft22 Somerset Drive, Yonkers, NY 10710For SaleMLS ID #1048033, Terese N. Carey, Listing by: Berkshire Hathaway HS NY Prop. OneKey® MLS as distributed by MLS GRID
- $769,0003 bd2 ba1.3k sqft1090 Midland Avenue, Bronxville, NY 10708For SaleMLS ID #1023098, Comfort Usukumah, Listing by: Comfort Homes & Prop. Mgmt LLC. OneKey® MLS as distributed by MLS GRID
- $750,0003 bd2 ba1.5k sqft173 2nd Street, Hicksville, NY 11801For SaleMLS ID #1073352, Tamanna Jaggi, Listing by: Douglas Elliman Real Estate. OneKey® MLS as distributed by MLS GRID
- $824,9003 bd2 ba1.2k sqft10 Ashton Road, Yonkers, NY 10705For SaleMLS ID #1015402, Chintan Trivedi, Listing by: RE/MAX In The City. OneKey® MLS as distributed by MLS GRID
- $799,0005 bd2 ba1.7k sqft27 AKA 104 Thomas Place, Yonkers, NY 10701For SaleMLS ID #1064314, Eric Stein, Listing by: RE/MAX Distinguished Hms.&Prop. OneKey® MLS as distributed by MLS GRID
- $663,0003 bd2 ba960 sqft6 LITTLEWORTH Lane, Roslyn Harbor, NY 11579For SaleMLS ID #1072727, Ding Yu, Listing by: B Square Realty. OneKey® MLS as distributed by MLS GRID
- $750,0003 bd1 ba1.5k sqft87 Lakeview Avenue, Hartsdale, NY 10530For SaleMLS ID #1053321, L. Sharleen Fleming, Listing by: Julia B Fee Sothebys Int. Rlty. OneKey® MLS as distributed by MLS GRID
- $550,0003 bd1 ba1.6k sqft644 S 6th Avenue, Mount Vernon, NY 10550For SaleMLS ID #1064958, Eva Casoria, Listing by: eXp Realty. OneKey® MLS as distributed by MLS GRID
- $800,0004 bd2 ba1.6k sqft4220 Herkimer Place, Bronx, NY 10470For SaleMLS ID #1066519, Richard Marin SFR, Listing by: Coldwell Banker American Homes. OneKey® MLS as distributed by MLS GRID
- $865,0003 bd3 ba2.1k sqft229 Ditmars Street, Bronx, NY 10464For SaleMLS ID #1046694, Silvio Guerrero, Listing by: Beacon Homes Intl., Inc. OneKey® MLS as distributed by MLS GRID
- $999,0003 bd2 ba1.5k sqft7 Mileview Avenue, White Plains, NY 10606For SaleMLS ID #1070534, Deborah Erbelding, Listing by: Marc Jason. OneKey® MLS as distributed by MLS GRID
- $1,050,0003 bd2 ba1.7k sqft4 Richard Terrace, Hartsdale, NY 10530For SaleMLS ID #1061364, Ellen Schwartz, Listing by: Julia B Fee Sothebys Int. Rlty. OneKey® MLS as distributed by MLS GRID
- $760,0003 bd2 ba1.7k sqft72 Hartsdale Road, Elmsford, NY 10523For SaleMLS ID #1043283, Douglas J. Tricarico, Listing by: Houlihan Lawrence Inc.. OneKey® MLS as distributed by MLS GRID
- $759,0003 bd2 ba1.2k sqft20 Byron Avenue, White Plains, NY 10606For SaleMLS ID #1056002, Susan D. Hawkins, Listing by: Julia B Fee Sothebys Int. Rlty. OneKey® MLS as distributed by MLS GRID
- $719,0003 bd2 ba1.7k sqft309 Bellevue Avenue, Yonkers, NY 10703For SaleMLS ID #1047254, Jean Tickell, Listing by: Howard Hanna Rand Realty. OneKey® MLS as distributed by MLS GRID
