Welcome to your dream home in the country! This beautiful brand-new construction offers the perfect blend of peaceful living and modern convenience on a spacious ½-acre lot with privacy and room to enjoy. Thoughtfully designed with quality craftsmanship and a carefully planned layout, this stunning 4-bedroom, 3-bath home provides the space, comfort, and style today’s buyers are searching for. The open-concept floor plan features spacious living areas, abundant natural light, and elegant finishes throughout. The luxurious primary suite offers a spa-like retreat with a gorgeous tub/shower surround designed for relaxation and comfort. Enjoy county living while being only 2 minutes from Stonebridge and just 5 miles from shopping, dining, and everyday conveniences in town. With well-built construction, beautiful details, and plenty of space for entertaining or growing families, this home truly has it all. Don’t miss your opportunity to make this incredible new construction your forever home
New construction
$499,900
115 County Road 709, Cullman, AL 35055
4beds
2,395sqft
Single Family Residence
Built in 2026
0.5 Acres Lot
$493,800 Zestimate®
$209/sqft
$-- HOA
What's special
Elegant finishes throughoutSpa-like retreatLuxurious primary suiteAbundant natural lightOpen-concept floor planBeautiful details
- 151 days
- 264
- 17
Zillow last checked:
Listing updated:
Listed by:
Kristi Spradlin 256-708-7370,
NuVision Real Estate, LLC
Source: Strategic MLS Alliance,MLS#: 528794
Facts & features
Interior
Bedrooms & bathrooms
- Bedrooms: 4
- Bathrooms: 3
- Full bathrooms: 3
- Main level bedrooms: 4
Basement
- Area: 0
Heating
- Central
Cooling
- Central Air
Appliances
- Laundry: Electric Dryer Hookup
Features
- Flooring: Carpet
- Has basement: No
- Has fireplace: No
Interior area
- Total structure area: 2,395
- Total interior livable area: 2,395 sqft
- Finished area above ground: 2,395
- Finished area below ground: 0
Property
Parking
- Total spaces: 2
- Parking features: Driveway
- Garage spaces: 2
- Has uncovered spaces: Yes
Lot
- Size: 0.5 Acres
- Dimensions: .50 ACRES +/-
- Features: Level
Details
- Parcel number: 34160
- Zoning: None
Construction
Type & style
- Home type: SingleFamily
- Property subtype: Single Family Residence
Materials
- Roof: Shingle
Condition
- New construction: Yes
- Year built: 2026
Utilities & green energy
- Sewer: Septic to Sewer
Community & HOA
Community
- Subdivision: None
HOA
- Has HOA: No
Location
- Region: Cullman
Financial & listing details
- Price per square foot: $209/sqft
- Tax assessed value: $193,900
- Annual tax amount: $459
- Price range: $499.9K - $499.9K
- Date on market: 5/11/2026
Estimated market value
$493,800
$469,000 - $518,000
$2,046/mo
Price history
| Date | Event | Price |
|---|---|---|
| 5/11/2026 | Price change | $499,900+901.8%$209/sqft |
Source: Strategic MLS Alliance #528794 Report a problem | ||
| 10/24/2025 | Pending sale | $49,900-31.2%$21/sqft |
Source: Strategic MLS Alliance #522968 Report a problem | ||
| 10/23/2025 | Sold | $72,500+45.3%$30/sqft |
Source: Strategic MLS Alliance #522968 Report a problem | ||
| 6/27/2025 | Contingent | $49,900$21/sqft |
Source: Strategic MLS Alliance #522968 Report a problem | ||
| 6/9/2025 | Listed for sale | $49,900$21/sqft |
Source: Strategic MLS Alliance #522968 Report a problem | ||
Public tax history
| Year | Property taxes | Tax assessment |
|---|---|---|
| 2025 | $459 +7.3% | $19,400 +6.6% |
| 2024 | $428 -4.7% | $18,200 +5.3% |
| 2023 | $449 +9.2% | $17,280 +9.2% |
| 2022 | $411 +19.1% | $15,820 +19.1% |
| 2021 | $345 -3.1% | $13,280 -3.1% |
| 2020 | $356 +15.2% | $13,700 +0.6% |
| 2019 | $309 +31.4% | $13,620 +4.4% |
| 2018 | $235 | $13,040 +2% |
| 2017 | $235 +2.2% | $12,780 +4.6% |
| 2016 | $230 -4.7% | $12,220 -6.6% |
| 2014 | $242 | $13,080 +3% |
| 2013 | -- | $12,700 -0.6% |
| 2012 | -- | $12,780 +8.5% |
| 2010 | -- | $11,780 |
Find assessor info on the county website
Monthly payment
Est. payment
Payment breakdown
Explore the cost of this home by adjusting the details. Changes won't be saved.Climate risks
Neighborhood: 35055
Nearby schools
Schools provided by the listing agent
- Elementary: Hanceville
- Middle: Hanceville
- High: Hanceville
Source: Strategic MLS Alliance. This data may not be complete. We recommend contacting the local school district to confirm school assignments for this home.
Similar homes
- $450,0004 bd3 ba2.4k sqft1724 Crestview Dr SW, Cullman, AL 35055For Sale
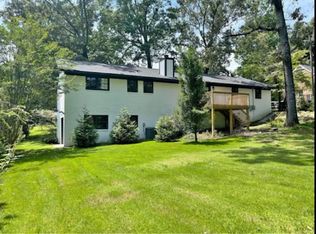 MLS ID #526871, Dena Harris. Strategic MLS Alliance
 - $409,9004 bd3 ba1.9k sqft105 Convent Rd NE, Cullman, AL 35055For Sale
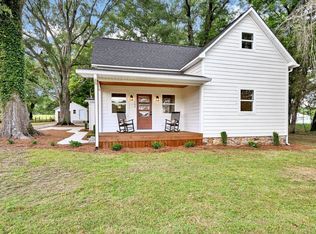 MLS ID #530840, Wes Warren. Strategic MLS Alliance
 - $305,0003 bd2 ba1.8k sqft661 County Road 707, Cullman, AL 35055For Sale
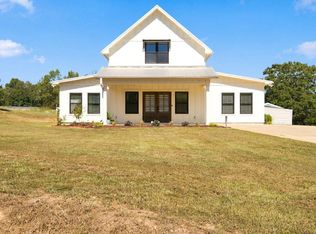 MLS ID #21930726, Rachel Erwin. ValleyMLS
 - $509,0004 bd3 ba2.3k sqft1797 Windbrook Blvd, Cullman, AL 35057New Construction
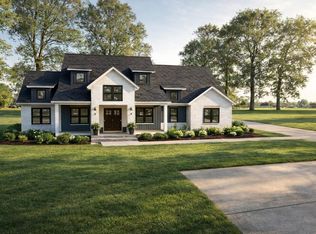 MLS ID #529705, Kristi Spradlin. Strategic MLS Alliance
 - $389,9003 bd3 ba2.5k sqftSpectrum / Att, Cullman, AL 35055For Sale
 MLS ID #21459284, Trawick Ellis, Avast Realty- Birmingham. GALMLS
 - $324,9005 bd3 ba2.5k sqft1163 Waverley Ln SW, Cullman, AL 35055New ConstructionGALMLS
- $324,9005 bd3 ba2.5k sqft1152 Waverley Ln SW, Cullman, AL 35055New ConstructionGALMLS
- $314,9005 bd3 ba2.5k sqft1155 Waverley Ln SW, Cullman, AL 35055New ConstructionGALMLS
