MOTIVATED SELLER! Your coastal 30A lifestyle awaits in this beautifully maintained townhome! Ideally located just a short drive from the sugar-white beaches of South Walton, within walking distance of Alaqua Unleashed Dog Park, Padgett Park, North Beach Social, nature trails, and more! Built in 2018, this desirable home stands out with a peaceful pond that provides the perfect place to relax and enjoy the tranquil surroundings. The open floor plan features an updated kitchen with granite countertops, stainless steel appliances, and abundant cabinetry, seamlessly connecting to the living area for easy living. Upstairs you'll find 2 comfortable bedrooms, a spacious primary bedroom with generous closet space and a private en suite bath with walk-in shower and double vanity. The upstairs also offers a dedicated laundry area along with additional closets for storage. Enjoy convenient parking in your attached garage. Whether you are seeking a primary residence, long-term rental investment property, or second home, this move-in ready townhome offers the best of coastal living with easy access to beaches, top-rated schools, shopping, dining, and all 30a has to offer! Call for your showing today!
For sale
Price cut: $17.6K (9/8)
$259,900
115 Crossing Ln Unit D, Santa Rosa Beach, FL 32459
3beds
1,496sqft
Townhouse
Built in 2018
-- sqft lot
$-- Zestimate®
$174/sqft
$-- HOA
What's special
Open floor planDedicated laundry areaAdditional closets for storageStainless steel appliancesAbundant cabinetry
- 45 days
- 1,455
- 172
Likely to sell faster than
Zillow last checked:
Listing updated:
Listed by:
Michele E Morros 850-258-9878,
Keller Williams Success Realty
Source: ECAOR,MLS#: 1010231
Facts & features
Interior
Bedrooms & bathrooms
- Bedrooms: 3
- Bathrooms: 3
- Full bathrooms: 2
- 1/2 bathrooms: 1
Primary bedroom
- Level: Second
- Area: 225 Square Feet
- Dimensions: 15 x 15
Bedroom
- Level: Second
- Area: 117 Square Feet
- Dimensions: 13 x 9
Bedroom
- Level: Second
- Area: 117 Square Feet
- Dimensions: 13 x 9
Dining area
- Level: First
- Area: 126 Square Feet
- Dimensions: 14 x 9
Kitchen
- Level: First
- Area: 90 Square Feet
- Dimensions: 10 x 9
Living room
- Level: First
- Area: 126 Square Feet
- Dimensions: 14 x 9
Heating
- Central
Cooling
- Central Air
Appliances
- Included: Dishwasher, Disposal, Dryer, Microwave, Washer, Electric Water Heater
- Laundry: Washer/Dryer Hookup
Features
- Recessed Lighting, Pantry
- Flooring: Vinyl, Carpet
- Windows: Double Pane Windows
Interior area
- Total structure area: 1,496
- Total interior livable area: 1,496 sqft
Property
Parking
- Total spaces: 2
- Parking features: Garage Door Opener
- Attached garage spaces: 1
Features
- Stories: 2
- Patio & porch: Patio
- Fencing: Privacy
- Has view: Yes
- View description: Pond
- Has water view: Yes
- Water view: Pond
- Waterfront features: Pond
Lot
- Features: Covenants, Interior Lot, Sidewalk, Wetlands
Details
- Parcel number: 302S19240100000240
- Zoning description: Resid Multi-Family
Construction
Type & style
- Home type: Townhouse
- Property subtype: Townhouse
Materials
- Siding CmntFbrHrdBrd
- Roof: Shake
Condition
- Construction Complete
- New construction: No
- Year built: 2018
Utilities & green energy
- Water: Public
Community & HOA
Community
- Features: Short Term Rental - Not Allowed
- Subdivision: Miller's Crossing
HOA
- Has HOA: Yes
- Services included: Maintenance Grounds, Insurance, Maintenance Structure
Location
- Region: Santa Rosa Beach
Financial & listing details
- Price per square foot: $174/sqft
- Tax assessed value: $250,791
- Annual tax amount: $1,917
- Date on market: 8/20/2026
- Road surface type: Paved
Estimated market value
Not available
Estimated sales range
Not available
Not available
Price history
| Date | Event | Price |
|---|---|---|
| 9/8/2026 | Price change | $259,900-6.3%$174/sqft |
Source:  ECAOR #1010231 Report a problem ECAOR #1010231 Report a problem | ||
| 8/31/2026 | Price change | $277,500-3.5%$185/sqft |
Source: ECAOR #1010231 Report a problem | ||
| 8/20/2026 | Listed for sale | $287,500-13.7%$192/sqft |
Source: ECAOR #1010231 Report a problem | ||
| 12/21/2021 | Sold | $333,000-1.8%$223/sqft |
Source: ECAOR #886323 Report a problem | ||
| 12/3/2021 | Pending sale | $339,000$227/sqft |
Source: ECAOR #886323 Report a problem | ||
| 11/23/2021 | Listed for sale | $339,000+48.4%$227/sqft |
Source: ECAOR #886323 Report a problem | ||
| 8/23/2019 | Sold | $228,400$153/sqft |
Source: Public Record Report a problem | ||
Public tax history
| Year | Property taxes | Tax assessment |
|---|---|---|
| 2025 | $1,917 -18.1% | $250,791 -14.8% |
| 2024 | $2,340 -16.6% | $294,432 -0.6% |
| 2023 | $2,805 +12.4% | $296,096 +10% |
| 2022 | $2,495 +66.7% | $269,178 +40% |
| 2021 | $1,497 -3.3% | $192,270 |
| 2020 | $1,547 +6422.2% | $192,270 +7951.5% |
| 2019 | $24 | $2,388 +4% |
| 2018 | $24 | $2,297 |
Find assessor info on the county website
Monthly payment
Est. payment
Payment breakdown
Explore the cost of this home by adjusting the details. Changes won't be saved.Climate risks
Neighborhood: 32459
Nearby schools
Schools provided by the listing agent
- Elementary: Dune Lakes
- Middle: Emerald Coast
- High: South Walton
Source: ECAOR. This data may not be complete. We recommend contacting the local school district to confirm school assignments for this home.
- $266,1003 bd3 ba1.4k sqft115 Crossing Ln, Santa Rosa Beach, FL 32459Off Market
- $300,0003 bd3 ba1.4k sqft115 Crossing Ln UNIT E, Pt Washington, FL 32459Off Market
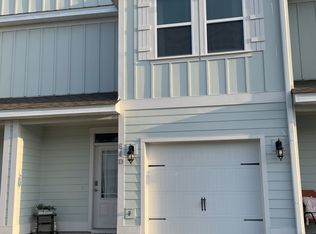
- $276,8003 bd2 ba1.5k sqft115 Crossing Ln UNIT F, Santa Rosa Beach, FL 32459Off Market
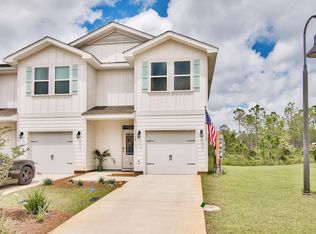
- $257,7003 bd3 ba1.4k sqft115 Crossing Ln, Santa Rosa Beach, FL 32459Off Market
Similar homes
- $265,0003 bd3 ba1.4k sqft64 Crossing Ln #A, Santa Rosa Beach, FL 32459For Sale

 MLS ID #997249, Clay Owens, Compass. ECAOR
 - $269,5003 bd3 ba1.5k sqft19 E Shady Oaks Ln Unit A, Santa Rosa Beach, FL 32459For Sale
 MLS ID #1011796, Blankenship Watkins Advisory Group, Christies International Real Estate Emerald Coast. ECAOR
 - $289,9003 bd3 ba1.5k sqft17 W Shady Oaks Ln Unit C, Santa Rosa Beach, FL 32459For Sale
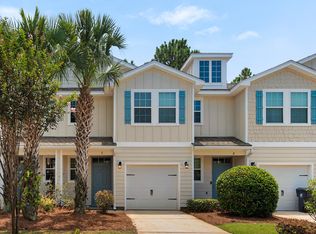 MLS ID #1012210, Wesley J Madden, Scenic Sotheby's International Realty. ECAOR
 - $275,0003 bd3 ba1.5k sqft16 W Shady Oaks Ln Unit A, Santa Rosa Beach, FL 32459For Sale
 MLS ID #1005614, Alexandra L Caudill, Watersound Real Estate. ECAOR
 - $247,5003 bd3 ba1.4k sqft732 E Mack Bayou Dr Unit 2, Santa Rosa Beach, FL 32459For SaleMLS ID #1002547, Bonnie S Hall, Coldwell Banker Realty. ECAOR
- $300,0003 bd3 ba1.4k sqft732 E Mack Bayou Dr #8, Santa Rosa Beach, FL 32459For SaleMLS ID #1011325, Natalia Sevciuc, Stars Realty. ECAOR
- $285,0003 bd3 ba1.3k sqft17 Bald Eagle Ct #6-G, Santa Rosa Beach, FL 32459For SaleMLS ID #993910, Charles H Wimberly Jr, Century 21 Wimco Realty Inc. ECAOR
- $299,0003 bd3 ba1.5k sqft19 E Shady Oaks Ln E, Santa Rosa Beach, FL 32459For SaleMLS ID #988683, Christopher J Field, EXP Realty LLC. ECAOR
- $345,0003 bd3 ba1.7k sqft120 Southhaven Cir, Santa Rosa Beach, FL 32459For SaleMLS ID #1012774, Tracey S Clay, Destin Lifestyles Real Estate. ECAOR
- $299,0003 bd1 ba1.2k sqft70 Little Canal Dr, Santa Rosa Beach, FL 32459For SaleMLS ID #1008418, Polakoff Group, Scenic Sotheby's International Realty. ECAOR
- $319,9003 bd2 ba1.5k sqft122 Nikki Cir, Santa Rosa Beach, FL 32459For SaleMLS ID #1010186, Kitti C Hataway, Real Estate Empowered LLC. ECAOR
- $339,0003 bd3 ba1.7k sqft132 S Haven Cir, Santa Rosa Beach, FL 32459For SaleMLS ID #1005712, Shannon Zimmerman, Keller Williams Realty SRB. ECAOR
- $318,6613 bd3 ba1.4k sqft42 S Leviathan Ct, Santa Rosa Beach, FL 32459New ConstructionECAOR
- $318,6613 bd3 ba1.4k sqft26 S Leviathan Ct, Santa Rosa Beach, FL 32459New ConstructionECAOR
- $335,0003 bd3 ba1.7k sqft60 S Haven Cir, Santa Rosa Beach, FL 32459For SaleMLS ID #1011246, Renee T Friesen, Beach Sunsets Inc. ECAOR
