$5,000 BUYER CREDIT! An affordable opportunity to own a 3-bedroom townhome less than 10 minutes from the beaches of Scenic 30A! Whether you're ready to make the move from renting to owning or simply looking for a low-maintenance home in a convenient Santa Rosa Beach location, this spacious townhome offers exceptional value.
With 1,456 square feet, 3 bedrooms, 3 baths and an attached garage, there is plenty of room to live, work and enjoy the Florida lifestyle. The open living and dining areas feature easy-care flooring with no carpet, while the oversized primary suite offers a large walk-in closet and private bath. A newer roof (2022) adds peace of mind.
Step outside to the private back deck overlooking a wooded buffer with no homes directly behind you, or enjoy the neighborhood community pool. With an HOA of just $295 per month, including grounds maintenance, recreational facilities and trash, ownership is simple and manageable.
Conveniently located near Publix, Sacred Heart Hospital, shopping, dining and entertainment--and just minutes from 30A and the Gulf of Mexico--this home puts everyday conveniences and the beach lifestyle within easy reach. Residents enjoy access to a community pool, a highly desirable location close to shopping, dining, Publix, Ascension Sacred Heart Hospital, and movie theater. Conveniently located near 30A beaches, this Florida townhome offers easy living with minimal upkeep in one of the area's most sought-after locations. No additional grounds keeping or pool maintenance expenses as they are included in the manageable HOA of $295/mo. For investors, there is currently a tenant in place at $2200/mo
For sale
Price cut: $1.5K (9/14)
$247,500
732 E Mack Bayou Dr Unit 2, Santa Rosa Beach, FL 32459
3beds
1,456sqft
Townhouse
Built in 2005
871 Square Feet Lot
$-- Zestimate®
$170/sqft
$-- HOA
What's special
Two additional bedroomsFull guest bathroomPrivate bathOpen-concept floor planOversized primary suiteSpacious split-bedroom layoutPrivate back deck
- 168 days
- 507
- 42
Zillow last checked:
Listing updated:
Listed by:
Bonnie S Hall 850-240-9901,
Coldwell Banker Realty
Source: ECAOR,MLS#: 1002547
Facts & features
Interior
Bedrooms & bathrooms
- Bedrooms: 3
- Bathrooms: 3
- Full bathrooms: 3
Primary bedroom
- Level: Second
- Area: 242 Square Feet
- Dimensions: 22 x 11
Bedroom
- Level: Second
- Area: 144 Square Feet
- Dimensions: 12 x 12
Bedroom
- Level: Second
- Area: 100 Square Feet
- Dimensions: 10 x 10
Dining area
- Level: First
- Area: 72 Square Feet
- Dimensions: 9 x 8
Foyer
- Level: First
- Area: 65 Square Feet
- Dimensions: 13 x 5
Garage
- Level: First
- Area: 130 Square Feet
- Dimensions: 13 x 10
Kitchen
- Level: First
- Area: 72 Square Feet
- Dimensions: 9 x 8
Laundry
- Level: First
- Area: 54 Square Feet
- Dimensions: 9 x 6
Living room
- Level: First
- Area: 208 Square Feet
- Dimensions: 16 x 13
Heating
- Central
Cooling
- Central Air
Appliances
- Included: Dishwasher, Disposal, Microwave, Refrigerator, Electric Water Heater
- Laundry: Washer/Dryer Hookup
Features
- Breakfast Bar, Cathedral Ceiling(s), Crown Molding, Split Bedroom, Woodwork Painted
- Flooring: Hardwood, Tile
- Windows: Window Treatments
Interior area
- Total structure area: 1,456
- Total interior livable area: 1,456 sqft
Property
Parking
- Total spaces: 2
- Parking features: Garage
- Garage spaces: 1
Features
- Stories: 2
- Patio & porch: Deck, Porch
Lot
- Size: 871 Square Feet
Details
- Parcel number: 242S21428400000020
- Zoning description: Resid Multi-Family
Construction
Type & style
- Home type: Townhouse
- Property subtype: Townhouse
Condition
- Construction Complete
- New construction: No
- Year built: 2005
Utilities & green energy
- Water: Public
Community & HOA
Community
- Features: Pool
- Subdivision: STONEGATE VILLAS TOWNHOMES
HOA
- Has HOA: Yes
- Services included: Maintenance Grounds, Recreational Faclty, Trash
Location
- Region: Santa Rosa Beach
Financial & listing details
- Price per square foot: $170/sqft
- Tax assessed value: $248,124
- Annual tax amount: $2,241
- Date on market: 5/9/2026
- Road surface type: Paved
Estimated market value
Not available
Estimated sales range
Not available
Not available
Price history
| Date | Event | Price |
|---|---|---|
| 9/14/2026 | Price change | $247,500-0.6%$170/sqft |
Source:  ECAOR #1002547 Report a problem ECAOR #1002547 Report a problem | ||
| 9/8/2026 | Price change | $249,019-0.4%$171/sqft |
Source: ECAOR #1002547 Report a problem | ||
| 8/31/2026 | Price change | $249,900-3.1%$172/sqft |
Source: ECAOR #1002547 Report a problem | ||
| 8/18/2026 | Price change | $257,900-0.8%$177/sqft |
Source: ECAOR #1002547 Report a problem | ||
| 8/12/2026 | Price change | $260,000-5.5%$179/sqft |
Source: ECAOR #1002547 Report a problem | ||
| 6/19/2026 | Price change | $275,000-1.8%$189/sqft |
Source: ECAOR #1002547 Report a problem | ||
| 5/9/2026 | Listed for sale | $279,900-6.7%$192/sqft |
Source: ECAOR #1002547 Report a problem | ||
| 9/18/2024 | Listing removed | $300,000$206/sqft |
Source: ECAOR #943419 Report a problem | ||
| 9/13/2024 | Listing removed | $2,200$2/sqft |
Source: Zillow Rentals Report a problem | ||
| 8/7/2024 | Listed for rent | $2,200$2/sqft |
Source: Zillow Rentals Report a problem | ||
| 7/8/2024 | Price change | $300,000-7.7%$206/sqft |
Source: ECAOR #943419 Report a problem | ||
| 7/2/2024 | Price change | $324,900-1.2%$223/sqft |
Source: ECAOR #943419 Report a problem | ||
| 3/6/2024 | Listed for sale | $329,000+174.2%$226/sqft |
Source: ECAOR #943419 Report a problem | ||
| 6/15/2015 | Sold | $120,000-4%$82/sqft |
Source: ECAOR #716449 Report a problem | ||
| 1/26/2015 | Listing removed | $125,000$86/sqft |
Source: Keller Williams Realty- Emerald Coast #716449 Report a problem | ||
| 12/8/2014 | Price change | $125,000-13.8%$86/sqft |
Source: Keller Williams Realty- Emerald Coast #716449 Report a problem | ||
| 10/21/2014 | Listed for sale | $145,000-48.2%$100/sqft |
Source: Keller Williams Realty- Emerald Coast #716449 Report a problem | ||
| 5/27/2005 | Sold | $280,000+21.8%$192/sqft |
Source: Public Record Report a problem | ||
| 2/25/2005 | Sold | $229,900$158/sqft |
Source: Public Record Report a problem | ||
Public tax history
| Year | Property taxes | Tax assessment |
|---|---|---|
| 2025 | $2,242 +171.4% | $248,124 +92.8% |
| 2024 | $826 +4.9% | $128,703 +3% |
| 2023 | $787 +2.2% | $124,954 +3% |
| 2022 | $771 -0.7% | $121,315 +3% |
| 2021 | $776 -1.5% | $117,782 +1.4% |
| 2020 | $787 +4.1% | $116,156 +2.3% |
| 2019 | $757 | $113,544 +1.9% |
| 2018 | $757 +2.4% | $111,427 +2.1% |
| 2017 | $739 +3.6% | $109,135 +2.1% |
| 2016 | $714 +2.1% | $106,890 |
| 2015 | $699 -35.7% | $106,890 |
| 2014 | $1,087 | $106,890 |
| 2013 | -- | $106,890 |
| 2012 | -- | $106,890 -16.1% |
| 2011 | -- | $127,330 |
| 2010 | -- | $127,330 -30% |
| 2009 | -- | $181,900 -15% |
| 2008 | -- | $214,000 |
| 2007 | -- | $214,000 +9116.2% |
| 2005 | -- | $2,322 |
Find assessor info on the county website
Monthly payment
Est. payment
Payment breakdown
Explore the cost of this home by adjusting the details. Changes won't be saved.Climate risks
Neighborhood: 32459
Nearby schools
Schools provided by the listing agent
- Elementary: Van R Butler
- Middle: Emerald Coast
- High: South Walton
Source: ECAOR. This data may not be complete. We recommend contacting the local school district to confirm school assignments for this home.
- $291,8003 bd2 ba1.5k sqft732 Mack Bayou Dr E #3, Santa Rosa Beach, FL 32459Off Market

- $282,8003 bd2 ba1.2k sqft732 Mack Bayou Dr E #7, Santa Rosa Beach, FL 32459Off Market
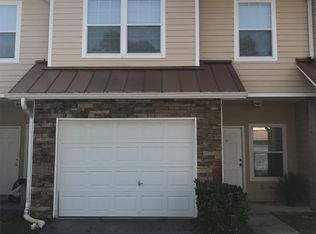
- $291,4003 bd2 ba1.5k sqft732 E Mack Bayou Dr #10, Santa Rosa Beach, FL 32459Off Market
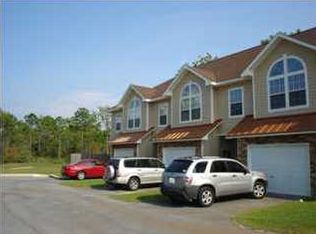
- $295,0003 bd3 ba1.5k sqft732 E Mack Bayou Dr APT 1, Santa Rosa Beach, FL 32459Sold

Similar homes
- $269,5003 bd3 ba1.5k sqft19 E Shady Oaks Ln Unit A, Santa Rosa Beach, FL 32459For Sale

 MLS ID #1011796, Blankenship Watkins Advisory Group, Christies International Real Estate Emerald Coast. ECAOR
 - $359,0003 bd3 ba1.3k sqft60 Bald Eagle Ct #5, Santa Rosa Beach, FL 32459For Sale
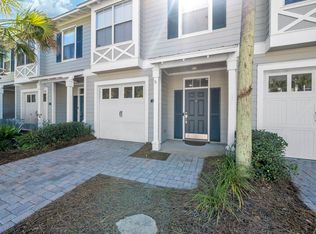 MLS ID #1014203, Brett M Bianca, Compass. ECAOR
 - $285,0003 bd3 ba1.3k sqft17 Bald Eagle Ct #6-G, Santa Rosa Beach, FL 32459For Sale
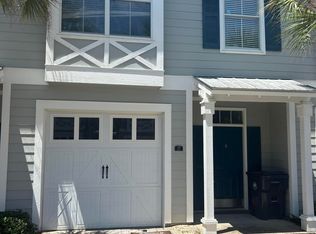 MLS ID #993910, Charles H Wimberly Jr, Century 21 Wimco Realty Inc. ECAOR
 - $269,0003 bd3 ba1.5k sqft16 W Shady Oaks Ln Unit A, Santa Rosa Beach, FL 32459For Sale
 MLS ID #1005614, Alexandra L Caudill, Watersound Real Estate. ECAOR
 - $259,9003 bd3 ba1.4k sqft115 Crossing Ln Unit D, Santa Rosa Beach, FL 32459For SaleMLS ID #1010231, Michele E Morros, Keller Williams Success Realty. ECAOR
- $289,9003 bd3 ba1.5k sqft17 W Shady Oaks Ln Unit C, Santa Rosa Beach, FL 32459For SaleMLS ID #1012210, Wesley J Madden, Scenic Sotheby's International Realty. ECAOR
- $339,0003 bd2 ba1.4k sqft195 Sandhill Pines Dr, Santa Rosa Beach, FL 32459For SaleMLS ID #1010800, Christian L Wade, EXP Realty LLC. ECAOR
- $330,0003 bd3 ba1.5k sqft8 Sandy Cove Way, Santa Rosa Beach, FL 32459For SaleMLS ID #953352, Ken Gettinger, Gettinger Realty Group. ECAOR
- $264,9993 bd3 ba1.4k sqft64 Crossing Ln #A, Santa Rosa Beach, FL 32459For SaleMLS ID #997249, Clay Owens, Compass. ECAOR
- $299,0003 bd3 ba1.5k sqft19 E Shady Oaks Ln E, Santa Rosa Beach, FL 32459For SaleMLS ID #988683, Christopher J Field, EXP Realty LLC. ECAOR
- $260,0002 bd2 ba952 sqft200 Sandestin Ln APT 1403, Miramar Beach, FL 32550For SaleMLS ID #1012428, Katelyn R Crowe, The Premier Property Group Seacrest Office. ECAOR
- $345,0003 bd3 ba1.7k sqft120 Southhaven Cir, Santa Rosa Beach, FL 32459For SaleMLS ID #1012774, Tracey S Clay, Destin Lifestyles Real Estate. ECAOR
- $335,0003 bd3 ba1.7k sqft60 S Haven Cir, Santa Rosa Beach, FL 32459For SaleMLS ID #1011246, Renee T Friesen, Beach Sunsets Inc. ECAOR
- $319,9003 bd2 ba1.2k sqft111 Santana Dr, Santa Rosa Beach, FL 32459For SaleMLS ID #995328, Jennifer Bond, Compass. ECAOR
- $339,0003 bd3 ba1.7k sqft132 S Haven Cir, Santa Rosa Beach, FL 32459For SaleMLS ID #1005712, Shannon Zimmerman, Keller Williams Realty SRB. ECAOR
- $259,0002 bd2 ba952 sqft200 Sandestin Ln APT 1006, Miramar Beach, FL 32550For SaleMLS ID #1013893, Debbie L Bell, The Agency Northwest Florida Beaches. ECAOR
- $299,0003 bd2 ba1.5k sqft122 Nikki Cir, Santa Rosa Beach, FL 32459For SaleMLS ID #1010186, Kitti C Hataway, Real Estate Empowered LLC. ECAOR
- $325,0003 bd3 ba1.4k sqft143 Hawk St, Santa Rosa Beach, FL 32459For SaleMLS ID #1013846, Albert N Baeza, RE/MAX Gulf Coast Realty. ECAOR
- $245,0003 bd3 ba1.8k sqft4507 Furling Ln Suite 310, Destin, FL 32541For SaleMLS ID #1008289, Sherrie D Salas, Keller Williams Realty Destin. ECAOR
