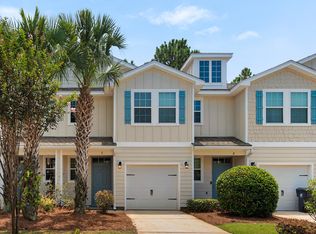
Discover the perfect blend of comfort, convenience, and investment potential in this charming 3-bedroom, 2.5-bath end-unit townhome in the heart of Santa Rosa Beach. Built in 2014, this home offers a bright and inviting floor plan with abundant natural light thanks to its desirable end-unit location and additional windows.
Recent updates provide peace of mind, including a brand-new water heater (2026), HVAC system replaced in 2022, and most kitchen appliances updated within the last five years. Whether you're searching for a primary residence, second home, or long-term rental investment, this property offers exceptional value in a highly sought-after location. An excellent opportunity for your own personal touches too!
Enjoy easy access to everything the Emerald Coast has to offer. Located less than 10 minutes from the sugar-white sands and turquoise waters of 30A, you'll also appreciate the convenience of nearby shopping, dining, entertainment, and everyday essentials in both Santa Rosa Beach and Miramar Beach.
With its low-maintenance lifestyle, thoughtful updates, and unbeatable location, this townhome is an opportunity you won't want to miss.
***Three photos in this listing have been virtually staged. Please see photo descriptions.***
For sale
Price cut: $5K (8/12)
$275,000
16 W Shady Oaks Ln Unit A, Santa Rosa Beach, FL 32459
3beds
1,576sqft
Townhouse
Built in 2014
-- sqft lot
$-- Zestimate®
$174/sqft
$-- HOA
What's special
Desirable end-unit locationAbundant natural lightAdditional windows
- 123 days
- 413
- 43
Zillow last checked:
Listing updated:
Listed by:
Alexandra L Caudill 850-278-2000,
Watersound Real Estate
Source: ECAOR,MLS#: 1005614
Facts & features
Interior
Bedrooms & bathrooms
- Bedrooms: 3
- Bathrooms: 3
- Full bathrooms: 2
- 1/2 bathrooms: 1
Primary bedroom
- Level: Second
- Area: 220.94 Square Feet
- Dimensions: 19.5 x 11.33
Bedroom
- Level: Second
- Area: 109.45 Square Feet
- Dimensions: 11.33 x 9.66
Bedroom
- Level: Second
- Area: 109.45 Square Feet
- Dimensions: 11.33 x 9.66
Primary bathroom
- Level: Second
- Area: 72.63 Square Feet
- Dimensions: 11.33 x 6.41
Bathroom
- Level: First
- Area: 40 Square Feet
- Dimensions: 8 x 5
Bathroom
- Level: Second
- Area: 48 Square Feet
- Dimensions: 8 x 6
Dining room
- Description: Dining/Living Combo
- Level: First
- Area: 361.82 Square Feet
- Dimensions: 19.75 x 18.33
Garage
- Level: First
- Area: 220.94 Square Feet
- Dimensions: 19.5 x 11.33
Kitchen
- Level: First
- Area: 80 Square Feet
- Dimensions: 10 x 8
Heating
- Central
Cooling
- Central Air
Appliances
- Included: Dishwasher, Dryer, Microwave, Refrigerator, Washer, Electric Water Heater
- Laundry: Washer/Dryer Hookup
Features
- Breakfast Bar
- Flooring: Hardwood, Carpet
Interior area
- Total structure area: 1,576
- Total interior livable area: 1,576 sqft
Property
Parking
- Total spaces: 2
- Parking features: Garage
- Garage spaces: 1
Features
- Stories: 2
- Patio & porch: Porch
- Exterior features: Sprinkler System
Lot
- Features: Corner Lot
Details
- Parcel number: 282S20334400020070
- Zoning description: Resid Multi-Family
Construction
Type & style
- Home type: Townhouse
- Property subtype: Townhouse
Materials
- Siding CmntFbrHrdBrd
Condition
- Construction Complete
- New construction: No
- Year built: 2014
Utilities & green energy
- Water: Public
Community & HOA
Community
- Features: Short Term Rental - Not Allowed
- Subdivision: WATER OAKS T/H
HOA
- Has HOA: Yes
- Services included: Maintenance Grounds, Management
Location
- Region: Santa Rosa Beach
Financial & listing details
- Price per square foot: $174/sqft
- Annual tax amount: $2,516
- Date on market: 6/16/2026
- Road surface type: Paved
Estimated market value
Not available
Estimated sales range
Not available
Not available
Price history
| Date | Event | Price |
|---|---|---|
| 8/12/2026 | Price change | $275,000-1.8%$174/sqft |
Source:  ECAOR #1005614 Report a problem ECAOR #1005614 Report a problem | ||
| 6/16/2026 | Listed for sale | $280,000+47.4%$178/sqft |
Source: ECAOR #1005614 Report a problem | ||
| 7/24/2017 | Sold | $190,000$121/sqft |
Source: ECAOR #777983 Report a problem | ||
Public tax history
Tax history is unavailable.
Monthly payment
Est. payment
Payment breakdown
Explore the cost of this home by adjusting the details. Changes won't be saved.Climate risks
Neighborhood: 32459
Nearby schools
Schools provided by the listing agent
- Elementary: Van R Butler
- Middle: Emerald Coast
- High: South Walton
Source: ECAOR. This data may not be complete. We recommend contacting the local school district to confirm school assignments for this home.
- $296,5003 bd2 ba1.5k sqft16 W Shady Oaks Ln #F, Santa Rosa Beach, FL 32459Off Market
- $289,5003 bd2 ba1.5k sqft16 W Shady Oaks Ln UNIT C, Santa Rosa Beach, FL 32459Off Market
- $311,7003 bd2 ba1.5k sqft16 W Shady Oaks Ln UNIT B, Santa Rosa Beach, FL 32459Off Market

- $289,2003 bd3 ba1.5k sqft16 Shady Oaks Ln W #A, Santa Rosa Beach, FL 32459Off Market

Similar homes
- $269,5003 bd3 ba1.5k sqft19 E Shady Oaks Ln Unit A, Santa Rosa Beach, FL 32459For Sale

 MLS ID #1011796, Blankenship Watkins Advisory Group, Christies International Real Estate Emerald Coast. ECAOR
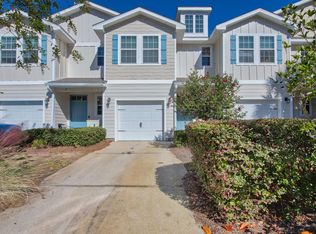
 - $289,9003 bd3 ba1.5k sqft17 W Shady Oaks Ln Unit C, Santa Rosa Beach, FL 32459For Sale
 MLS ID #1012210, Wesley J Madden, Scenic Sotheby's International Realty. ECAOR
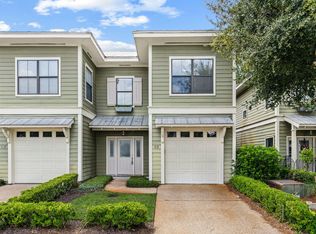
 - $299,0003 bd3 ba1.5k sqft19 E Shady Oaks Ln E, Santa Rosa Beach, FL 32459For Sale
 MLS ID #988683, Christopher J Field, EXP Realty LLC. ECAOR
 - $335,0003 bd3 ba1.7k sqft60 S Haven Cir, Santa Rosa Beach, FL 32459For Sale
 MLS ID #1011246, Renee T Friesen, Beach Sunsets Inc. ECAOR
 - $339,0003 bd3 ba1.7k sqft132 S Haven Cir, Santa Rosa Beach, FL 32459For SaleMLS ID #1005712, Shannon Zimmerman, Keller Williams Realty SRB. ECAOR
- $405,0003 bd2 ba1.9k sqft94 Calle Escada #A-76, Santa Rosa Beach, FL 32459For SaleMLS ID #1013890, Jennifer A Ochs, Posh Beach Realty. ECAOR
- $285,0003 bd3 ba1.3k sqft17 Bald Eagle Ct #6-G, Santa Rosa Beach, FL 32459For SaleMLS ID #993910, Charles H Wimberly Jr, Century 21 Wimco Realty Inc. ECAOR
- $399,0004 bd3 ba1.8k sqft31 Hornbeam Way, Santa Rosa Beach, FL 32459For SaleMLS ID #1013429, Whitney E Cooley, Scenic Sotheby's International Realty. ECAOR
- $319,9003 bd2 ba1.2k sqft111 Santana Dr, Santa Rosa Beach, FL 32459For SaleMLS ID #995328, Jennifer Bond, Compass. ECAOR
- $330,0003 bd3 ba1.5k sqft8 Sandy Cove Way, Santa Rosa Beach, FL 32459For SaleMLS ID #953352, Ken Gettinger, Gettinger Realty Group. ECAOR
- $339,0003 bd2 ba1.4k sqft195 Sandhill Pines Dr, Santa Rosa Beach, FL 32459For SaleMLS ID #1010800, Christian L Wade, EXP Realty LLC. ECAOR
- $399,0004 bd2 ba1.6k sqft38 Bayou Landing Rd, Santa Rosa Beach, FL 32459For SaleMLS ID #1013412, Corey C Ledbetter, Scenic Sotheby's International Realty. ECAOR
- $365,0002 bd2 ba933 sqft25 Wildflower Dr S Unit 213, Santa Rosa Beach, FL 32459For SaleMLS ID #1012575, Lisa Hughley and Associates, Classic Luxury Real Estate LLC. ECAOR
- $370,0005 bd3 ba2.1k sqft98 Holly Pines Cir, Santa Rosa Beach, FL 32459For SaleMLS ID #1006417, Alejandro J Pelegrina, Coldwell Banker Realty. ECAOR
- $285,0003 bd3 ba1.5k sqft279 Mattie M Kelly Blvd #279, Destin, FL 32541For SaleMLS ID #1013194, Kevin M Kramer, REV Realty. ECAOR
- $409,0003 bd3 ba1.6k sqft131 Rivercrest Cir, Santa Rosa Beach, FL 32459For SaleMLS ID #1005574, Duran Group, Berkshire Hathaway HomeServices. ECAOR
- $399,9003 bd3 ba1.8k sqft46 Tranquility Ln, Santa Rosa Beach, FL 32459For SaleMLS ID #1001114, Anthony J DeRosa, All American Realty and Investment Group PLLC. ECAOR
- $410,0003 bd2 ba1.3k sqft168 Golden Eagle Ct, Santa Rosa Beach, FL 32459For SaleMLS ID #981684, Mike Sand, Lokation. ECAOR
- $299,0002 bd2 ba1.3k sqft3871 Indian Trl Unit 1F, Destin, FL 32541For SaleMLS ID #1013837, Lawson W Craft, LPT Realty LLC. ECAOR
