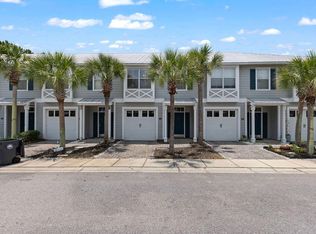
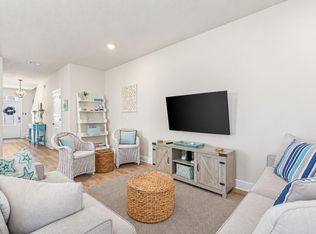
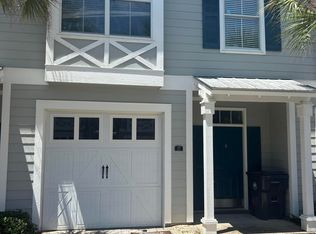
Spacious townhome in South Walton's desirable community of Eagle Bay. This well-maintained townhome has everything you're looking for at this price point - open floorplan, solid Hardie board and metal roof construction, walking distance to the bay with 2 separate boat launches, restaurant with pool located onsite, and so much more. Almost 1400 sq.ft. of living area with 1 car garage and serene back porch that overlooks a tranquil pond. This townhome has been recently updated with paint, beautiful flooring, tile and brick accent walls, kitchen and master bath updates. These townhomes live like a house with large living spaces and bedrooms. Great for either primary residence, 2nd home or investment property. Conveniently located in South Walton just minutes from Grand Blvd, several beach accesses, Sacred Heart Hospital, Butler Elementary School, and more! This home is in immaculate condition and ready NOW for its new owner!
For sale
$359,000
60 Bald Eagle Ct #5, Santa Rosa Beach, FL 32459
3beds
1,396sqft
Townhouse
Built in 2007
-- sqft lot
$353,600 Zestimate®
$257/sqft
$-- HOA
What's special
Master bath updatesSpacious townhomeOpen floorplanBeautiful flooring
- 10 days
- 183
- 23
Likely to sell faster than
Zillow last checked:
Listing updated:
Listed by:
Brett M Bianca 850-460-4380,
Compass
Source: ECAOR,MLS#: 1014203
Facts & features
Interior
Bedrooms & bathrooms
- Bedrooms: 3
- Bathrooms: 3
- Full bathrooms: 2
- 1/2 bathrooms: 1
Primary bedroom
- Level: Second
- Area: 238 Square Feet
- Dimensions: 17 x 14
Bedroom
- Area: 148.5 Square Feet
- Dimensions: 13.5 x 11
Bedroom
- Area: 88 Square Feet
- Dimensions: 11 x 8
Primary bathroom
- Level: Second
- Area: 84 Square Feet
- Dimensions: 14 x 6
Bathroom
- Level: Second
- Area: 51.84 Square Feet
- Dimensions: 9.6 x 5.4
Garage
- Level: First
- Area: 240 Square Feet
- Dimensions: 20 x 12
Kitchen
- Level: First
- Area: 108 Square Feet
- Dimensions: 12 x 9
Living room
- Description: DINING/LIVING COMBO
- Level: First
- Area: 320 Square Feet
- Dimensions: 20 x 16
Heating
- Central
Cooling
- Central Air, Ceiling Fan(s)
Appliances
- Included: Disposal, Dryer, Microwave, Range Hood, Washer, Electric Water Heater
- Laundry: Washer/Dryer Hookup
Features
- Newly Painted, Pantry
- Flooring: Tile
- Windows: Window Treatments
Interior area
- Total structure area: 1,396
- Total interior livable area: 1,396 sqft
Video & virtual tour
Property
Parking
- Total spaces: 2
- Parking features: Garage Door Opener
- Attached garage spaces: 1
Features
- Stories: 2
Details
- Parcel number: 192S203314200E0050
- Zoning description: Resid Multi-Family
Construction
Type & style
- Home type: Townhouse
- Property subtype: Townhouse
Materials
- Frame, Siding CmntFbrHrdBrd
- Foundation: Slab
- Roof: Metal
Condition
- Construction Complete
- New construction: No
- Year built: 2007
Community & HOA
Community
- Features: Short Term Rental - Not Allowed
- Security: Smoke Detector(s)
- Subdivision: EAGLE BAY
HOA
- Has HOA: Yes
- Services included: Maintenance Grounds, Management
Location
- Region: Santa Rosa Beach
Financial & listing details
- Price per square foot: $257/sqft
- Tax assessed value: $270,562
- Annual tax amount: $2,444
- Date on market: 10/23/2026
Estimated market value
$353,600
$336,000 - $371,000
$1,992/mo
Price history
| Date | Event | Price |
|---|---|---|
| 10/23/2026 | Listed for sale | $359,000-1.6%$257/sqft |
Source:  ECAOR #1014203 Report a problem | ||
| 8/7/2024 | Sold | $365,000+78%$261/sqft |
Source: Public Record Report a problem | ||
| 11/19/2019 | Sold | $205,000-6.4%$147/sqft |
Source: Public Record Report a problem | ||
| 10/8/2019 | Pending sale | $219,000$157/sqft |
Source: Coldwell Banker Residential Real Estate - Fort Walton Beach #831722 Report a problem | ||
| 10/3/2019 | Listed for sale | $219,000+55.4%$157/sqft |
Source: Coldwell Banker Residential Real Estate - Destin / 30A #831722 Report a problem | ||
| 4/21/2019 | Listing removed | $1,850$1/sqft |
Source: CENTURY 21 Hill Minger Agency #820065 Report a problem | ||
| 4/9/2019 | Listed for rent | $1,850$1/sqft |
Source: Century 21 Hill Minger Agency #820065 Report a problem | ||
| 3/5/2012 | Sold | $140,900$101/sqft |
Source: Public Record Report a problem | ||
Public tax history
| Year | Property taxes | Tax assessment |
|---|---|---|
| 2025 | $2,445 +3.3% | $270,562 +9.7% |
| 2024 | $2,366 +1.5% | $246,635 +10% |
| 2023 | $2,332 +7.7% | $224,214 +10% |
| 2022 | $2,165 +19% | $203,831 +10% |
| 2021 | $1,819 +8.2% | $185,301 +10% |
| 2020 | $1,682 +101% | $168,455 +38.5% |
| 2019 | $837 | $121,603 +1.9% |
| 2018 | $837 +2.3% | $119,336 +2.1% |
| 2017 | $818 +3.5% | $116,881 +2.1% |
| 2016 | $790 +2% | $114,477 +0.7% |
| 2015 | $775 -0.8% | $113,681 +0.8% |
| 2014 | $781 | $112,779 +1.5% |
| 2013 | -- | $111,112 |
| 2012 | -- | $111,112 +5% |
| 2011 | -- | $105,824 |
| 2010 | -- | $105,824 -30% |
| 2009 | -- | $151,178 -15% |
| 2008 | -- | $177,856 +455.8% |
| 2007 | -- | $32,000 |
Find assessor info on the county website
Monthly payment
Est. payment
Payment breakdown
Explore the cost of this home by adjusting the details. Changes won't be saved.Climate risks
Neighborhood: 32459
Nearby schools
Schools provided by the listing agent
- Elementary: Van R Butler
- Middle: Emerald Coast
- High: South Walton
Source: ECAOR. This data may not be complete. We recommend contacting the local school district to confirm school assignments for this home.
- $365,0003 bd3 ba1.5k sqft60 Bald Eagle Ct, Santa Rosa Beach, FL 32459Sold

- $--3 bd2 ba1.5k sqft56 Bald Eagle Ct, Santa Rosa Beach, FL 32459Off Market

- $340,0003 bd3 ba1.3k sqft56 Bald Eagle Ct #4, Santa Rosa Beach, FL 32459Sold

- $403,0003 bd3 ba1.5k sqft52 Bald Eagle Ct #52, Pt Washington, FL 32459Off Market
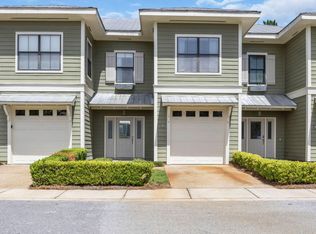
Similar homes
- $365,0003 bd3 ba1.4k sqft42 Sandy Cove Way, Santa Rosa Beach, FL 32459For Sale
 MLS ID #1014361, Chris Cope, World Impact Real Estate. ECAOR
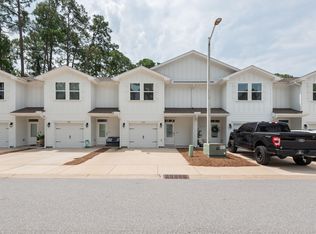
- $345,0003 bd3 ba1.7k sqft120 Southhaven Cir, Santa Rosa Beach, FL 32459For Sale
 MLS ID #1012774, Tracey S Clay, Destin Lifestyles Real Estate. ECAOR
- $339,0003 bd2 ba1.4k sqft195 Sandhill Pines Dr, Santa Rosa Beach, FL 32459For Sale
 MLS ID #1010800, Christian L Wade, EXP Realty LLC. ECAOR
- $285,0003 bd3 ba1.3k sqft17 Bald Eagle Ct #6-G, Santa Rosa Beach, FL 32459For Sale
 MLS ID #993910, Charles H Wimberly Jr, Century 21 Wimco Realty Inc. ECAOR
- $259,9003 bd3 ba1.5k sqft19 E Shady Oaks Ln Unit A, Santa Rosa Beach, FL 32459For SaleMLS ID #1014707, Blankenship Watkins Advisory Group, Christies International Real Estate Emerald Coast. ECAOR
- $335,0003 bd3 ba1.7k sqft60 S Haven Cir, Santa Rosa Beach, FL 32459For SaleMLS ID #1011246, Renee T Friesen, Beach Sunsets Inc. ECAOR
- $339,0003 bd3 ba1.7k sqft132 S Haven Cir, Santa Rosa Beach, FL 32459For SaleMLS ID #1005712, Shannon Zimmerman, Keller Williams Realty SRB. ECAOR
- $330,0003 bd3 ba1.5k sqft8 Sandy Cove Way, Santa Rosa Beach, FL 32459For SaleMLS ID #953352, Ken Gettinger, Gettinger Realty Group. ECAOR
- $405,0003 bd2 ba1.9k sqft94 Calle Escada #A-76, Santa Rosa Beach, FL 32459For SaleMLS ID #1013890, Jennifer A Ochs, Posh Beach Realty. ECAOR
- $319,9003 bd2 ba1.2k sqft111 Santana Dr, Santa Rosa Beach, FL 32459For SaleMLS ID #995328, Jennifer Bond, Compass. ECAOR
- $399,0003 bd2 ba1.9k sqft133 Hewett Lodge Rd, Pt Washington, FL 32459For SaleMLS ID #1008859, Christine I Robertson, Sea Haus Realty. ECAOR
- $399,0003 bd3 ba1.6k sqft131 Rivercrest Cir, Santa Rosa Beach, FL 32459For SaleMLS ID #1005574, Duran Group, Berkshire Hathaway HomeServices. ECAOR
- $227,0004 bd2 ba1.6k sqft175 Sally Ln, Santa Rosa Beach, FL 32459For SaleMLS ID #1014328, Marianne Welch, Coldwell Banker Realty. ECAOR
- $399,9003 bd3 ba1.4k sqft35 Timber View Pl, Santa Rosa Beach, FL 32459For SaleMLS ID #1014062, Anne M Bacon, Corcoran Reverie SRB. ECAOR
- $466,5003 bd2 ba1.6k sqft19 Bald Eagle Dr, Santa Rosa Beach, FL 32459For SaleMLS ID #1009633, Spears Group, Compass. ECAOR
- $289,9003 bd3 ba1.5k sqft17 W Shady Oaks Ln Unit C, Santa Rosa Beach, FL 32459For SaleMLS ID #1012210, Wesley J Madden, Scenic Sotheby's International Realty. ECAOR
- $399,0004 bd2 ba1.6k sqft38 Bayou Landing Rd, Santa Rosa Beach, FL 32459For SaleMLS ID #1013412, Corey C Ledbetter, Scenic Sotheby's International Realty. ECAOR
- $359,9002 bd2 ba933 sqft10 Silk Bay Dr #122, Santa Rosa Beach, FL 32459For SaleMLS ID #1011842, Courtney Pantalena, Coldwell Banker Realty. ECAOR
