Welcome to South Haven, a beautifully updated townhome conveniently located near the world-famous 30A beaches, shopping, restaurants, and local entertainment.
This spacious 3-bedroom, 2.5-bathroom townhome features a one-car garage and a private outdoor space, with the added convenience of being located directly across from the community pool.
The home has been thoughtfully updated and is truly move-in ready, featuring: Newly remodeled kitchen,
new flooring throughout, new heating and air conditioning systems installed in 2024, brand-new washer and dryer -- never used, brand-new stove -- never used, newly installed LED lighting, updated electrical system, including new plugs and switches.
Enjoy the best of the Santa Rosa Beach lifestyle with easy access to the beautiful 30A beaches, dining, shopping, and entertainment. With extensive recent upgrades and modern finishes, this South Haven townhome offers comfort, convenience, and an exceptional opportunity for a new owner.
For sale
$345,000
120 Southhaven Cir, Santa Rosa Beach, FL 32459
3beds
1,712sqft
Townhouse
Built in 2006
-- sqft lot
$-- Zestimate®
$202/sqft
$-- HOA
What's special
One-car garagePrivate outdoor spaceBrand-new stoveBrand-new washer and dryerNew flooring throughoutNewly remodeled kitchenNewly installed led lighting
- 9 days
- 285
- 32
Likely to sell faster than
Zillow last checked:
Listing updated:
Listed by:
Tracey S Clay 850-259-9672,
Destin Lifestyles Real Estate
Source: ECAOR,MLS#: 1012774
Facts & features
Interior
Bedrooms & bathrooms
- Bedrooms: 3
- Bathrooms: 3
- Full bathrooms: 2
- 1/2 bathrooms: 1
Primary bedroom
- Level: Second
- Area: 165 Square Feet
- Dimensions: 15 x 11
Bedroom
- Level: Second
- Area: 126.31 Square Feet
- Dimensions: 11.75 x 10.75
Bedroom
- Level: Second
- Area: 111.63 Square Feet
- Dimensions: 11.75 x 9.5
Primary bathroom
- Level: Second
- Area: 103.5 Square Feet
- Dimensions: 11.5 x 9
Bathroom
- Level: First
- Area: 18 Square Feet
- Dimensions: 6 x 3
Bathroom
- Level: Second
- Area: 47.81 Square Feet
- Dimensions: 7 x 6.83
Other
- Level: First
- Area: 136 Square Feet
- Dimensions: 17 x 8
Dining room
- Description: Dining/Living Combo
- Level: First
- Area: 308 Square Feet
- Dimensions: 22 x 14
Foyer
- Level: First
- Area: 27 Square Feet
- Dimensions: 9 x 3
Garage
- Level: First
- Area: 240 Square Feet
- Dimensions: 20 x 12
Kitchen
- Level: First
- Area: 140 Square Feet
- Dimensions: 14 x 10
Heating
- Central
Cooling
- Central Air, Ceiling Fan(s)
Appliances
- Included: Cooktop, Disposal, Dryer, Microwave, Range Hood, Refrigerator, Washer, Electric Water Heater
- Laundry: Washer/Dryer Hookup
Features
- Recessed Lighting, Track Lighting, Pantry, Shelving
- Flooring: Laminate, Tile
- Windows: Double Pane Windows, Window Treatments
Interior area
- Total structure area: 1,712
- Total interior livable area: 1,712 sqft
Property
Parking
- Total spaces: 2
- Parking features: Garage - Attached
- Attached garage spaces: 1
Features
- Stories: 2
- Patio & porch: Covered
- Pool features: In Ground
Lot
- Features: Covenants, Cul-De-Sac, Curb & Gutter, Level, Restrictions, Sidewalk
Details
- Parcel number: 332S20336000000240
- Zoning description: Resid Multi-Family
Construction
Type & style
- Home type: Townhouse
- Property subtype: Townhouse
Materials
- Trim Wood
- Foundation: Slab
- Roof: Metal
Condition
- Construction Complete
- New construction: No
- Year built: 2006
Community & HOA
Community
- Features: Short Term Rental - Not Allowed, Pool
- Security: Smoke Detector(s)
- Subdivision: SOUTH HAVEN TOWNHOMES
HOA
- Has HOA: Yes
- Services included: Electricity, Maintenance Grounds, Insurance, Legal, Licenses/Permits, Maintenance Structure, Water
Location
- Region: Santa Rosa Beach
Financial & listing details
- Price per square foot: $202/sqft
- Date on market: 9/25/2026
- Road surface type: Paved
Estimated market value
Not available
Estimated sales range
Not available
Not available
Price history
| Date | Event | Price |
|---|---|---|
| 9/25/2026 | Listed for sale | $345,000+46.8%$202/sqft |
Source:  ECAOR #1012774 Report a problem ECAOR #1012774 Report a problem | ||
| 5/21/2018 | Sold | $235,000-3.9%$137/sqft |
Source: ECAOR #794710 Report a problem | ||
| 3/27/2018 | Listed for sale | $244,500$143/sqft |
Source: Davis Properties Of Nw Fl #794710 Report a problem | ||
Public tax history
Tax history is unavailable.
Monthly payment
Est. payment
Payment breakdown
Explore the cost of this home by adjusting the details. Changes won't be saved.Climate risks
Neighborhood: 32459
Nearby schools
Schools provided by the listing agent
- Elementary: Van R Butler
- Middle: Emerald Coast
- High: South Walton
Source: ECAOR. This data may not be complete. We recommend contacting the local school district to confirm school assignments for this home.
- $311,4003 bd3 ba1.6k sqft120 S Haven Cir UNIT 24, Santa Rosa Beach, FL 32459Off Market
- $349,1003 bd3 ba1.7k sqft116 S Haven Cir UNIT 23, Santa Rosa Beach, FL 32459Off Market
- $318,1003 bd3 ba1.6k sqft124 S Haven Cir UNIT 25, Santa Rosa Beach, FL 32459Off Market
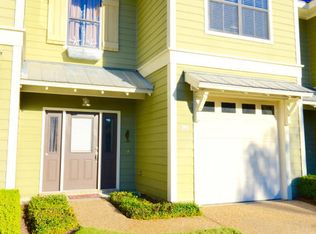
- $309,5003 bd2 ba1.6k sqft124 Southhaven Cir, Santa Rosa Beach, FL 32459Off Market

Similar homes
- $335,0003 bd3 ba1.7k sqft60 S Haven Cir, Santa Rosa Beach, FL 32459For Sale
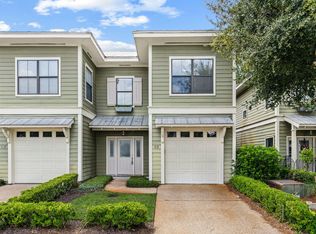
 MLS ID #1011246, Renee T Friesen, Beach Sunsets Inc. ECAOR
 - $339,0003 bd3 ba1.7k sqft132 S Haven Cir, Santa Rosa Beach, FL 32459For Sale
 MLS ID #1005712, Shannon Zimmerman, Keller Williams Realty SRB. ECAOR
 - $289,9003 bd3 ba1.5k sqft17 W Shady Oaks Ln Unit C, Santa Rosa Beach, FL 32459For Sale
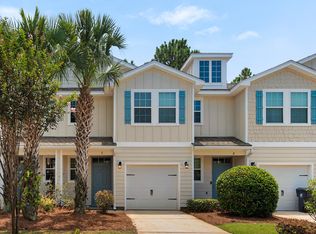 MLS ID #1012210, Wesley J Madden, Scenic Sotheby's International Realty. ECAOR
 - $269,5003 bd3 ba1.5k sqft19 E Shady Oaks Ln Unit A, Santa Rosa Beach, FL 32459For Sale
 MLS ID #1011796, Blankenship Watkins Advisory Group, Christies International Real Estate Emerald Coast. ECAOR
 - $299,0003 bd3 ba1.5k sqft19 E Shady Oaks Ln E, Santa Rosa Beach, FL 32459For SaleMLS ID #988683, Christopher J Field, EXP Realty LLC. ECAOR
- $364,0003 bd3 ba1.6k sqft172 Kara Lake Dr, Santa Rosa Beach, FL 32459For SaleMLS ID #1011896, Andrew H Harman, Watersound Real Estate. ECAOR
- $275,0003 bd3 ba1.5k sqft16 W Shady Oaks Ln Unit A, Santa Rosa Beach, FL 32459For SaleMLS ID #1005614, Alexandra L Caudill, Watersound Real Estate. ECAOR
- $339,0003 bd2 ba1.4k sqft195 Sandhill Pines Dr, Santa Rosa Beach, FL 32459For SaleMLS ID #1010800, Christian L Wade, EXP Realty LLC. ECAOR
- $335,0003 bd2 ba1.5k sqft19 3rd St, Santa Rosa Beach, FL 32459For SaleMLS ID #1011576, Jilenna D Parmeley, RealJoy Realty LLC. ECAOR
- $365,0002 bd2 ba933 sqft25 Wildflower Dr S Unit 213, Santa Rosa Beach, FL 32459For SaleMLS ID #1012575, Lisa Hughley and Associates, Classic Luxury Real Estate LLC. ECAOR
- $300,0003 bd3 ba1.4k sqft732 E Mack Bayou Dr #8, Santa Rosa Beach, FL 32459For SaleMLS ID #1011325, Natalia Sevciuc, Stars Realty. ECAOR
- $486,0003 bd3 ba2.1k sqft49 Corte Roble #86-A, Santa Rosa Beach, FL 32459For SaleMLS ID #1011291, Annie H Lockamy, Inlet Beach Real Estate. ECAOR
- $364,9002 bd2 ba933 sqft10 Silk Bay Dr #122, Santa Rosa Beach, FL 32459For SaleMLS ID #1011842, Courtney Pantalena, Coldwell Banker Realty. ECAOR
- $367,5002 bd2 ba933 sqft10 Silk Bay Dr Unit 112, Santa Rosa Beach, FL 32459For SaleMLS ID #1012235, Mary Beth Shumpert, NextHome Emerald Coast. ECAOR
- $330,0003 bd3 ba1.5k sqft8 Sandy Cove Way, Santa Rosa Beach, FL 32459For SaleMLS ID #953352, Ken Gettinger, Gettinger Realty Group. ECAOR
- $349,0002 bd2 ba956 sqft30 N Wildflower Dr Unit 621, Santa Rosa Beach, FL 32459For SaleMLS ID #1001562, Luther C Starks, Stay on 30A Realty. ECAOR
- $319,9003 bd2 ba1.5k sqft122 Nikki Cir, Santa Rosa Beach, FL 32459For SaleMLS ID #1010186, Kitti C Hataway, Real Estate Empowered LLC. ECAOR
- $379,0002 bd2 ba1k sqft10 21st St, Santa Rosa Beach, FL 32459For SaleMLS ID #1010275, The Bobby J Team, EXP Realty LLC. ECAOR
