Enjoy the best of relaxed 55+ living in a prime Port Orange location! Summer Trees combines the peaceful charm of country-style living with convenient access to shopping, dining, churches, entertainment, and the interstate. Step Inside and you will find a spacious open floor plan designed with comfort and easy living in mind. Closets galore provide abundant storage, while the split-bedroom design offers privacy for owners and guests. The great room flows naturally into the dining area and kitchen, creating a comfortable gathering space for both everyday living and entertaining. The outdoor living space is equally inviting. Enjoy your morning coffee or afternoon relaxation on the patio beneath the motorized retractable power awning, with plenty of room for you and your pets. A 5' x 3' shed adds even more convenient storage. Summer Trees offers an array of amenities, including a community pool, scenic walking and biking trails, and convenient RV storage. True to its name, the community features beautiful tree-lined grounds. At Summer Trees, you're not just buying a home—you're embracing a lifestyle designed for comfortable, carefree living. This is more than a home—it's a lifestyle! All measurements are approximate. No warranties are expressed or implied. Square footage is based on information received from the tax rolls. All information recorded in the MLS is intended to be accurate but cannot be guaranteed.
Pending
$209,900
115 Cypress Pond Rd, Port Orange, FL 32128
2beds
1,340sqft
Single Family Residence, Residential
Built in 1980
1,742 Square Feet Lot
$205,200 Zestimate®
$157/sqft
$146/mo HOA
What's special
Beautiful tree-lined groundsSpacious open floor planSplit-bedroom design offers privacy
- 38 days
- 128
- 4
Likely to sell faster than
Zillow last checked:
Listing updated:
Listed by:
Jim Tobin 386-405-4411,
Best Way Realty of Volusia LLC
Source: DBAMLS,MLS#: 1231533
Facts & features
Interior
Bedrooms & bathrooms
- Bedrooms: 2
- Bathrooms: 2
- Full bathrooms: 2
Primary bedroom
- Level: Main
- Area: 168 Square Feet
- Dimensions: 12.00 x 14.00
Bedroom 2
- Level: Main
- Area: 121 Square Feet
- Dimensions: 11.00 x 11.00
Den
- Description: With a Built-in Desk
- Level: Main
- Area: 170 Square Feet
- Dimensions: 10.00 x 17.00
Dining room
- Level: Main
- Area: 88 Square Feet
- Dimensions: 8.00 x 11.00
Kitchen
- Level: Main
- Area: 90 Square Feet
- Dimensions: 9.00 x 10.00
Living room
- Level: Main
- Area: 234 Square Feet
- Dimensions: 13.00 x 18.00
Other
- Description: Entrance / Florida Room
- Level: Main
- Area: 112 Square Feet
- Dimensions: 8.00 x 14.00
Other
- Description: Patio with Power Retractable Awning & 5 X 3 Shed
- Level: Main
- Area: 360 Square Feet
- Dimensions: 12.00 x 30.00
Utility room
- Level: Main
- Area: 30 Square Feet
- Dimensions: 5.00 x 6.00
Heating
- Central, Electric
Cooling
- Central Air, Electric
Appliances
- Included: Refrigerator, Electric Range, Dishwasher
- Laundry: Electric Dryer Hookup, In Unit, Washer Hookup
Features
- Ceiling Fan(s), Primary Bathroom - Shower No Tub, Split Bedrooms, Walk-In Closet(s)
- Flooring: Tile, Vinyl
- Windows: Skylight(s)
Interior area
- Total structure area: 1,340
- Total interior livable area: 1,340 sqft
Property
Parking
- Parking features: Off Street
Features
- Levels: One
- Stories: 1
- Patio & porch: Awning(s), Patio
- Has view: Yes
- View description: City
Lot
- Size: 1,742 Square Feet
- Features: Cul-De-Sac, Many Trees
Details
- Additional structures: Shed(s)
- Parcel number: 631901001150
- Zoning description: Residential
Construction
Type & style
- Home type: SingleFamily
- Architectural style: Patio Home,Ranch
- Property subtype: Single Family Residence, Residential
- Attached to another structure: Yes
Materials
- Frame
- Foundation: Slab
- Roof: Shingle
Condition
- New construction: No
- Year built: 1980
Utilities & green energy
- Sewer: Public Sewer
- Water: Public
- Utilities for property: Cable Available, Cable Connected, Electricity Connected, Sewer Connected, Water Connected
Community & HOA
Community
- Security: Smoke Detector(s)
- Senior community: Yes
- Subdivision: Summer Trees
HOA
- Has HOA: Yes
- Amenities included: Cable TV, Clubhouse, Jogging Path, Maintenance Grounds, Management, Pool, RV/Boat Storage, Shuffleboard Court
- Services included: Cable TV, Internet, Maintenance Grounds
- HOA fee: $146 monthly
- HOA name: Summer Trees West
- HOA phone: 386-760-7365
Location
- Region: Port Orange
Financial & listing details
- Price per square foot: $157/sqft
- Tax assessed value: $198,459
- Annual tax amount: $2,744
- Date on market: 10/6/2026
- Listing terms: Cash,Conventional,FHA,VA Loan
- Electric utility on property: Yes
- Road surface type: Asphalt
Estimated market value
$205,200
$195,000 - $215,000
$2,240/mo
Price history
| Date | Event | Price |
|---|---|---|
| 10/17/2026 | Pending sale | $209,900$157/sqft |
Source:  DBAMLS #1231533 Report a problem | ||
| 10/6/2026 | Listed for sale | $209,900-17.7%$157/sqft |
Source: DBAMLS #1231533 Report a problem | ||
| 10/5/2026 | Listing removed | $2,250$2/sqft |
Source: Zillow Rentals Report a problem | ||
| 8/26/2026 | Listed for rent | $2,250+18.4%$2/sqft |
Source: Zillow Rentals Report a problem | ||
| 9/13/2025 | Listing removed | $1,900$1/sqft |
Source: Zillow Rentals Report a problem | ||
| 8/15/2025 | Listing removed | $254,900$190/sqft |
Source:  Stellar MLS #V4940130 Report a problem | ||
| 8/11/2025 | Listed for rent | $1,900$1/sqft |
Source: Zillow Rentals Report a problem | ||
| 8/1/2025 | Price change | $254,900+2%$190/sqft |
Source: Stellar MLS #V4940130 Report a problem | ||
| 5/25/2025 | Price change | $249,999+2%$187/sqft |
Source: Stellar MLS #V4940130 Report a problem | ||
| 5/16/2025 | Price change | $245,000-2%$183/sqft |
Source: Stellar MLS #V4940130 Report a problem | ||
| 4/17/2025 | Price change | $249,900-2%$186/sqft |
Source: Stellar MLS #V4940130 Report a problem | ||
| 4/4/2025 | Price change | $255,000-1.9%$190/sqft |
Source: Stellar MLS #V4940130 Report a problem | ||
| 1/25/2025 | Price change | $259,999-1%$194/sqft |
Source: Stellar MLS #V4940130 Report a problem | ||
| 1/19/2025 | Price change | $262,500-0.9%$196/sqft |
Source: Stellar MLS #V4940130 Report a problem | ||
| 1/16/2025 | Price change | $264,900-0.4%$198/sqft |
Source: Stellar MLS #V4940130 Report a problem | ||
| 1/5/2025 | Listed for sale | $265,900+6.4%$198/sqft |
Source: Stellar MLS #V4940130 Report a problem | ||
| 8/23/2024 | Sold | $250,000-3.8%$187/sqft |
Source: DBAMLS #1201115 Report a problem | ||
| 7/8/2024 | Pending sale | $259,900$194/sqft |
Source: DBAMLS #1201115 Report a problem | ||
| 7/5/2024 | Listed for sale | $259,900+192.4%$194/sqft |
Source: DBAMLS #1201115 Report a problem | ||
| 6/23/2015 | Sold | $88,900$66/sqft |
Source: DBAMLS #568931 Report a problem | ||
Public tax history
| Year | Property taxes | Tax assessment |
|---|---|---|
| 2025 | $2,744 +180.2% | $193,773 +113.3% |
| 2024 | $979 +4.8% | $90,840 +3% |
| 2023 | $934 +6.2% | $88,195 +3% |
| 2022 | $879 | $85,626 +3% |
| 2021 | -- | $83,132 +1.4% |
| 2020 | $854 | $81,984 +2.3% |
| 2019 | $854 +4.2% | $80,141 +1.9% |
| 2018 | $820 +1.2% | $78,647 +2.1% |
| 2017 | $810 +1.1% | $77,029 +2.1% |
| 2016 | $801 +2.5% | $75,445 +15.9% |
| 2015 | $781 -44% | $65,118 +0.5% |
| 2014 | $1,396 | $64,779 +19.8% |
| 2013 | -- | $54,065 -6% |
| 2012 | -- | $57,542 |
| 2011 | -- | $57,542 -3% |
| 2010 | -- | $59,293 -19.8% |
| 2009 | -- | $73,932 -37.6% |
| 2007 | -- | $118,564 -0.1% |
| 2006 | -- | $118,720 +17.2% |
| 2005 | -- | $101,276 +115.6% |
| 2004 | -- | $46,970 +1.9% |
| 2003 | -- | $46,094 +2.4% |
| 2002 | -- | $45,014 +1.6% |
| 2001 | -- | $44,306 +3% |
| 2000 | -- | $43,016 |
Find assessor info on the county website
Monthly payment
Est. payment
Payment breakdown
Explore the cost of this home by adjusting the details. Changes won't be saved.Climate risks
Neighborhood: 32128
Nearby schools
Schools provided by the listing agent
- Elementary: Sweetwater
- Middle: Creekside
- High: Spruce Creek
Source: DBAMLS. This data may not be complete. We recommend contacting the local school district to confirm school assignments for this home.
- $202,4002 bd2 ba1k sqft113 Cypress Pond Rd, Port Orange, FL 32128Off Market

- $195,4002 bd2 ba1k sqft116 Cypress Pond Rd, Port Orange, FL 32128Off Market

- $190,1002 bd2 ba1k sqft114 Cypress Pond Rd, Port Orange, FL 32128Off Market
- $189,5002 bd2 ba1k sqft110 Cypress Pond Rd, Port Orange, FL 32128Off Market
Similar homes
- $204,9002 bd2 ba1.2k sqft808 Sugar House Blvd, Port Orange, FL 32129For Sale
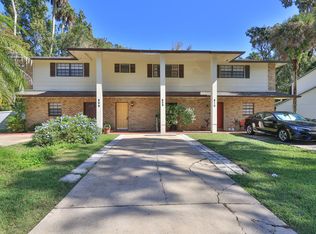
 MLS ID #1232566, Sandra Cencerik, RE/MAX Signature. DBAMLS
- $215,0002 bd2 ba1.3k sqft3012 Oak Hammock Dr, Port Orange, FL 32129For Sale
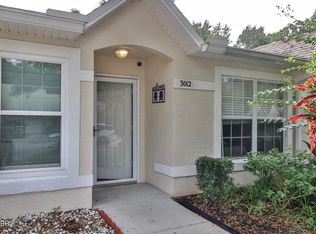 MLS ID #1231437, Teri Stamper, Stamper Realty Services, LLC. DBAMLS
- $253,0002 bd3 ba1.7k sqft1870 Silver Fern Rd, Pt Orange, FL 32128For Sale
 MLS ID #1232474, Patricia Ohlsson, Spruce Creek Fly-In Realty. DBAMLS
- $226,4973 bd2 ba1.1k sqft1133 Squirrel Nest Ln, Port Orange, FL 32129For Sale
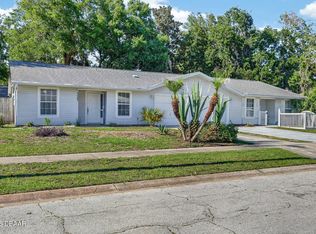 MLS ID #1227370, Kelli Patton, Keller Williams Realty Florida Partners. DBAMLS
- $234,1753 bd3 ba1.3k sqft955 Grayling Ct APT B, Port Orange, FL 32127For SaleMLS ID #1231242, Jonathan B Owens, Keller Williams Realty Florida Partners. DBAMLS
- $297,0002 bd2 ba1.2k sqft490 Woodstock Dr, Port Orange, FL 32127For SaleMLS ID #1232328, Cindy George, LPT Realty, LLC. DBAMLS
- $179,0002 bd2 ba1.1k sqft101 Bob White Ct #101J, Daytona Beach, FL 32119For SaleMLS ID #1230240, Pammie Day, Beach City Realty Group, Inc.. DBAMLS
- $258,0003 bd2 ba1.5k sqft110 Cambridge Dr, Port Orange, FL 32127For SaleMLS ID #1227461, Mike Gagliardi, RE/MAX Signature. DBAMLS
- $245,0002 bd2 ba931 sqft862 Stonybrook Cir, Port Orange, FL 32127For SaleMLS ID #1232539, Will Ferro, LPT Realty, LLC. DBAMLS
- $211,9993 bd1 ba992 sqft537 Blake Rd, South Daytona, FL 32119For SaleMLS ID #1227564, Candy Butterworth, EXP Realty LLC. DBAMLS
- $199,9003 bd2 ba1.2k sqft1324 North St, Daytona Beach, FL 32114For SaleMLS ID #1230721, Frank Bruno, Keller Williams Realty Florida Partners. DBAMLS
- $215,9003 bd2 ba850 sqft736 S Caroline St, Daytona Beach, FL 32114For SaleMLS ID #1228783, Jani Chahal, Keller Williams Realty Florida Partners. DBAMLS
- $299,9002 bd2 ba1.1k sqft151 Brandy Hills Dr, Port Orange, FL 32129For SaleMLS ID #1228351, Paige Brewer, NextHome At The Beach. DBAMLS
- $199,9002 bd2 ba1.3k sqft33 SANDRA CIRCLE, NEW SMYRNA BEACH, FL 32168For Sale
 MLS ID #NS1088006, Lora Link, PREMIER SOTHEBY'S INTL. RLTY. Stellar MLS
- $249,0003 bd2 ba1.1k sqft1131 Squirrel Nest Ln, Port Orange, FL 32129For SaleMLS ID #1230381, Kelli Patton, Keller Williams Realty Florida Partners. DBAMLS
- $269,5003 bd3 ba1.3k sqft932 Meadow View Dr APT C, Port Orange, FL 32127For SaleMLS ID #1231666, Lori Clark, Heritage Realty Associates. DBAMLS
- $174,9002 bd2 ba1.1k sqft156 Bob White Ct, Daytona Beach, FL 32119For SaleMLS ID #1230876, Kevin Yarina, EXP Realty LLC. DBAMLS
- $199,9004 bd2 ba1.6k sqft637 VERA STREET, DAYTONA BEACH, FL 32114For SaleMLS ID #O6447870, Elliot Shugan, THE SHUGAN GROUP INC. Stellar MLS
- $217,5003 bd2 ba1k sqft843 Niles St, Daytona Beach, FL 32114For SaleMLS ID #1219843, Valerie Toia, Realty Pros Assured. DBAMLS
