Accepted Offer with Contingencies. Single level home in a great location, short distance to the heart of downtown. Private backyard, fully fenced with outdoor patio space for your entertainment, grapes, fruit trees. Possibly room for an ADU, Great investment and an opportunity to make this place shine! 3 bedroom home, 2 bath, plus sunroom/family room. Come see this home today!
Accepting backups
Listed by: Silverton Realty, Inc. • MEREDITH and RYAN WERTZ • Contact: Agent: 503-871-6975
$394,700
115 Grant St, Silverton, OR 97381
3beds
1,304sqft
Single Family Residence
Built in 1975
8,276 Square Feet Lot
$-- Zestimate®
$303/sqft
$-- HOA
What's special
Private backyardSingle level homeGrapes fruit trees
- 28 days
- 1,069
- 78
Zillow last checked:
Listing updated:
Listed by:
MEREDITH and RYAN WERTZ Agent:503-871-6975,
Silverton Realty, Inc.
Source: WVMLS,MLS#: 845692
Facts & features
Interior
Bedrooms & bathrooms
- Bedrooms: 3
- Bathrooms: 2
- Full bathrooms: 2
- Main level bathrooms: 2
Primary bedroom
- Level: Main
Bedroom 2
- Level: Main
Bedroom 3
- Level: Main
Dining room
- Features: Area (Combination)
- Level: Main
Family room
- Level: Main
Kitchen
- Level: Main
Living room
- Level: Main
Heating
- Electric, Forced Air
Appliances
- Included: Dishwasher, Disposal, Electric Range, Range Included, Electric Water Heater
Features
- Other(Refer to Remarks)
- Flooring: Carpet, Vinyl
- Has fireplace: Yes
- Fireplace features: Living Room, Wood Burning, Wood Burning Stove
Interior area
- Total structure area: 1,304
- Total interior livable area: 1,304 sqft
Video & virtual tour
Property
Parking
- Total spaces: 2
- Parking features: Attached
- Attached garage spaces: 2
Features
- Levels: One
- Stories: 1
- Exterior features: Brown
- Fencing: Fenced
- Has view: Yes
- View description: Territorial
Lot
- Size: 8,276 Square Feet
- Features: Landscaped
Details
- Additional structures: Shed(s)
- Parcel number: 101696
- Zoning: UT5
Construction
Type & style
- Home type: SingleFamily
- Property subtype: Single Family Residence
Materials
- Wood Siding, Lap Siding, T111
- Foundation: Continuous
- Roof: Composition
Condition
- New construction: No
- Year built: 1975
Utilities & green energy
- Sewer: Public Sewer
- Water: Public
Community & HOA
Community
- Subdivision: Allens Addition
HOA
- Has HOA: No
Location
- Region: Silverton
Financial & listing details
- Price per square foot: $303/sqft
- Tax assessed value: $34,800
- Annual tax amount: $2,194
- Price range: $394.7K - $394.7K
- Date on market: 9/16/2026
- Listing agreement: Exclusive Right To Sell
- Listing terms: Cash,Conventional
Estimated market value
Not available
Estimated sales range
Not available
Not available
Price history
| Date | Event | Price |
|---|---|---|
| 9/16/2026 | Listed for sale | $394,700+463.9%$303/sqft |
Source:  WVMLS #845692 Report a problem WVMLS #845692 Report a problem | ||
| 5/18/1992 | Sold | $70,000$54/sqft |
Source: Agent Provided Report a problem | ||
Public tax history
| Year | Property taxes | Tax assessment |
|---|---|---|
| 2023 | $1,787 +2.4% | $17,140 -88.9% |
| 2022 | $1,746 +2.8% | $153,760 +15.9% |
| 2021 | $1,698 +2.5% | $132,650 -5.7% |
| 2020 | $1,657 +3.2% | $140,740 |
| 2019 | $1,606 +2.7% | -- |
| 2018 | $1,564 +4.7% | -- |
| 2016 | $1,493 | -- |
| 2015 | $1,493 +6.1% | -- |
| 2014 | $1,407 -2.1% | -- |
| 2013 | $1,438 | -- |
| 2012 | $1,438 +0.6% | -- |
| 2011 | $1,429 +4.6% | $98,730 +6.1% |
| 2010 | $1,367 +2.7% | $93,070 |
| 2009 | $1,330 +4.5% | $93,070 +3% |
| 2008 | $1,272 +2.7% | $90,360 |
| 2007 | $1,240 +19% | -- |
| 2006 | $1,042 -9.6% | -- |
| 2005 | $1,152 +2.7% | -- |
| 2004 | $1,121 +4.8% | -- |
| 2003 | $1,070 +2.8% | -- |
| 2002 | $1,040 +2.8% | -- |
| 2001 | $1,012 +4.2% | -- |
| 2000 | $971 | -- |
Find assessor info on the county website
Monthly payment
Est. payment
Payment breakdown
Explore the cost of this home by adjusting the details. Changes won't be saved.Climate risks
Neighborhood: 97381
Nearby schools
Schools provided by the listing agent
- Elementary: Robert Frost
- Middle: Silverton
- High: Silverton
Source: WVMLS. This data may not be complete. We recommend contacting the local school district to confirm school assignments for this home.
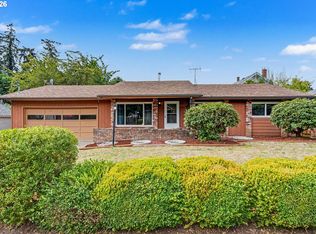
Similar homes
- $439,9003 bd2 ba1.4k sqft305 Mill St, Silverton, OR 97381For Sale
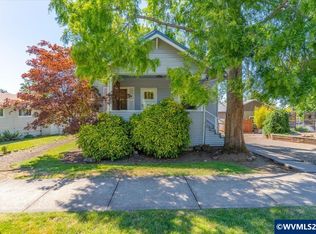
 MLS ID #842257, GLADYS BLUM, Blum Real Estate. WVMLS
 - $412,7003 bd3 ba1.5k sqft1705 Merganser St, Silverton, OR 97381For Sale
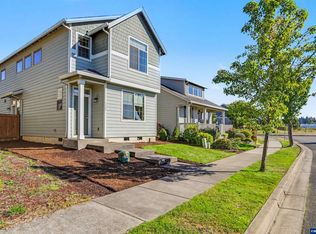 MLS ID #845506, MEREDITH and RYAN WERTZ, Silverton Realty, Inc.. WVMLS
 - $395,0002 bd1 ba1.2k sqft845 S Water St, Silverton, OR 97381For Sale
 MLS ID #844642, ANGELA LOPEZ, Bst Realty, Llc. WVMLS
 - $439,9003 bd1 ba1.3k sqft213 Mill St, Silverton, OR 97381For Sale
 MLS ID #843950, BECKY CRAIG, Silverton Realty, Inc.. WVMLS
 - $459,0003 bd2 ba1.9k sqft508 S 2nd St, Silverton, OR 97381For SaleMLS ID #840718, JOE GIEGERICH, Bella Casa Real Estate Group-Silverton. WVMLS
- $404,9002 bd2 ba1.7k sqft135 Saint Marys Ave, Mount Angel, OR 97362For SaleMLS ID #843398, ROSIE WILGUS, Harcourts Silverton. WVMLS
- $399,9003 bd2 ba1.3k sqft1170 Ivy Way NE, Keizer, OR 97303For SaleMLS ID #845777, SHAWN RICHARDSON, Exp Realty, Llc. WVMLS
- $398,0003 bd2 ba1.2k sqft4742 Oak Park Dr NE, Salem, OR 97305For SaleMLS ID #845185, NOELLE PHILLIPS, Jmg Jason Mitchell Group-Albany. WVMLS
- $415,0003 bd2 ba1.5k sqft4445 Great Plains Dr NE, Salem, OR 97305For SaleMLS ID #845584, YUSSETTY SPICER, Spicer & Associates Realty Llc. WVMLS
- $410,0003 bd2 ba1.3k sqft4282 Vernon Loop NE, Salem, OR 97305For SaleMLS ID #845560, BLAKE PIERCE, Exp Realty, Llc. WVMLS
- $399,9002 bd2 ba1.6k sqft7515 Wheatland Rd N, Keizer, OR 97303For SaleMLS ID #845880, HEIDI LITCHFIELD, Homestar Brokers. WVMLS
- $419,0003 bd2 ba1.2k sqft371 Hobson St, Stayton, OR 97383For SaleMLS ID #841915, LINDA CLEMENTE, Homesmart Realty Group. WVMLS
- $392,0003 bd2 ba1.4k sqft568 49th Ave SE, Salem, OR 97317For SaleMLS ID #843610, NOELLE PHILLIPS, Jmg Jason Mitchell Group-Albany. WVMLS
- $399,0003 bd2 ba1.8k sqft2030 21st St NE, Salem, OR 97301For SaleMLS ID #844677, DAVID CALE, Homesmart Realty Group. WVMLS
- $365,0003 bd2 ba1.1k sqft4065 47th Ave NE, Salem, OR 97305For SaleMLS ID #843730, MEGAN TORRES, Exp Realty, Llc. WVMLS
- $409,0003 bd2 ba1.4k sqft4565 Swallow Ct NE, Salem, OR 97301For SaleMLS ID #845023, JOSE LUIS QUIROZ JR, Homesmart Realty Group. WVMLS
- $368,5003 bd1 ba1.3k sqft4102 Watson Ave NE, Salem, OR 97305For SaleMLS ID #846365, LUPITA GARCIA ROJAS, Realty One Group Willamette Valley. WVMLS
- $385,0002 bd2 ba1.1k sqft401 S Cascade Dr, Woodburn, OR 97071Active
 MLS ID #686349898, Gina Gunderson, Windermere Realty Trust. RMLS (OR)
 - $435,0004 bd2 ba1.1k sqft4726 Antelope Ct NE, Salem, OR 97305For SaleMLS ID #844316, COLLEEN BENSON, Keller Williams Capital City Benson Broker Group. WVMLS
- $420,0003 bd2 ba1.4k sqft1923 Winchester St NW, Salem, OR 97304For SaleMLS ID #845434, JORDAN HILL, Exp Realty, Llc. WVMLS
