LOOK AT THE PRICE OF THIS HOME! If you're not afraid to roll up your sleeves and put in a little elbow grease, this could be an incredible opportunity! 1594 sq/ft two-storey with an oversized 5.52 × 7.16 double detached garage, ideally located close to elementary and high schools, shopping, and quick Highway 2 access. This home features new stainless steel kitchen appliances and some freshly painted areas. The main floor offers a front den, spacious open-concept living area, and a cozy gas fireplace in the living room. Kitchen has an island and pantry, and a great sized dining area. Upstairs you’ll find three bedrooms, including a generous primary suite with walk-in closet and ensuite. The fully finished basement adds even more living space with a full bathroom and family room and potential of two additional bedrooms—perfect for a growing family or guests. Conveniently located near schools, Parks, grocery stores, and major commuter routes!
For sale
C$425,000
115 Keystone Ln, Leduc, AB T9E 0J5
4beds
1,594sqft
Single Family Residence
Built in 2007
-- sqft lot
$-- Zestimate®
C$267/sqft
C$-- HOA
What's special
- 20 days |
- 25 |
- 4 |
Zillow last checked:
Listing updated:
Listed by:
Val L Senio,
Exp Realty
Source: RAE,MLS®#: E4495390
Facts & features
Interior
Bedrooms & bathrooms
- Bedrooms: 4
- Bathrooms: 4
- Full bathrooms: 3
- 1/2 bathrooms: 1
Primary bedroom
- Level: Upper
Family room
- Level: Basement
Heating
- Forced Air-1, Natural Gas
Appliances
- Included: Dishwasher-Built-In, Dryer, Microwave Hood Fan, Refrigerator, Electric Stove, Washer
Features
- Flooring: Laminate Flooring
- Windows: Window Coverings
- Basement: Full, Finished
Interior area
- Total structure area: 1,594
- Total interior livable area: 1,594 sqft
Property
Parking
- Total spaces: 2
- Parking features: Double Garage Detached, Oversized
- Garage spaces: 2
Features
- Levels: 2 Storey,2
- Patio & porch: Deck
- Exterior features: Landscaped, Playground Nearby
- Fencing: Fenced
Lot
- Features: Airport Nearby, Near Golf Course, Landscaped, Playground Nearby, Schools, Shopping Nearby, Golf Nearby
Construction
Type & style
- Home type: SingleFamily
- Property subtype: Single Family Residence
Materials
- Foundation: Concrete Perimeter
- Roof: Asphalt
Condition
- Year built: 2007
Community & HOA
Community
- Features: Deck
Location
- Region: Leduc
Financial & listing details
- Price per square foot: C$267/sqft
- Date on market: 6/24/2026
- Ownership: Private
Val L Senio
Val L Senio
By pressing Contact Agent, you agree that the real estate professional identified above may call/text you about your search, which may involve use of automated means and pre-recorded/artificial voices. You don't need to consent as a condition of buying any property, goods, or services. Message/data rates may apply. You also agree to our Terms of Use. Zillow does not endorse any real estate professionals. We may share information about your recent and future site activity with your agent to help them understand what you're looking for in a home.
Price history
Price history is unavailable.
Public tax history
Tax history is unavailable.
Climate risks
Neighborhood: West Haven
Nearby schools
GreatSchools rating
No schools nearby
We couldn't find any schools near this home.
- C$349,9004 bd4 ba1.4k sqft152 Keystone Cres, Leduc, AB T9E0J5For Sale

- C$--2 bd1 ba831 sqft182 Keystone Cres #D530B35DC, Leduc, AB T9E0S5Off Market
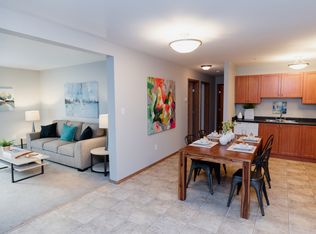
- C$--1 bd1 ba512 sqft182 Keystone Cres #51889B6AE, Leduc, AB T9E0S5Off Market
- C$1,5281 bd1 ba512 sqft182 Keystone Cres #464157, Leduc, AB T9E0S5For Rent

- C$1,5682 bd1 ba831 sqft182 Keystone Cres #464156, Leduc, AB T9E0S5For Rent
- C$--2 bd1 ba831 sqft182 Keystone Cres, Leduc, AB T9E0S5Off Market
- C$399,9903 bd3 ba1.3k sqft60 Keystone Cres, Leduc, AB T9E0M5For Sale
- C$--3 bd3 ba-- sqft99 Keystone Cres, Leduc, AB T9E0M6Off Market
Similar homes
- C$399,9004 bd3 ba1.2k sqft37 Suntree Prom, Leduc, AB T9E 8R7For Sale
 MLS ID #E4498361, Henry Han, Century 21 Masters. RAE
 - C$399,9903 bd3 ba1.3k sqft60 Keystone Cres, Leduc, AB T9E 0M5For Sale
 MLS ID #E4491527, Oleksandr Shyshyn, The E Group Real Estate. RAE
 - C$404,9004 bd3 ba1.1k sqft5020 51st St, Calmar, AB T0C 0V0For Sale
 MLS ID #E4497493, Brendan R Rost, MaxWell Polaris. RAE
 - C$479,9904 bd4 ba1.4k sqft7223 19a Ave SW, Edmonton, AB T6X 0K3For Sale
 MLS ID #E4497769, Alekhya Yanampally, LPT Realty. RAE
 - C$465,0003 bd3 ba1.5k sqft211 59th St SW, Edmonton, AB T6X 0K7For SaleMLS ID #E4498371, Michael Trache, MaxWell Challenge Realty. RAE
- C$449,5003 bd3 ba1.6k sqft875 Chappelle Link SW, Edmonton, AB T6W 2B3For SaleMLS ID #E4495186, Spencer N Williams, Homes & Gardens Real Estate Limited. RAE
- C$439,9003 bd3 ba1.4k sqft203 84th St SW, Edmonton, AB T6X 1H6For SaleMLS ID #E4495489, Aseem Khimta, MaxWell Challenge Realty. RAE
- C$445,0004 bd4 ba1.5k sqft328 Watt Blvd SW, Edmonton, AB T6X 1R7For SaleMLS ID #E4488706, Simreen Dasurkar, Venus Realty. RAE
- C$469,0003 bd3 ba1.5k sqft2801 Coughlan Grn SW, Edmonton, AB T6W 3P1For SaleMLS ID #E4496545, Rebecca D Giesbrecht, The Good Real Estate Company. RAE
- C$475,0004 bd4 ba1.4k sqft165 62nd St SW, Edmonton, AB T6X 0B9For SaleMLS ID #E4494979, Dragic Janjic, REMAX River City. RAE
- C$404,5004 bd3 ba971 sqft7815 14th Ave SW, Edmonton, AB T6X 1H3For SaleMLS ID #E4492750, Rebecca D Peckover, MaxWell Challenge Realty. RAE
- C$511,7865 bd3 ba1.3k sqft2437 89th St NW, Edmonton, AB T6K 2Y8For SaleMLS ID #E4498655, . Palwinder Singh, Venus Realty. RAE
- C$434,5004 bd3 ba1.2k sqft1804 51st St NW, Edmonton, AB T6L 1K1For SaleMLS ID #E4489396, Dan Walsh, Lux Real Estate Inc. RAE
- C$515,8004 bd3 ba1.6k sqft2984 McPhadden Way SW, Edmonton, AB T6W 1P8For SaleMLS ID #E4496931, Stephen Yip, RE/MAX Elite. RAE
- C$465,0004 bd4 ba1.4k sqft1128 74th St SW, Edmonton, AB T6X 0N7For SaleMLS ID #E4483487, Glen Ramkissoon, REMAX River City. RAE
- C$439,9994 bd4 ba1.4k sqft5405 Crabapple Loop SW, Edmonton, AB T6X 1S5For SaleMLS ID #E4493733, . Amandeep, Exp Realty. RAE
- C$405,0003 bd3 ba1.4k sqft1806 Rutherford Rd SW, Edmonton, AB T6W 2K6For SaleMLS ID #E4497414, Tiebo Cai, Century 21 Masters. RAE
- C$440,0003 bd4 ba1.4k sqft6419 18th Ave SW, Edmonton, AB T6X 0M9For SaleMLS ID #E4494529, Manny Agunbiade, LPT Realty. RAE
- C$415,0003 bd3 ba1.6k sqftRenaissance Whitemud Oaks, Edmonton, AB T6R 2Y9For SaleMLS ID #E4489588, Nicole Bosse, REMAX River City. RAE
- C$479,9003 bd3 ba1.4k sqft3994 McMullen Grn SW, Edmonton, AB T6W 1S8For SaleMLS ID #E4491841, Paul Heer, Exp Realty. RAE
