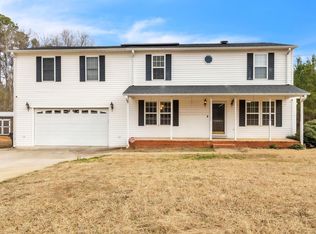
Immaculate 4-bedroom home situated on nearly one acre with no HOA, just minutes from lovely downtown Laurens. Boasting a desirable split-bedroom floor plan, this unique property features three distinct living areas, providing ample space for everyone to spread out. Recent updates and upgrades run throughout the home. The spacious primary suite serves as a true retreat, complete with an oversized shower, massive his-and-hers closets, and separate vanities. Outside, the large, flat, fenced corner lot offers a beautifully maintained yard, a sprawling 55' x 26' deck perfect for entertaining, and an oversized outbuilding with a roll-up door with electrical service. Don't miss your chance to own this special, turn-key property with complete freedom and no neighborhood restrictions!
Pending
$240,000
115 L C Dr, Laurens, SC 29360
4beds
2,052sqft
Mobile Home, Residential
Built in ----
0.91 Acres Lot
$238,500 Zestimate®
$117/sqft
$-- HOA
What's special
Beautifully maintained yardDesirable split-bedroom floor planNearly one acreSpacious primary suiteMassive his-and-hers closetsSeparate vanitiesOversized shower
- 51 days |
- 34 |
- 1 |
Likely to sell faster than
Zillow last checked:
Listing updated:
Listed by:
Adam Taylor 864-981-0222,
EXP Realty LLC
Source: Greater Greenville AOR,MLS#: 1593158
Facts & features
Interior
Bedrooms & bathrooms
- Bedrooms: 4
- Bathrooms: 2
- Full bathrooms: 2
- Main level bathrooms: 2
- Main level bedrooms: 4
Rooms
- Room types: Laundry, Office/Study, Workshop
Primary bedroom
- Area: 234
- Dimensions: 18 x 13
Bedroom 2
- Area: 120
- Dimensions: 12 x 10
Bedroom 3
- Area: 108
- Dimensions: 12 x 9
Bedroom 4
- Area: 130
- Dimensions: 13 x 10
Primary bathroom
- Features: Double Sink, Full Bath, Shower Only, Walk-In Closet(s)
- Level: Main
Dining room
- Area: 117
- Dimensions: 13 x 9
Family room
- Area: 208
- Dimensions: 16 x 13
Kitchen
- Area: 182
- Dimensions: 14 x 13
Living room
- Area: 260
- Dimensions: 20 x 13
Office
- Area: 169
- Dimensions: 13 x 13
Den
- Area: 169
- Dimensions: 13 x 13
Heating
- Electric, Forced Air
Cooling
- Central Air, Electric
Appliances
- Included: Microwave, Refrigerator, Range, Electric Water Heater
- Laundry: 1st Floor, Walk-in, Electric Dryer Hookup, Washer Hookup, Laundry Room
Features
- Ceiling Fan(s), Walk-In Closet(s), Split Floor Plan, Laminate Counters
- Flooring: Carpet, Laminate, Vinyl
- Windows: Tilt Out Windows, Vinyl/Aluminum Trim, Insulated Windows, Window Treatments
- Basement: None
- Number of fireplaces: 1
- Fireplace features: Wood Burning
Interior area
- Total interior livable area: 2,052 sqft
Property
Parking
- Parking features: See Remarks, Carport, Driveway, Gravel, Parking Pad, Unpaved
- Has carport: Yes
- Has uncovered spaces: Yes
Features
- Levels: One
- Stories: 1
- Patio & porch: Deck, Patio, Front Porch
- Fencing: Fenced
Lot
- Size: 0.91 Acres
- Features: Corner Lot, Few Trees, 1/2 - Acre
- Topography: Level
Details
- Parcel number: 3570000051
Construction
Type & style
- Home type: MobileManufactured
- Architectural style: Mobile-Perm. Foundation,Traditional
- Property subtype: Mobile Home, Residential
Materials
- Vinyl Siding
- Foundation: Crawl Space
- Roof: Architectural
Utilities & green energy
- Sewer: Septic Tank
- Water: Public
- Utilities for property: Cable Available
Community & HOA
Community
- Features: None
- Security: Smoke Detector(s)
- Subdivision: None
HOA
- Has HOA: No
- Services included: None
Location
- Region: Laurens
Financial & listing details
- Price per square foot: $117/sqft
- Tax assessed value: $91,700
- Annual tax amount: $332
- Date on market: 5/28/2026
- Body type: Double Wide
Estimated market value
$238,500
$227,000 - $250,000
$993/mo
Price history
| Date | Event | Price |
|---|---|---|
| 6/1/2026 | Pending sale | $240,000$117/sqft |
Source:  Greater Greenville AOR #1593158 Report a problem Greater Greenville AOR #1593158 Report a problem | ||
| 5/28/2026 | Listed for sale | $240,000-4%$117/sqft |
Source: Greater Greenville AOR #1593158 Report a problem | ||
| 7/8/2024 | Listing removed | -- |
Source: Owner Report a problem | ||
| 7/3/2024 | Listed for sale | $250,000+25.1%$122/sqft |
Source: Owner Report a problem | ||
| 6/20/2022 | Listing removed | -- |
Source: Greater Greenville AOR #1474003 Report a problem | ||
| 6/14/2022 | Listed for sale | $199,900+5.3%$97/sqft |
Source: Greater Greenville AOR #1474003 Report a problem | ||
| 2/12/2022 | Listing removed | -- |
Source: Greater Greenville AOR #1461788 Report a problem | ||
| 1/14/2022 | Pending sale | $189,900$93/sqft |
Source: Greater Greenville AOR #1461788 Report a problem | ||
| 1/7/2022 | Listed for sale | $189,900+2.6%$93/sqft |
Source: Greater Greenville AOR #1461788 Report a problem | ||
| 11/24/2021 | Listing removed | -- |
Source: Greater Greenville AOR #1454337 Report a problem | ||
| 10/18/2021 | Listed for sale | $185,000$90/sqft |
Source: Greater Greenville AOR #1454337 Report a problem | ||
| 10/9/2021 | Pending sale | $185,000$90/sqft |
Source: Greater Greenville AOR #1454337 Report a problem | ||
| 9/15/2021 | Listed for sale | $185,000+406.8%$90/sqft |
Source: Greater Greenville AOR #1454337 Report a problem | ||
| 4/10/2012 | Sold | $36,500+128.1%$18/sqft |
Source: Agent Provided Report a problem | ||
| 6/28/2001 | Sold | $16,000$8/sqft |
Source: Agent Provided Report a problem | ||
Public tax history
| Year | Property taxes | Tax assessment |
|---|---|---|
| 2024 | $332 +39.1% | $3,630 |
| 2023 | $238 -23.6% | $3,630 |
| 2022 | $312 +32.2% | $3,630 +14.9% |
| 2021 | $236 | $3,160 |
| 2020 | -- | $3,160 |
| 2018 | $238 | $3,160 |
| 2017 | -- | $3,160 -32.5% |
| 2015 | $466 | $4,680 |
| 2014 | $466 | $4,680 |
| 2013 | $466 | $4,680 +50% |
| 2012 | -- | $3,120 |
| 2011 | -- | $3,120 -1.3% |
| 2010 | -- | $3,160 |
Find assessor info on the county website
Monthly payment
Climate risks
Neighborhood: 29360
Nearby schools
GreatSchools rating
- 3/10E. B. Morse Elementary SchoolGrades: PK-5Distance: 1.9 mi
- 4/10Sanders Middle SchoolGrades: 6-8Distance: 2.6 mi
- 3/10Laurens District 55 High SchoolGrades: 9-12Distance: 3.1 mi
Schools provided by the listing agent
- Elementary: Eb Morse
- Middle: Sanders
- High: Laurens Dist 55
Source: Greater Greenville AOR. This data may not be complete. We recommend contacting the local school district to confirm school assignments for this home.
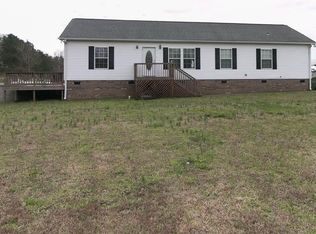
- $225,5003 bd2 ba1.6k sqft64 Smoke Bush, Laurens, SC 29360Off Market
- $202,300-- bd-- ba-- sqft27 Smoke Bush, Laurens, SC 29360Off Market
- $176,900-- bd-- ba-- sqft72 Social Cir, Laurens, SC 29360Off Market
- $9,700-- bd-- ba-- sqft72 Social Cir, Laurens, SC 29360Off Market
- $375,500-- bd-- ba-- sqft72 Social Cir, Laurens, SC 29360Off Market
- $55,000-- bd-- ba-- sqft96 Social Cir, Laurens, SC 29360Sold
- $268,500-- bd-- ba-- sqft96 Social Cir, Laurens, SC 29360Off Market
- $5,0005 bd3 ba-- sqft173 Lc Dr, Laurens, SC 29360Sold
A local agent can set up tours, give advice and negotiate with sellers.
Similar homes
- $210,0004 bd2 ba1.6k sqft208 Sassafras Dr, Laurens, SC 29360For Sale
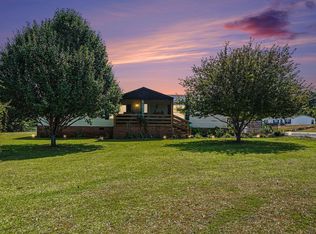 MLS ID #1596362, Amanda Spearman, Rise Realty. Greater Greenville AOR
 - $220,0003 bd2 ba1.6k sqft107 Pine Rd, Laurens, SC 29360For Sale
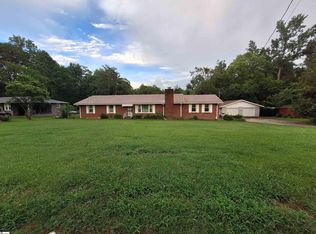 MLS ID #1566426, Andrea Bolding-Walker, Realty One Group Freedom. Greater Greenville AOR
 - $250,0004 bd2 ba1.8k sqft88 Deer Valley Rd, Laurens, SC 29360For Sale
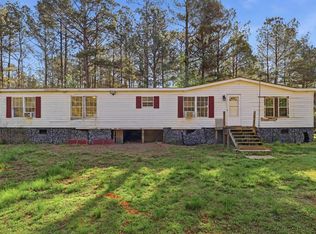 MLS ID #1587573, Jeffrey Sublett, RE/MAX Reach. Greater Greenville AOR
 - $219,5004 bd3 ba2.2k sqft1405 Chestnut Street Ext, Laurens, SC 29360For Sale
 MLS ID #1547857, Lindsay McGee, McGee & Associates. Greater Greenville AOR
 - $219,0003 bd2 ba1.6k sqft113 Grant Dr, Laurens, SC 29360For SaleMLS ID #1595369, Amanda Spearman, Rise Realty. Greater Greenville AOR
- $230,9953 bd2 ba1.5k sqft111 Botany Dr, Laurens, SC 29360For SaleMLS ID #1592058, Ashley Watkins, JPAR Magnolia Group Greenville. Greater Greenville AOR
- $264,9003 bd2 ba1.7k sqft607 W Farley Ave, Laurens, SC 29360For SaleMLS ID #1588178, Jennifer Deese, Belle Select Corp. Greater Greenville AOR
- $250,0003 bd2 ba1.6k sqft904 W Hampton St, Laurens, SC 29360For SaleMLS ID #1560969, Ashley Smith, EXP Realty LLC. Greater Greenville AOR
- $250,0004 bd2 ba2k sqft3459 Highway 92, Gray Court, SC 29645For SaleMLS ID #1591843, Jordan Surrett, Keller Williams Greenville Central. Greater Greenville AOR
- $235,0003 bd2 ba1.8k sqft13869 Highway 101 S, Gray Court, SC 29645For SaleMLS ID #1595912, Shane Dotson, Keller Williams DRIVE. Greater Greenville AOR
- $174,5002 bd1 ba1.1k sqft524 Church St, Laurens, SC 29360For SaleMLS ID #1592753, Brian Welborn, BHHS C Dan Joyner - Augusta Rd. Greater Greenville AOR
- $234,9003 bd2 ba1.5k sqft107 Grove St, Clinton, SC 29325For SaleMLS ID #140197, Kellar Lawrence, Your Home Sold Guaranteed Realty - Kellar Lawrence. MLS Of Greenwood Sc Inc.
- $254,0004 bd2 ba2.4k sqft718 S Stockton Rd, Fountain Inn, SC 29644For SaleMLS ID #1595165, JR McCravy, RE/MAX Action. Greater Greenville AOR
- $275,0003 bd2 ba1.9k sqft210 Whitten Rd, Waterloo, SC 29384For SaleMLS ID #1597359, Sarah Hill, 864 Realty LLC. Greater Greenville AOR
- $249,0004 bd3 ba1.8k sqft202 E Centennial St, Clinton, SC 29325For SaleMLS ID #1596022, Thomas Shoupe, Opendoor Brokerage. Greater Greenville AOR
- $299,9004 bd2 ba1.5k sqft110 Stroup Ct, Waterloo, SC 29384For SaleMLS ID #1595179, Melissa Patton, Keller Williams One. Greater Greenville AOR
- $179,9002 bd2 ba1.3k sqft111 Maplebrook St, Laurens, SC 29360For SaleMLS ID #1597431, Robert Templeton, Upstate Realty, Inc.. Greater Greenville AOR
- $245,0003 bd2 ba1.7k sqft777 Happy Valley Rd, Fountain Inn, SC 29644For SaleMLS ID #338925, Cathy W Lumsden, EXP Realty LLC. SAR as distributed by MLS GRID
- $265,0004 bd2 ba2k sqft309 N Adair St, Clinton, SC 29325For SaleMLS ID #1594420, Adam Taylor, EXP Realty LLC. Greater Greenville AOR
- $168,0003 bd2 ba1.1k sqft210 E Hampton St, Laurens, SC 29360For SaleMLS ID #338927, Maegan Watson, Keller Williams on Main. SAR as distributed by MLS GRID
