Skip main navigation
Off market
  • Price Unknown

    115 Maple Leaf Ave, Orillia, ON L3V 6Z1

    5beds
    4,012sqft
    SingleFamily
    Built in 1985
    0.8 Acres Lot
    $-- Zestimate®
    C$--/sqft
    C$3,740 Estimated rent

    Home value

    Not available

    Estimated sales range

    Not available

    Not available

    Loading
    Loading...

    Owner options

    List your home for rent

    C$3,740/mo

    Rent Zestimate®

    Find your next renter with Zillow Rental Manager. Plus, with online applications, you can quickly screen prospective tenants – for free.

    Learn more

    C$3,740/mo

    Rent Zestimate®

    Refinance and save

    Refinancing to a lower rate could help reduce your monthly payments and save thousands over the life of the loan.

    See today's rates

    Explore your selling options

    Work with a Zillow partner agent

    Leverage their expertise and Zillow's premium Showcase listings to get your home seen by more buyers.

    Get started

    List with your own agent

    Get your home in front of millions of buyers by listing it on Zillow.

    Learn how to do it

    Sell it yourself

    Take full control of how buyers see your home on Zillow by listing For Sale by Owner (FSBO).

    List your home

    What's special

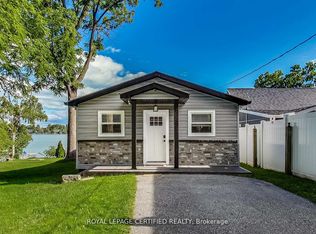
    Welcome to 115 Maple Leaf Ave. Here is a unique opportunity to own one of the nicest waterfronts in the City of Orillia. The property boasts over 200' of water frontage on a large lot. The 4,012 sf (finished) bungalow (2,136 sf up & 1876 sf down) has 5 bedrooms (3 + 2), 3½ bathrooms & an attached double garage. This house has a metal roof & has been completely renovated top-to-bottom by the current owner & is move-in ready! The home features a chef's kitchen w/ nice view of the lake, ample maple cabinetry, S/S appliances (incl. dual oven gas stove) & granite countertops. The spacious living rm has a W/O to the waterfront + a gas fireplace. There's a dining rm next to the kitchen with another walk-out to the 14' wide by 70' long patio & sunroom O/L the lakefront. Throughout the main floor there is engineered American walnut hardwood floors & porcelain tiles which lead you into a main floor laundry room. The primary bedroom incl. a raised gas fireplace, W/I closet, a 5-pc ensuite (with heated flooring), jetted tub & dual sinks w/ glass countertop. There is a third double door W/O (to the patio) which frames a fantastic view of Lake Simcoe from your bedroom. The fully finished lower level has floating engineered hickory hardwood flooring & features a large family rm, games rm, 2 bedrooms & a 3-pc semi-ensuite. The home is in a great location facing S/E over Shannon Bay & Victoria Point. The view is spectacular from all principal rooms. The lot itself is very private because it is hedged on 3 sides. For boating enthusiasts there's an 18' X 27' dry boathouse with marine rail + a 40-ft long Dock-in-a-Box. The shore is nicely protected from heavy weather by Victoria Point & is great for swimmers & boaters alike. The property is located close to all amenities (including the new Costco & new Orillia Rec Centre) in a quiet area where you can actually "vacation where you live!" This is truly a one-of-a-kind waterfront property you don't want to miss seeing.

    This property is off market, which means it's not currently listed for sale or rent on Zillow. This may be different from what's available on other websites or public sources.

    Facts & features

    Interior

    Bedrooms & bathrooms
    • Bedrooms: 5
    • Bathrooms: 4
    • Full bathrooms: 3
    • 1/2 bathrooms: 1
    Appliances
    • Laundry: Main Level, Electric Dryer Hookup, Washer Hookup, Laundry Room
    Features
    • Central Vacuum, Sump Pump, Water Heater Owned, Built-In Appliances, Upgraded Insulation, In-law Capability, Skylight, Air Exchanger, Auto Garage Door Remote(s), Ceiling Fans, Water Meter, Sewage Pump, Ventilation System, Suspended Ceilings
    • Fireplace features: Natural Gas, Other, Living Room
    Interior area
    • Total interior livable area: 4,012 sqft

    Property

    Accessibility
    • Accessibility features: Lever Faucets, Hallway Width 36"-41", Level within Dwelling, Doors Swing In, Raised Toilet
    Features
    • Waterfront features: Water Access, Breakwater, Trent System
    Lot
    • Size: 0.8 Acres
    • Topography: Flat, Dry, Level, Sloping
    Details
    • Additional structures: Shed, Fence - Partial, Storage

    Construction

    Type & style
    • Home type: SingleFamily
    • Architectural style: Bungalow
    Condition
    • Year built: 1985

    Utilities & green energy

    • Sewer: Sewer (Municipal)

    Community & HOA

    Community
    • Security: Carbon Monoxide Detector(s), Smoke Detector(s)
    Location
    • Region: Orillia

    Price history

    DateEventPrice
    2/22/2021Listed for saleC$1,900,000C$474/sqft
    Source: Re/Max Crosstown Realty Inc. Brokerage #40069237 Report a problem

    Public tax history

    Tax history is unavailable.

    Neighborhood: L3V

    Nearby schools

    GreatSchools rating

    No schools nearby

    We couldn't find any schools near this home.

    Schools provided by the listing agent
    • Elementary: Regent Park
    • High: Twin Lakes

    Source: The MLS. This data may not be complete. We recommend contacting the local school district to confirm school assignments for this home.