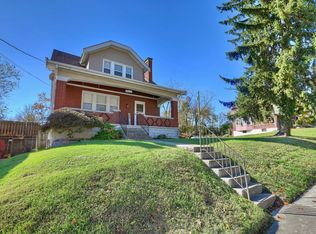
Brimming with storybook charm, this delightful home offers a welcoming feel from the moment you arrive. A 1st fl BR & full BA in addition to 2 upstairs BRs with full BA provide room to grow. The updated kitchen features a convection range with induction cooktop & air-fryer capability, plus a versatile refrigerator that lets you customize compartments for either refrigerator or freezer space. Updated baths add a fresh, modern touch while preserving the home's irresistible character. In the living room, a cozy gas-log fireplace sets the scene for relaxing evenings. Step outside & discover a covered porch right off the kitchen, creating a wonderful spot for morning coffee while overlooking the lush landscaping & beautiful gardens. The fenced backyard offers a lovely setting for play, pets, gardening, or simply enjoying your own outdoor retreat. Enjoy the best of Wyoming living with an easy walk to local restaurants, schools, the recreation center, parks, & the nearby hike/bike path.
Pending
$400,000
115 North Ave, Cincinnati, OH 45215
3beds
1,548sqft
Single Family Residence
Built in 1932
8,973 Square Feet Lot
$-- Zestimate®
$258/sqft
$-- HOA
What's special
Fenced backyardUpdated kitchenCozy gas-log fireplace
- 15 days
- 644
- 50
Likely to sell faster than
Zillow last checked:
Listing updated:
Listed by:
Amy Getgey 513-382-2751,
Comey & Shepherd 513-321-4343
Source: Cincy MLS,MLS#: 1898623 Originating MLS: Cincinnati Area Multiple Listing Service
Facts & features
Interior
Bedrooms & bathrooms
- Bedrooms: 3
- Bathrooms: 2
- Full bathrooms: 2
Primary bedroom
- Features: Window Treatments, Wood Floor
- Level: Second
- Area: 154
- Dimensions: 11 x 14
Bedroom 2
- Level: First
- Area: 132
- Dimensions: 11 x 12
Bedroom 3
- Level: Second
- Area: 143
- Dimensions: 11 x 13
Bedroom 4
- Area: 0
- Dimensions: 0 x 0
Bedroom 5
- Area: 0
- Dimensions: 0 x 0
Primary bathroom
- Features: Built-In Shower Seat, Shower, Tile Floor, Jetted Tub, Window Treatment
Bathroom 1
- Features: Full
- Level: Second
Bathroom 2
- Features: Full
- Level: First
Dining room
- Features: Window Treatment, Wood Floor
- Level: First
- Area: 169
- Dimensions: 13 x 13
Family room
- Area: 0
- Dimensions: 0 x 0
Kitchen
- Features: Pantry, Solid Surface Ctr, Tile Floor, Gourmet, Walkout, Wood Cabinets
- Area: 150
- Dimensions: 15 x 10
Living room
- Features: Fireplace, Window Treatment, Wood Floor
- Area: 234
- Dimensions: 13 x 18
Office
- Area: 0
- Dimensions: 0 x 0
Heating
- Forced Air, Gas
Cooling
- Central Air
Appliances
- Included: Microwave, Convection Oven, Oven/Range, Dishwasher, Refrigerator, Dryer, Washer, Disposal, Humidifier, Gas Water Heater
Features
- Windows: Insulated Windows, Double Hung, Double Pane Windows, Vinyl
- Basement: Full,Concrete,Unfinished,Glass Block Windows
- Attic: Storage
- Number of fireplaces: 1
- Fireplace features: Gas, Living Room
Interior area
- Total structure area: 1,548
- Total interior livable area: 1,548 sqft
Property
Parking
- Total spaces: 1
- Parking features: On Street, Driveway
- Garage spaces: 1
- Has uncovered spaces: Yes
Features
- Levels: Two
- Stories: 2
- Fencing: Wood
- Has view: Yes
- View description: Garden
Lot
- Size: 8,973 Square Feet
- Dimensions: 60 x 50
- Features: Water Feature, Less than .5 Acre, Busline Near
Details
- Parcel number: 5920002002600
- Zoning description: Residential
Construction
Type & style
- Home type: SingleFamily
- Architectural style: Traditional
- Property subtype: Single Family Residence
Materials
- Aluminum Siding
- Foundation: Concrete Perimeter
- Roof: Shingle
Condition
- New construction: No
- Year built: 1932
Utilities & green energy
- Gas: Natural
- Sewer: Public Sewer
- Water: Public
Community & HOA
HOA
- Has HOA: No
Location
- Region: Cincinnati
Financial & listing details
- Price per square foot: $258/sqft
- Tax assessed value: $214,090
- Annual tax amount: $4,540
- Date on market: 10/29/2026
- Listing terms: No Special Financing
Estimated market value
Not available
Estimated sales range
Not available
Not available
Price history
| Date | Event | Price |
|---|---|---|
| 11/3/2026 | Pending sale | $400,000$258/sqft |
Source:  Cincy MLS #1898623 Report a problem | ||
| 10/29/2026 | Listed for sale | $400,000+185.7%$258/sqft |
Source: Cincy MLS #1898623 Report a problem | ||
| 6/5/2012 | Sold | $140,000$90/sqft |
Source: Cincy MLS #1313777 Report a problem | ||
Public tax history
| Year | Property taxes | Tax assessment |
|---|---|---|
| 2025 | $4,563 +2.4% | $74,932 |
| 2024 | $4,457 +8.5% | $74,932 |
| 2023 | $4,108 +12.5% | $74,932 +39.1% |
| 2022 | $3,652 +0.3% | $53,876 |
| 2021 | $3,639 | $53,876 |
| 2020 | $3,639 +1.6% | $53,876 +10% |
| 2019 | $3,581 +4.4% | $48,976 |
| 2018 | $3,430 | $48,976 |
| 2017 | $3,430 +14.1% | $48,976 0% |
| 2016 | $3,007 | $49,000 |
| 2015 | $3,007 -0.2% | $49,000 |
| 2014 | $3,015 -6.1% | $49,000 -1.9% |
| 2013 | $3,209 -4.4% | $49,928 |
| 2012 | $3,356 +7.1% | $49,928 |
| 2011 | $3,132 +10.3% | $49,928 +1.6% |
| 2010 | $2,839 +0.4% | $49,137 |
| 2009 | $2,829 +1.7% | $49,137 |
| 2008 | $2,781 -1.5% | $49,137 -1% |
| 2007 | $2,823 +0.6% | $49,630 |
| 2006 | $2,806 -1.3% | $49,630 |
| 2005 | $2,842 +36.9% | $49,630 +27.6% |
| 2003 | $2,076 -1.8% | $38,885 |
| 2002 | $2,115 +22% | $38,885 +12.4% |
| 2001 | $1,733 +2.5% | $34,580 |
| 2000 | $1,691 | $34,580 |
Find assessor info on the county website
Monthly payment
Est. payment
Payment breakdown
Explore the cost of this home by adjusting the details. Changes won't be saved.Climate risks
Neighborhood: 45215
Similar homes
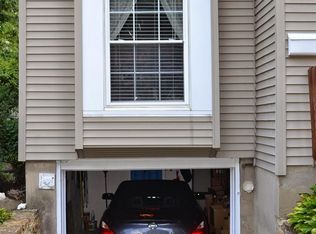
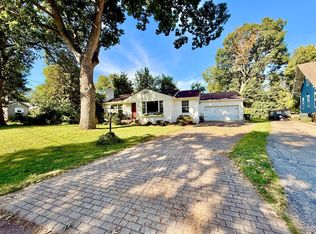
- $392,5003 bd2 ba1.8k sqft4519 Hector Ave, Cincinnati, OH 45227For Sale
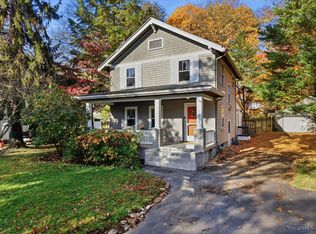
 MLS ID #1898747, Meg S. Perez, Coldwell Banker Realty. Cincy MLS
- $440,0003 bd2 ba1.7k sqft2790 Markbreit Ave, Cincinnati, OH 45209For Sale
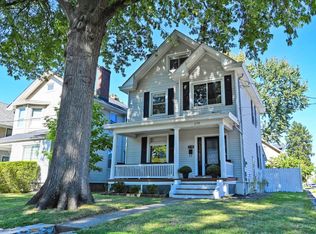 MLS ID #1900149, Meg L. Collier, Comey & Shepherd. Cincy MLS
- $400,0003 bd2 ba1.4k sqft36 Wilson Rd, Newport, KY 41071For Sale
 MLS ID #648251, Julie Carpenter, Huff Realty - Florence. NKMLS
- $375,0003 bd2 ba2.2k sqft4925 Springdale Rd, Cincinnati, OH 45251For Sale
 MLS ID #1896178, Daniel Baron, Keller Williams Advisors. Cincy MLS
- $399,8753 bd2 ba1.4k sqft3944 Marburg Ave, Cincinnati, OH 45209For SaleMLS ID #1893691, David Welch, Comey & Shepherd. Cincy MLS
- $215,0002 bd2 ba1.6k sqft227 Pearl St, Cincinnati, OH 45215For SaleMLS ID #1898807, Jennifer M Martin, Comey & Shepherd. Cincy MLS
- $439,0003 bd3 ba2.1k sqft4214 Cherry St, Cincinnati, OH 45223For SaleMLS ID #1898998, Alexandria E. Piercy, Real of Ohio. Cincy MLS
- $429,9003 bd3 ba2k sqft8881 Paw Paw Ln, Cincinnati, OH 45236For SaleMLS ID #1884388, Eric Gross, eXp Realty. Cincy MLS
- $355,0003 bd2 ba1.4k sqft6605 Elwynne Dr, Cincinnati, OH 45236For SaleMLS ID #1898641, Robert Nyswonger, Comey & Shepherd. Cincy MLS
- $414,9003 bd2 ba1.8k sqft3734 Woodland Ave, Cincinnati, OH 45209For SaleMLS ID #1890037, Robert C Speckert, eXp Realty. Cincy MLS
- $349,9004 bd2 ba1.9k sqft6307 Tyne Ave, Cincinnati, OH 45213For SaleMLS ID #1897818, Desirae Phillips, ERA REAL Solutions Realty. LLC. Cincy MLS
- $360,0003 bd3 ba1.7k sqft545 Hoge St, Cincinnati, OH 45226For SaleMLS ID #1899073, Kim Garry, Comey & Shepherd. Cincy MLS
- $359,9003 bd2 ba1.6k sqft3421 Erie Ave, Cincinnati, OH 45208For SaleMLS ID #1898175, Katie Slonim, Keller Williams Advisors. Cincy MLS
- $424,9003 bd2 ba1.3k sqft3430 Pape Ave, Cincinnati, OH 45208For SaleMLS ID #1891694, Laura E Donohoo, Huff Realty. Cincy MLS
- $375,0003 bd2 ba1.9k sqft7156 Paddison Rd, Cincinnati, OH 45230For SaleMLS ID #1877519, Amber Hassman, ERA REAL Solutions Realty, LLC. Cincy MLS
- $319,9003 bd2 ba1.9k sqft209 Wedgewood Ave, Cincinnati, OH 45217For SaleMLS ID #1897868, Robert Rait, Comey & Shepherd. Cincy MLS
- $314,9003 bd1 ba1.4k sqft3884 Mantell Ave, Cincinnati, OH 45236For SaleMLS ID #1897927, Rachel Silvey, Sibcy Cline, Inc.. Cincy MLS
- $264,9003 bd2 ba1.8k sqft2602 Ardmore Ave, Cincinnati, OH 45237For SaleMLS ID #1899147, Erin E. Harper, Comey & Shepherd. Cincy MLS
- $385,0004 bd3 ba2.2k sqft5447 S Garrett Dr, Milford, OH 45150For SaleMLS ID #1891534, Donna M. Sundin, Century 21 Home Star Realty. Cincy MLS
- $345,0003 bd1 ba1.2k sqft3583 Linwood Ave, Cincinnati, OH 45226For SaleMLS ID #1899551, Corey Zamrik, HHG Realty Services, LLC. Cincy MLS
