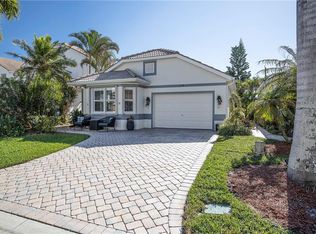
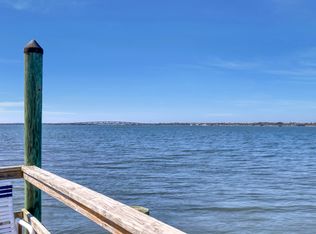
Experience the best of Hutchinson Island living in this unique 3-bedroom, 2.5-bath home in a small, gated island community directly across from the beach. Designed for entertaining and an active coastal lifestyle, the open living, dining and kitchen area features a custom kitchen with quartz countertops, cooktop, built-in microwave and wall oven combination and a beverage cooler. A first-floor enclosed flex room is perfect for an office or gym, while the upstairs loft provides additional living space. The incredible rooftop terrace is made for morning coffee, dining, entertaining or cocktails under the stars. Enjoy the community pool, bike the island, surf or walk across the street to the lifeguarded beach with public restrooms. End the day with a stroll to the community viewing dock for sunset over the Intracoastal. Roof replaced in 2022. Close to local restaurants and Downtown Jensen Beach—this is island living from sunrise to sunset.
For sale
$759,000
115 Pepper Ln, Jensen Beach, FL 34957
3beds
2,371sqft
Single Family Residence
Built in 1994
3,955 Square Feet Lot
$721,100 Zestimate®
$320/sqft
$517/mo HOA
What's special
First-floor enclosed flex roomCommunity poolBeverage cooler
- 2 days
- 379
- 11
Zillow last checked:
Listing updated:
Listed by:
Amy Hayden 772-486-8105,
Illustrated Properties LLC
Source: Martin County REALTORS® of the Treasure Coast (MCRTC),MLS#: M20057271 Originating MLS: Martin County
Originating MLS: Martin CountyFacts & features
Interior
Bedrooms & bathrooms
- Bedrooms: 3
- Bathrooms: 3
- Full bathrooms: 2
- 1/2 bathrooms: 1
Heating
- Central
Cooling
- Central Air
Appliances
- Included: Some Electric Appliances, Cooktop, Dishwasher, Ice Maker, Refrigerator, Water Heater, Wine Refrigerator, Washer
Features
- Bidet, Breakfast Area, Bathtub, Dual Sinks, High Ceilings, Kitchen Island, Kitchen/Dining Combo, Living/Dining Room, Separate Shower, Walk-In Closet(s)
- Flooring: Ceramic Tile
- Windows: Bay Window(s)
Interior area
- Total structure area: 2,787
- Total interior livable area: 2,371 sqft
Property
Parking
- Total spaces: 2
- Parking features: Attached, Garage
- Has attached garage: Yes
- Covered spaces: 2
Features
- Stories: 2
- Exterior features: Storm/Security Shutters
- Pool features: Community
Lot
- Size: 3,955 Square Feet
Details
- Parcel number: 451150300190001
Construction
Type & style
- Home type: SingleFamily
- Architectural style: Traditional
- Property subtype: Single Family Residence
Materials
- Block, Concrete
- Roof: Barrel
Condition
- Resale
- Year built: 1994
Utilities & green energy
- Sewer: Public Sewer
- Water: Public
- Utilities for property: Cable Available, Electricity Available, Sewer Available, Sewer Connected, Water Available, Water Connected
Community & HOA
Community
- Features: Clubhouse, Pool, Street Lights, Sidewalks, Gated
- Security: Gated Community
- Subdivision: Bay Tree
HOA
- Has HOA: Yes
- Services included: Association Management, Common Areas, Cable TV, Pool(s)
- HOA fee: $517 monthly
Location
- Region: Jensen Beach
Financial & listing details
- Price per square foot: $320/sqft
- Tax assessed value: $595,000
- Annual tax amount: $6,743
- Date on market: 10/14/2026
- Cumulative days on market: 2 days
- Listing terms: Cash,Conventional,FHA,VA Loan
- Ownership: Fee Simple
- Electric utility on property: Yes
Estimated market value
$721,100
$685,000 - $757,000
$4,235/mo
Price history
| Date | Event | Price |
|---|---|---|
| 10/14/2026 | Listed for sale | $759,000+86.5%$320/sqft |
Source:  Martin County REALTORS® of the Treasure Coast (MCRTC) #M20057271 Report a problem Martin County REALTORS® of the Treasure Coast (MCRTC) #M20057271 Report a problem | ||
| 8/13/2018 | Sold | $407,000-9.6%$172/sqft |
Source: Martin County REALTORS® of the Treasure Coast (MCRTC) #M20010824 Report a problem | ||
| 3/27/2018 | Listed for sale | $450,000$190/sqft |
Source: RE/MAX of Stuart #M20010824 Report a problem | ||
Public tax history
| Year | Property taxes | Tax assessment |
|---|---|---|
| 2025 | $6,743 +4.4% | $361,542 +2.9% |
| 2024 | $6,461 +2% | $351,353 +3% |
| 2023 | $6,336 +4.2% | $341,120 +3% |
| 2022 | $6,081 -0.8% | $331,185 +3% |
| 2021 | $6,131 +2.4% | $321,539 +1.4% |
| 2020 | $5,989 | $317,100 +0.3% |
| 2019 | $5,989 +0.1% | $316,000 +6.5% |
| 2018 | $5,982 -3.4% | $296,800 +5.5% |
| 2017 | $6,191 +4% | $281,300 +2.1% |
| 2016 | $5,953 -1.2% | $275,500 -1.8% |
| 2015 | $6,027 -3.8% | $280,600 +3.4% |
| 2014 | $6,264 | $271,300 +9% |
| 2013 | -- | $248,900 +5% |
| 2012 | -- | $237,100 +2.4% |
| 2011 | -- | $231,600 -7.8% |
| 2010 | -- | $251,100 -20.2% |
| 2009 | -- | $314,700 -17.4% |
| 2008 | -- | $380,800 -5.6% |
| 2007 | -- | $403,300 -12.9% |
| 2006 | -- | $462,900 +42.4% |
| 2005 | -- | $325,100 +39.8% |
| 2004 | -- | $232,600 |
| 2003 | -- | -- |
| 2002 | -- | -- |
| 2001 | -- | -- |
| 2000 | -- | -- |
Find assessor info on the county website
Monthly payment
Est. payment
Payment breakdown
Explore the cost of this home by adjusting the details. Changes won't be saved.Climate risks
Neighborhood: 34957

Similar homes
- $775,0004 bd4 ba2.8k sqft120 PEPPER Lane, Jensen Beach, FL 34957For Sale

 MLS ID #B26073290, Joanna Marczak, BEX Realty. BeachesMLS
 - $735,0002 bd2 ba1.6k sqft11995 S Indian River Dr, Jensen Beach, FL 34957For Sale
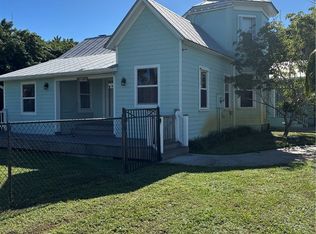
 MLS ID #M20057241, Clark Hodges, III, One Sotheby's International Realty. Martin County REALTORS® of the Treasure Coast (MCRTC)
 - $750,0004 bd3 ba2.3k sqft571 NE TOWN Terrace, Jensen Beach, FL 34957For Sale
 MLS ID #B26076875, Patrick A Stracuzzi Sr, RE/MAX Select Group. BeachesMLS
 - $850,0003 bd4 ba2.9k sqft144 Pepper Lane, Jensen Beach, FL 34957For Sale
 MLS ID #R10971847, Sandra Elizabeth Brown Mrs, Real Estate of Florida Broward. BeachesMLS
 - $725,0004 bd3 ba2.2k sqft330 NE TOWN Terrace, Jensen Beach, FL 34957For SaleMLS ID #B26072027, Susan Jepson, RE/MAX of Stuart. BeachesMLS
- $749,0003 bd2 ba1.7k sqft4061 NE Breakwater Dr, Jensen Beach, FL 34957For SaleMLS ID #M20055899, Margaret Shinnebarger, Berkshire Hathaway Florida Realty. Martin County REALTORS® of the Treasure Coast (MCRTC)
- $589,0003 bd2 ba1.8k sqft4811 NE Savannah Rd, Jensen Beach, FL 34957For SaleMLS ID #M20057188, Julian Maiucci, EXP Realty LLC. Martin County REALTORS® of the Treasure Coast (MCRTC)
- $649,0002 bd2 ba1.4k sqft10410 S Ocean Dr APT 907, Jensen Beach, FL 34957For SaleMLS ID #M20057093, Stacey Osborn, Beach Front Mann Realty. Martin County REALTORS® of the Treasure Coast (MCRTC)
- $599,0002 bd2 ba1.2k sqft10680 S Ocean Dr APT 1201, Jensen Beach, FL 34957For SaleMLS ID #M20057219, Mitchell Mann, Beach Front Mann Realty. Martin County REALTORS® of the Treasure Coast (MCRTC)
- $699,0003 bd2 ba1.5k sqft9950 S Ocean Dr APT 1601, Jensen Beach, FL 34957For SaleMLS ID #M20055270, Janice Fink, Beach Front Mann Realty. Martin County REALTORS® of the Treasure Coast (MCRTC)
- $799,9993 bd2 ba1.5k sqft9950 S Ocean Dr APT 802, Jensen Beach, FL 34957For SaleMLS ID #M20052487, Sean Mann, Beach Front Mann Realty. Martin County REALTORS® of the Treasure Coast (MCRTC)
- $675,0003 bd2 ba2.2k sqft12744 Refuge Lane, Jensen Beach, FL 34957For SaleMLS ID #B26049884, McKinley Navaroli, Compass Florida LLC. BeachesMLS
- $595,0004 bd4 ba2.7k sqft1271 NE SUNRISE Terrace, Jensen Beach, FL 34957For SaleMLS ID #B26080332, Stacy M. Little, Compass Florida LLC. BeachesMLS
- $699,0003 bd4 ba2.6k sqft2228 NE Center Cir, Jensen Beach, FL 34957For SaleMLS ID #M20054301, Caroline Barca, Berkshire Hathaway Florida Realty. Martin County REALTORS® of the Treasure Coast (MCRTC)
- $835,0002 bd3 ba1.2k sqft10701 S Ocean Dr Lot 644, Jensen Beach, FL 34957For SaleMLS ID #M20055178, Jeffrey Grigas, The Keyes Company - Jensen Beach. Martin County REALTORS® of the Treasure Coast (MCRTC)
- $799,9002 bd2 ba1.6k sqft9650 S Ocean Dr APT 1501, Jensen Beach, FL 34957For SaleMLS ID #M20055681, Sean Mann, Beach Front Mann Realty. Martin County REALTORS® of the Treasure Coast (MCRTC)
- $829,0003 bd2 ba1.4k sqft8800 S Ocean Dr APT 1305, Jensen Beach, FL 34957For SaleMLS ID #M20056874, Mitchell Mann, Beach Front Mann Realty. Martin County REALTORS® of the Treasure Coast (MCRTC)
- $580,0002 bd2 ba1.4k sqft10410 S Ocean Dr APT 209, Jensen Beach, FL 34957For SaleMLS ID #M20056585, Vanessa Gumm, PA, Berkshire Hathaway Florida Realty. Martin County REALTORS® of the Treasure Coast (MCRTC)
- $749,0003 bd3 ba2.8k sqft1176 NE Terrace Way, Jensen Beach, FL 34957For SaleMLS ID #B26062998, Jason M Coley, Atlantic Shores ERA Powered. BeachesMLS
