Welcome to this nicely maintained home in the desirable Pinecrest Lakes neighborhood! This beautiful 4-bedroom, 2.5-bath, two-story residence offers an inviting open-concept layout complemented by custom molding and gorgeous hardwood floors. Thoughtfully designed with entertaining in mind, the home provides an ideal setting for hosting family and friends while creating lasting memories. Spacious living areas offer plenty of room to relax and gather, while the open dining space, outdoor patio and pool seamlessly connects to the heart of the home. With its timeless details, comfortable layout, and sought-after location, this charming Pinecrest Lakes residence offers the perfect blend of style, functionality, and everyday living. Move-in ready and waiting to welcome its next owners. Pictures coming soon.
For sale
$749,900
330 NE TOWN Terrace, Jensen Beach, FL 34957
4beds
2,240sqft
Single Family Residence
Built in 1981
0.52 Acres Lot
$715,200 Zestimate®
$335/sqft
$63/mo HOA
What's special
Outdoor patioComfortable layoutCustom moldingInviting open-concept layoutGorgeous hardwood floorsOpen dining spaceTimeless details
- 7 days
- 808
- 51
Likely to sell faster than
Zillow last checked:
Listing updated:
Listed by:
Susan Jepson 631-258-3280,
RE/MAX of Stuart
Source: BeachesMLS,MLS#: B26072027 Originating MLS: BeachesMLS
Originating MLS: BeachesMLSFacts & features
Interior
Bedrooms & bathrooms
- Bedrooms: 4
- Bathrooms: 3
- Full bathrooms: 2
- 1/2 bathrooms: 1
- Main level bathrooms: 1
Primary bedroom
- Level: Second
- Area: 234
- Dimensions: 13 X 18
Bedroom 2
- Level: Second
- Area: 182
- Dimensions: 13 X 14
Bedroom 3
- Level: Second
- Area: 182
- Dimensions: 13 X 14
Bedroom 4
- Level: Second
- Area: 108
- Dimensions: 9 X 12
Dining room
- Level: First
- Area: 182
- Dimensions: 13 X 14
Family room
- Level: First
- Area: 252
- Dimensions: 14 X 18
Kitchen
- Level: First
- Area: 238
- Dimensions: 14 X 17
Living room
- Level: First
- Area: 224
- Dimensions: 14 X 16
Utility room
- Level: First
- Area: 24
- Dimensions: 4 X 6
Heating
- Central, Electric
Cooling
- Central Air, Electric
Appliances
- Included: Dryer, Dishwasher, Electric Range, Microwave, Refrigerator, Washer
- Laundry: Laundry Closet
Features
- Breakfast Area, Dining Area, Separate/Formal Dining Room, Entrance Foyer, Eat-in Kitchen, Kitchen/Dining Combo, Pantry, Split Bedrooms, Separate Shower, Upper Level Primary, Walk-In Closet(s)
- Flooring: Ceramic Tile, Engineered Hardwood, Wood
- Doors: French Doors
- Windows: Other
- Has fireplace: No
Interior area
- Total structure area: 3,411
- Total interior livable area: 2,240 sqft
Video & virtual tour
Property
Parking
- Total spaces: 8
- Parking features: Attached, Concrete, Driveway, Garage, Garage Door Opener
- Attached garage spaces: 2
- Uncovered spaces: 6
Accessibility
- Accessibility features: None
Features
- Levels: Two
- Stories: 2
- Patio & porch: Covered, Patio, Screened
- Exterior features: Garden, Outdoor Living Area
- Has private pool: Yes
- Pool features: Concrete, In Ground, Screen Enclosure
- Fencing: Fenced
- Has view: Yes
- View description: Garden
- Waterfront features: None
Lot
- Size: 0.52 Acres
- Features: Cul-De-Sac, Sprinklers Automatic
Details
- Additional structures: RV/Boat Storage, Shed(s)
- Parcel number: 213741021000009507
- Zoning: R-2
- Special conditions: Standard
- Other equipment: Irrigation Equipment
Construction
Type & style
- Home type: SingleFamily
- Architectural style: Colonial,Traditional
- Property subtype: Single Family Residence
Materials
- Frame
- Foundation: Slab
- Roof: Metal
Condition
- Resale
- New construction: No
- Year built: 1981
Utilities & green energy
- Sewer: Septic Tank
- Water: Public
- Utilities for property: Cable Available, Electricity Available, Water Available
Community & HOA
Community
- Features: Home Owners Association
- Security: Other, Smoke Detector(s)
- Subdivision: PINECREST LAKES
HOA
- Has HOA: Yes
- Amenities included: Playground, Pickleball
- Services included: Recreation Facilities
- HOA fee: $750 annually
- HOA name: Pinecrest Lakes & Parks
- HOA phone: 772-871-0004
Location
- Region: Jensen Beach
Financial & listing details
- Price per square foot: $335/sqft
- Tax assessed value: $590,670
- Annual tax amount: $5,911
- Date on market: 9/3/2026
- Cumulative days on market: 7 days
- Listing terms: Cash,Conventional,FHA,VA Loan
- Electric utility on property: Yes
- Road surface type: Paved
Estimated market value
$715,200
$679,000 - $751,000
$5,276/mo
Price history
| Date | Event | Price |
|---|---|---|
| 9/3/2026 | Listed for sale | $749,900+92.8%$335/sqft |
Source:  BeachesMLS #B26072027 Report a problem BeachesMLS #B26072027 Report a problem | ||
| 11/20/2014 | Sold | $389,000-2.5%$174/sqft |
Source:  Martin County REALTORS® of the Treasure Coast (MCRTC) #M377212 Report a problem Martin County REALTORS® of the Treasure Coast (MCRTC) #M377212 Report a problem | ||
| 8/2/2014 | Listed for sale | $399,000+33%$178/sqft |
Source: RE/MAX OF STUART #377212 Report a problem | ||
| 10/3/2008 | Sold | $300,000-25%$134/sqft |
Source: Public Record Report a problem | ||
| 5/4/2008 | Listing removed | $399,900$179/sqft |
Source: NCI Report a problem | ||
| 3/29/2008 | Listed for sale | $399,900+128.5%$179/sqft |
Source: NCI Report a problem | ||
| 5/16/1996 | Sold | $175,000$78/sqft |
Source: Public Record Report a problem | ||
Public tax history
| Year | Property taxes | Tax assessment |
|---|---|---|
| 2025 | $5,912 -0.7% | $387,477 +2.9% |
| 2024 | $5,954 +2% | $376,557 +3% |
| 2023 | $5,837 -7.6% | $365,590 +3% |
| 2022 | $6,319 -0.3% | $354,942 +3% |
| 2021 | $6,335 +1.8% | $344,604 +1.4% |
| 2020 | $6,224 +1.1% | $339,847 +2.3% |
| 2019 | $6,157 | $332,207 +1.9% |
| 2018 | $6,157 +2.3% | $326,013 +2.1% |
| 2017 | $6,019 +66.7% | $319,307 +2.1% |
| 2016 | $3,611 | $312,740 +1.7% |
| 2015 | $3,611 | $307,480 +52.3% |
| 2014 | $3,611 | $201,930 +0.5% |
| 2013 | -- | $200,878 +1.7% |
| 2012 | -- | $197,520 -6.4% |
| 2011 | -- | $211,040 -4.4% |
| 2010 | -- | $220,740 -9.8% |
| 2009 | -- | $244,610 -23.7% |
| 2008 | -- | $320,730 -14.3% |
| 2007 | $3,741 +8.9% | $374,130 +107.5% |
| 2006 | $3,434 | $180,286 +3% |
| 2005 | -- | $175,035 +5% |
| 2004 | $2,650 | $166,767 |
| 2003 | $2,650 +2.2% | $166,767 +2.4% |
| 2002 | $2,592 +7.8% | $162,859 +5.7% |
| 2001 | $2,405 +3.1% | $154,045 +3% |
| 2000 | $2,333 +3.3% | $149,558 +2.7% |
| 1999 | $2,257 | $145,626 |
Find assessor info on the county website
Monthly payment
Est. payment
Payment breakdown
Explore the cost of this home by adjusting the details. Changes won't be saved.Climate risks
Neighborhood: 34957
Nearby schools
Schools provided by the listing agent
- Elementary: Jensen Beach
- Middle: Stuart
- High: Jensen Beach
Source: BeachesMLS. This data may not be complete. We recommend contacting the local school district to confirm school assignments for this home.
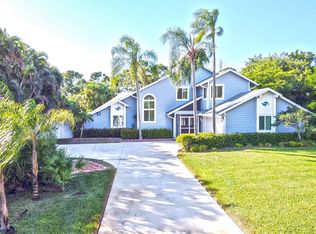
Similar homes
- $835,0004 bd3 ba3.1k sqft441 NE Town Terrace, Jensen Beach, FL 34957For Sale

 MLS ID #B26037066, Denise DiBiase, Paradise Real Estate Intl. BeachesMLS
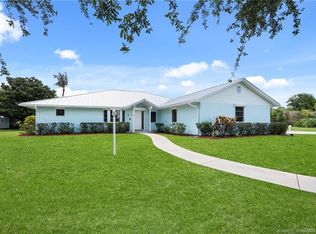
 - $699,9003 bd3 ba2.3k sqft2185 NE Ocapi Court, Jensen Beach, FL 34957For Sale
 MLS ID #B26065433, Jordan Kane, RE/MAX Gold. BeachesMLS
 - $717,7003 bd2 ba1.9k sqft4664 NW Red Maple Drive, Jensen Beach, FL 34957For Sale
 MLS ID #B26074121, Lisa Fox, Real Estate of Florida. BeachesMLS
 - $699,9003 bd3 ba2.1k sqft507 NE Silver Oak Ter, Jensen Beach, FL 34957For Sale
 MLS ID #M20055983, Julian Maiucci, EXP Realty LLC. Martin County REALTORS® of the Treasure Coast (MCRTC)
 - $885,0004 bd3 ba2.3k sqft1870 NE VICTORIAN Lane, Jensen Beach, FL 34957For SaleMLS ID #B26067828, Jon Leighton, Keyes Platinum Group. BeachesMLS
- $694,9004 bd3 ba2.3k sqft3736 NW Deer Oak Dr, Jensen Beach, FL 34957For SaleMLS ID #M20055828, Shandi Carline, Water Pointe Realty Group. Martin County REALTORS® of the Treasure Coast (MCRTC)
- $845,0004 bd2 ba2.1k sqft356 NW Emilia Way, Jensen Beach, FL 34957For SaleMLS ID #M20056753, Tim Holdy, Holdy Realty. Martin County REALTORS® of the Treasure Coast (MCRTC)
- $795,0004 bd3 ba3k sqft476 NW Windflower Ter, Jensen Beach, FL 34957For SaleMLS ID #M20055858, Peter Lashenka, LPT Realty, LLC. Martin County REALTORS® of the Treasure Coast (MCRTC)
- $749,0003 bd3 ba2.8k sqft1176 NE Terrace Way, Jensen Beach, FL 34957For SaleMLS ID #B26062998, Jason M Coley, Atlantic Shores ERA Powered. BeachesMLS
- $750,0003 bd4 ba2.6k sqft2228 NE Center Cir, Jensen Beach, FL 34957For SaleMLS ID #M20054301, Caroline Barca, Berkshire Hathaway Florida Realty. Martin County REALTORS® of the Treasure Coast (MCRTC)
- $665,0004 bd3 ba2.3k sqft3516 NW Deer Oak Drive, Jensen Beach, FL 34957For SaleMLS ID #B26047427, Teresa Louise Carlson, Southern Key Realty. BeachesMLS
- $699,9003 bd2 ba2.2k sqft4615 NW Wandering Oak Ct, Jensen Beach, FL 34957For SaleMLS ID #M20055549, Peter Lashenka, LPT Realty, LLC. Martin County REALTORS® of the Treasure Coast (MCRTC)
- $599,0004 bd3 ba2.2k sqft900 NW Waterlily Place, Jensen Beach, FL 34957For SaleMLS ID #B26063546, Linda Austin Pond, Real Estate of Florida. BeachesMLS
- $619,0004 bd3 ba2.5k sqft1883 NW Waterwillow Way, Jensen Beach, FL 34957For SaleMLS ID #M20055611, Jeff Clark, Coldwell Banker Realty. Martin County REALTORS® of the Treasure Coast (MCRTC)
- $512,0004 bd2 ba2.3k sqft2361 NE 21st Avenue, Jensen Beach, FL 34957For SaleMLS ID #B26049706, Karen Rae Albright, Opendoor Brokerage LLC. BeachesMLS
- $625,0003 bd3 ba1.9k sqft13605 S INDIAN RIVER Drive, Jensen Beach, FL 34957For SaleMLS ID #B26068421, Kathleen Vaughn, AlexusRealty.com. BeachesMLS
- $595,0003 bd3 ba2.5k sqft4005 NW Deer Oak Dr, Jensen Beach, FL 34957For SaleMLS ID #M20056421, Deborah Potter, Coastal Florida Realty, Inc.. Martin County REALTORS® of the Treasure Coast (MCRTC)
- $599,0004 bd2 ba2k sqft1959 NW Marsh Rabbit Ln, Jensen Beach, FL 34957For SaleMLS ID #M20056377, Tom Baker, The Keyes Company - Jensen Beach. Martin County REALTORS® of the Treasure Coast (MCRTC)
- $897,0005 bd3 ba3.1k sqft2981 NW Windemere Drive, Jensen Beach, FL 34957For SaleMLS ID #B26017054, Lori V Risco, NextHome Treasure Coast. BeachesMLS
