Welcome to this beautiful two-story home on an oversized corner lot offering exceptional privacy in the highly desirable Jensen Beach Country Club. Just 2 miles from the pristine beaches of Hutchinson Island, this home combines peaceful living with an unbeatable coastal lifestyle. Enjoy nearby boating, fishing, waterfront dining, charming downtown Jensen Beach, boutique shopping, and year-round festivals. Residents also have access to community pools, tennis courts, and the public Eagle Marsh Golf Club. Conveniently located near shopping, restaurants, and top-rated schools, this home is the perfect opportunity to experience the best of Florida living in one of Martin County's premier communities.
For sale
$665,000
3516 NW Deer Oak Drive, Jensen Beach, FL 34957
4beds
2,342sqft
Single Family Residence
Built in 2002
6,264 Square Feet Lot
$633,100 Zestimate®
$284/sqft
$358/mo HOA
What's special
Two-story homeOversized corner lotAccess to community pools
- 57 days |
- 270 |
- 6 |
Zillow last checked:
Listing updated:
Listed by:
Teresa Louise Carlson 772-480-6003,
Southern Key Realty,
Jillian Young 772-272-9376,
Southern Key Realty
Source: BeachesMLS,MLS#: B26047427 Originating MLS: BeachesMLS
Originating MLS: BeachesMLSFacts & features
Interior
Bedrooms & bathrooms
- Bedrooms: 4
- Bathrooms: 3
- Full bathrooms: 3
- Main level bathrooms: 1
- Main level bedrooms: 1
Primary bedroom
- Level: Second
- Area: 221
- Dimensions: 13 X 17
Primary bedroom
- Level: Second
- Area: 221
- Dimensions: 13 X 17
Bedroom 2
- Level: Second
- Area: 121
- Dimensions: 11 X 11
Bedroom 3
- Level: Second
- Area: 110
- Dimensions: 11 X 10
Dining room
- Level: First
- Area: 130
- Dimensions: 13 X 10
Family room
- Level: First
- Area: 221
- Dimensions: 13 X 17
Kitchen
- Level: First
- Area: 154
- Dimensions: 11 X 14
Living room
- Level: First
- Area: 143
- Dimensions: 13 X 11
Loft
- Level: Second
- Area: 170
- Dimensions: 17 X 10
Other
- Description: Breakfast Area
- Level: First
- Area: 88
- Dimensions: 11 X 8
Other
- Description: Bedroom 1
- Level: First
- Area: 120
- Dimensions: 10 X 12
Heating
- Central, Electric
Cooling
- Central Air, Ceiling Fan(s), Electric
Appliances
- Included: Dryer, Dishwasher, Electric Range, Electric Water Heater, Microwave, Range, Refrigerator, Water Heater, Washer
- Laundry: Washer Hookup, Electric Dryer Hookup, Inside, Laundry Room
Features
- Breakfast Bar, Breakfast Area, Dining Area, Separate/Formal Dining Room, Dual Sinks, Entrance Foyer, Eat-in Kitchen, High Ceilings, Jetted Tub, Pantry, Sitting Area in Primary, Split Bedrooms, Storage, Separate Shower, Upper Level Primary, Walk-In Closet(s)
- Flooring: Carpet, Ceramic Tile, Laminate, Tile, Wood
- Windows: Blinds, Drapes, Plantation Shutters, Sliding
- Has fireplace: No
Interior area
- Total structure area: 3,324
- Total interior livable area: 2,342 sqft
Video & virtual tour
Property
Parking
- Total spaces: 4
- Parking features: Attached, Driveway, Garage, Garage Door Opener
- Attached garage spaces: 2
- Uncovered spaces: 2
Accessibility
- Accessibility features: None
Features
- Levels: Two
- Stories: 2
- Patio & porch: Covered, Patio
- Exterior features: Outdoor Living Area
- Pool features: Association
- Has spa: Yes
- Has view: Yes
- View description: Garden, Preserve
- Waterfront features: None
Lot
- Size: 6,264 Square Feet
- Features: Corner Lot, Cul-De-Sac, Landscaped, Oversized Lot, Sprinklers Automatic, < 1/4 Acre
Details
- Parcel number: 173741008000001000
- Zoning: Residential
- Special conditions: Standard,Listed As-Is
Construction
Type & style
- Home type: SingleFamily
- Architectural style: Traditional
- Property subtype: Single Family Residence
Materials
- Block, Stucco
- Roof: Spanish Tile,Tile
Condition
- Resale
- New construction: No
- Year built: 2002
Utilities & green energy
- Sewer: Public Sewer
- Water: Public
- Utilities for property: Cable Available, Sewer Available, Underground Utilities, Water Available
Community & HOA
Community
- Features: Home Owners Association, Gated, Property Manager On-Site, Street Lights, Sidewalks
- Security: Security System Owned, Security System, Gated with Guard, Gated Community, Key Card Entry, Smoke Detector(s)
- Subdivision: JENSEN BEACH COUNTRY CLUB
HOA
- Has HOA: Yes
- Amenities included: Billiard Room, Cabana, Clubhouse, Fitness Center, Golf Course, Gated, Library, Management, Pool, Recreation Facilities, Restaurant, Sidewalks, Tennis Court(s), Trail(s)
- Services included: Common Areas, Cable TV, Maintenance Grounds, Trash
- HOA fee: $358 monthly
- HOA name: JBCC HOA
- HOA phone: 772-692-4877
Location
- Region: Jensen Beach
Financial & listing details
- Price per square foot: $284/sqft
- Tax assessed value: $470,940
- Annual tax amount: $4,408
- Date on market: 7/1/2026
- Cumulative days on market: 57 days
- Listing terms: Cash,Conventional
Estimated market value
$633,100
$601,000 - $665,000
$3,435/mo
Price history
| Date | Event | Price |
|---|---|---|
| 7/1/2026 | Listed for sale | $665,000-4.3%$284/sqft |
Source:  BeachesMLS #B26047427 Report a problem BeachesMLS #B26047427 Report a problem | ||
| 8/31/2024 | Listing removed | $694,900$297/sqft |
Source: BeachesMLS #RX-10998463 Report a problem | ||
| 7/12/2024 | Listed for sale | $694,900+221.3%$297/sqft |
Source: BeachesMLS #RX-10998463 Report a problem | ||
| 4/4/2002 | Sold | $216,300$92/sqft |
Source: Public Record Report a problem | ||
Public tax history
| Year | Property taxes | Tax assessment |
|---|---|---|
| 2025 | $4,409 -0.6% | $292,236 +2.9% |
| 2024 | $4,433 +2.2% | $284,000 +3% |
| 2023 | $4,337 +3.7% | $275,729 +3% |
| 2022 | $4,181 -0.1% | $267,699 +3% |
| 2021 | $4,183 +2.5% | $259,902 +1.4% |
| 2020 | $4,079 +1.3% | $256,314 +2.3% |
| 2019 | $4,027 | $250,551 +1.9% |
| 2018 | $4,027 +2.6% | $245,880 +2.1% |
| 2017 | $3,925 +13.7% | $240,822 +2.1% |
| 2016 | $3,453 | $235,869 +0.7% |
| 2015 | $3,453 | $234,229 +0.8% |
| 2014 | $3,453 | $232,370 -0.9% |
| 2013 | -- | $234,530 -0.4% |
| 2012 | -- | $235,490 -0.2% |
| 2011 | -- | $236,060 -4.8% |
| 2010 | -- | $247,950 +5.2% |
| 2009 | -- | $235,642 +0.1% |
| 2008 | -- | $235,489 +3% |
| 2007 | $3,392 -2.8% | $228,630 +2.5% |
| 2006 | $3,489 | $223,054 -5.7% |
| 2005 | -- | $236,457 +14.6% |
| 2004 | $3,390 | $206,330 |
| 2003 | $3,390 +275.6% | $206,330 +329.9% |
| 2002 | $902 | $48,000 |
Find assessor info on the county website
Monthly payment
Est. payment
Payment breakdown
Explore the cost of this home by adjusting the details. Changes won't be saved.Climate risks
Neighborhood: 34957
Nearby schools
GreatSchools rating
- 9/10Jensen Beach Elementary SchoolGrades: PK-5Distance: 1.7 mi
- 6/10Stuart Middle SchoolGrades: 6-8Distance: 3.6 mi
- 6/10Jensen Beach High SchoolGrades: 9-12Distance: 0.7 mi
Schools provided by the listing agent
- Elementary: Jensen Beach
- Middle: Stuart
- High: Jensen Beach
Source: BeachesMLS. This data may not be complete. We recommend contacting the local school district to confirm school assignments for this home.
- $479,4003 bd2 ba2k sqft3526 NW Deer Oak Dr, Jensen Beach, FL 34957Off Market
- $660,0003 bd3 ba2.5k sqft3536 NW Deer Oak Dr, Jensen Beach, FL 34957Sold
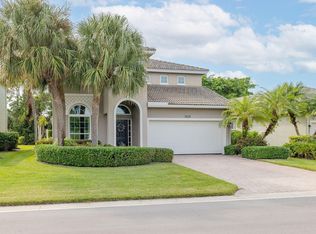
- $675,0003 bd2 ba1.7k sqft3546 NW Deer Oak Dr, Jensen Beach, FL 34957Sold
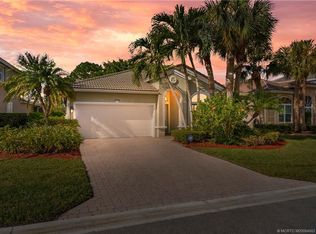
- $512,6003 bd2 ba1.7k sqft3556 NW Deer Oak Dr, Jensen Beach, FL 34957Off Market
- $641,8004 bd3 ba2.5k sqft3566 NW Deer Oak Dr, Jensen Beach, FL 34957Off Market
- $586,4003 bd3 ba2.5k sqft3545 NW Deer Oak Dr, Jensen Beach, FL 34957Off Market
- $565,1004 bd2 ba2.5k sqft3555 NW Deer Oak Dr, Jensen Beach, FL 34957Off Market
- $487,2003 bd2 ba1.8k sqft3576 NW Deer Oak Dr, Jensen Beach, FL 34957Off Market
A local agent can set up tours, give advice and negotiate with sellers.
Similar homes
- $699,0004 bd3 ba2.4k sqft2295 NW Diamond Creek Way, Jensen Beach, FL 34957For Sale
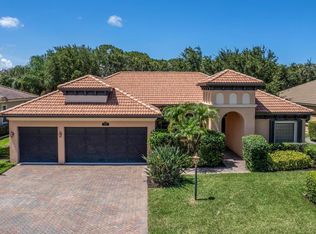
 MLS ID #B26041172, Barry Wright, Real Estate of Florida. BeachesMLS
 - $574,0003 bd2 ba1.9k sqft4717 NW Winter Oak Court, Jensen Beach, FL 34957For Sale
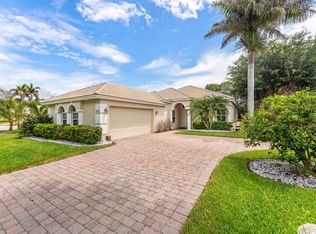 MLS ID #B26040104, Dennis S Casper LLC, EXP Realty LLC. BeachesMLS
 - $589,0003 bd2 ba1.8k sqft2096 NW Marsh Rabbit Ln, Jensen Beach, FL 34957For Sale
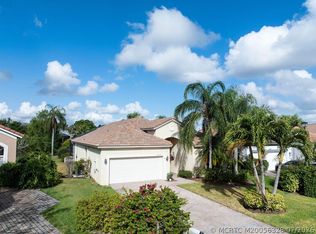
 MLS ID #M20056328, Brooke Lewis, RE/MAX of Stuart. Martin County REALTORS® of the Treasure Coast (MCRTC)
 - $639,9004 bd4 ba2.4k sqft1799 SE BLOCKTON Avenue, Port St Lucie, FL 34952For Sale
 MLS ID #B26057950, Brian Butler, RE Florida Homes. BeachesMLS
 - $675,0004 bd3 ba3.1k sqft2879 SE Peru Street, Port St Lucie, FL 34984For SaleMLS ID #B26040728, Judith Sekscenski, Exit TwoAndAHalfMen Real Estate, LLC. BeachesMLS
- $602,9004 bd4 ba2.4k sqft256 SW Ridgecrest Drive, Port St Lucie, FL 34953For SaleMLS ID #B26034656, William S Harris, Keller Williams Dedicated Prof. BeachesMLS
- $525,0004 bd3 ba2.2k sqft2017 SE Allamanda Drive, Port St Lucie, FL 34952For SaleMLS ID #R11169841, Cathy Day, Berkshire Hathaway Florida Realty. BeachesMLS
- $649,9004 bd2 ba1.8k sqft798 SW 33rd Street, Palm City, FL 34990For SaleMLS ID #B26035682, Brigida G Mumford, Real Estate of Florida. BeachesMLS
- $729,0004 bd3 ba2.6k sqft1542 SW JASMINE Trace, Palm City, FL 34990For SaleMLS ID #B26057186, Tanya Murcia LLC, Blue Realty Team, LLC. BeachesMLS
- $645,0004 bd3 ba2.4k sqft11237 SW Olmstead Drive, Port St Lucie, FL 34987For SaleMLS ID #B26047441, Jaclyn Anslow, LoKation. BeachesMLS
- $649,9004 bd3 ba2.2k sqft2108 Winding Creek Lane, Fort Pierce, FL 34981For SaleMLS ID #B26058378, John J Heaning, The Keyes Company. BeachesMLS
- $650,0004 bd4 ba2.9k sqft2301 SW Vale, Port St Lucie, FL 34953For SaleMLS ID #B26038304, Sheila Clark, LPT Realty, LLC. BeachesMLS
- $575,0003 bd2 ba1.7k sqft2166 SW MAINSAIL Terrace, Stuart, FL 34997For SaleMLS ID #B26068284, Julie A Cline PA, RE/MAX of Stuart. BeachesMLS
- $589,0004 bd3 ba2.3k sqft4633 SW Junietta Terrace, Port St Lucie, FL 34953For SaleMLS ID #B26000698, Emma Torres, NextHome Treasure Coast. BeachesMLS
- $759,0005 bd4 ba3.2k sqft1138 SW Lighthouse Drive, Palm City, FL 34990For SaleMLS ID #B26025504, Laura Krecic, The Brokerage Treasure Coast. BeachesMLS
- $599,9994 bd3 ba2.6k sqft2161 SW Hyacinth Street, Port St Lucie, FL 34953For SaleMLS ID #R11160714, Anthony Addorisio, Real Broker, LLC. BeachesMLS
- $679,0004 bd4 ba2.1k sqft6483 SE Wild Olive Lane, Stuart, FL 34997For SaleMLS ID #B26023459, Michelle Schulman, Illustrated Properties. BeachesMLS
- $850,0003 bd4 ba2.9k sqft144 Pepper Lane, Jensen Beach, FL 34957For SaleMLS ID #R10971847, Sandra Elizabeth Brown Mrs, Real Estate of Florida Broward County Inc.. BeachesMLS
- $399,9003 bd3 ba1.5k sqft403 SW Cahoon Court, Port St Lucie, FL 34953For SaleMLS ID #B26069288, Dustin Wright, Keller Williams Realty of PSL. BeachesMLS
- $495,0003 bd3 ba2.1k sqft3306 SE Ford Lane SE, Port St Lucie, FL 34984For SaleMLS ID #B26032752, Rosalie Corso, Coldwell Banker Realty. BeachesMLS
