Fully updated and move-in ready!
Taken completely down to the studs and meticulously renovated, this charming cottage gives you the good bones of older construction with the move-in ready convenience of a new build.
No detail was spared in its transformation, featuring entirely new flooring and subflooring, new drywall, a new HVAC system, new electrical and lighting, and more.
This beautifully updated home offers thoughtful finishes and inviting spaces throughout. The kitchen features quality plywood-construction cabinetry with soft-close doors and drawers, providing both durability and a high-end feel.
The bathroom showcases a stunning custom floor-to-ceiling tiled shower, complete with a rain shower head and handheld wand for a spa-like experience.
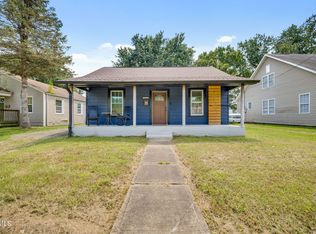
Step outside to a very spacious rear deck, perfect for relaxing, grilling, entertaining friends and family, or simply enjoying the outdoors. Out front, the covered front porch provides another welcoming outdoor living space--the perfect spot to unwind in a rocking chair with a glass of lemonade.
This beautifully renovated cottage sits on a level lot in a convenient location and has a sturdy metal roof for long-lasting durability.
Located less than 10 minutes from hospitals, schools, the Kingsport YMCA and Aquatic Center, restaurants, shops, and downtown Kingsport, you'll never be far from everyday amenities or fun excursions.
This home offers easy access to I-26 as well as outdoor attractions like the Holston River, Bays Mountain Park and Planetarium, and Warriors Path State Park.
Schedule your showing today!
Pending
$199,900
115 Shady View Rd, Kingsport, TN 37660
2beds
976sqft
Single Family Residence, Residential
Built in 1947
6,969 Square Feet Lot
$194,900 Zestimate®
$205/sqft
$-- HOA
What's special
Charming cottageThoughtful finishesNew hvac systemNew drywallNew electrical and lightingLevel lotInviting spaces throughout
- 36 days
- 260
- 14
Likely to sell faster than
Zillow last checked:
Listing updated:
Listed by:
Cory Parsons 304-674-3190,
eXp Realty, LLC 888-519-5113
Source: TVRMLS,MLS#: 10001191
Facts & features
Interior
Bedrooms & bathrooms
- Bedrooms: 2
- Bathrooms: 1
- Full bathrooms: 1
Heating
- Central
Cooling
- Central Air
Appliances
- Included: Dishwasher, Microwave, Range, Refrigerator
Features
- Built-in Features, Remodeled, Restored
- Flooring: Luxury Vinyl
- Windows: Double Pane Windows
- Basement: Crawl Space
Interior area
- Total structure area: 976
- Total interior livable area: 976 sqft
Property
Parking
- Parking features: Asphalt
Features
- Levels: One
- Stories: 1
- Patio & porch: Front Porch, Rear Patio
Lot
- Size: 6,969 Square Feet
- Dimensions: 57 x 128.73 IRR
- Topography: Level
Details
- Parcel number: 091a E 043.00
- Zoning: Residential
Construction
Type & style
- Home type: SingleFamily
- Architectural style: Cottage,Traditional
- Property subtype: Single Family Residence, Residential
Materials
- Vinyl Siding
- Foundation: Block
- Roof: Metal
Condition
- Updated/Remodeled,Above Average
- New construction: No
- Year built: 1947
Utilities & green energy
- Sewer: Public Sewer
- Water: Public
- Utilities for property: Electricity Connected, Sewer Connected, Water Connected
Community & HOA
Community
- Subdivision: Vernon Heights
HOA
- Has HOA: No
- Amenities included: Landscaping
Location
- Region: Kingsport
Financial & listing details
- Price per square foot: $205/sqft
- Tax assessed value: $91,700
- Annual tax amount: $754
- Date on market: 9/21/2026
- Listing terms: Cash,Conventional,FHA,THDA,USDA Loan,VA Loan
- Electric utility on property: Yes
Estimated market value
$194,900
$185,000 - $205,000
$1,316/mo
Price history
| Date | Event | Price |
|---|---|---|
| 10/5/2026 | Pending sale | $199,900$205/sqft |
Source: TVRMLS #10001191 Report a problem | ||
| 9/21/2026 | Listed for sale | $199,900+166.5%$205/sqft |
Source: TVRMLS #10001191 Report a problem | ||
| 7/27/2026 | Sold | $75,000+74.4%$77/sqft |
Source: Public Record Report a problem | ||
| 9/11/2023 | Sold | $43,000+72%$44/sqft |
Source: Public Record Report a problem | ||
| 10/3/2022 | Sold | $25,000-28.6%$26/sqft |
Source: Public Record Report a problem | ||
| 5/12/1998 | Sold | $35,000$36/sqft |
Source: Public Record Report a problem | ||
Public tax history
| Year | Property taxes | Tax assessment |
|---|---|---|
| 2025 | $754 +39.3% | $22,925 +90.2% |
| 2024 | $542 +2% | $12,050 |
| 2023 | $531 | $12,050 |
| 2022 | $531 | $12,050 |
| 2021 | -- | $12,050 +6.4% |
| 2020 | $525 +80.3% | $11,325 |
| 2019 | $291 -43.2% | $11,325 |
| 2018 | $512 +77.3% | $11,325 |
| 2017 | $289 | $11,325 +21.1% |
| 2016 | $289 -29.4% | $9,350 |
| 2014 | $409 +3.2% | $9,350 +0.1% |
| 2013 | $397 -1.3% | $9,341 |
| 2012 | $402 +3.9% | $9,341 -0.9% |
| 2011 | $387 +0.7% | $9,428 |
| 2010 | $384 | $9,428 |
| 2009 | $384 | $9,428 |
| 2008 | -- | $9,428 +17.1% |
| 2007 | $389 +0.8% | $8,049 |
| 2006 | $386 | $8,049 |
| 2005 | $386 -3.4% | $8,049 |
| 2004 | $399 +7.8% | $8,049 +0.8% |
| 2002 | $370 | $7,983 |
| 2001 | -- | $7,983 -72.8% |
| 2000 | -- | $29,389 |
Find assessor info on the county website
Monthly payment
Est. payment
Payment breakdown
Explore the cost of this home by adjusting the details. Changes won't be saved.Climate risks
Neighborhood: 37660
Nearby schools
Schools provided by the listing agent
- Elementary: Lincoln
- Middle: Robinson
- High: Dobyns Bennett
Source: TVRMLS. This data may not be complete. We recommend contacting the local school district to confirm school assignments for this home.
- $14,600-- bd1 ba720 sqft109 Shady View Rd, Kingsport, TN 37660Off Market
- $115,700-- bd1 ba1.3k sqft2556 Hawaii St, Kingsport, TN 37660Off Market
- $30,800-- bd1 ba797 sqft2548 Hawaii St, Kingsport, TN 37660Off Market
- $230,0003 bd2 ba1.4k sqft2537 Sullivan Gardens Pkwy, Kingsport, TN 37660New Construction
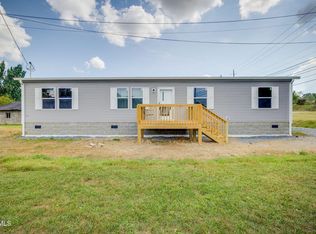
Similar homes
- $198,9002 bd1 ba990 sqft146 Arbutus Ave, Kingsport, TN 37660For Sale
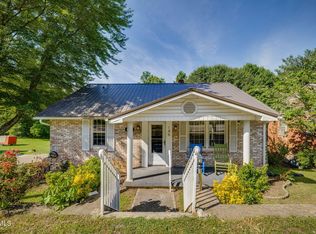 MLS ID #9996154, Emily Isbel. TVRMLS
- $249,9003 bd1 ba1.1k sqft1300 Saratoga Rd, Kingsport, TN 37660For Sale
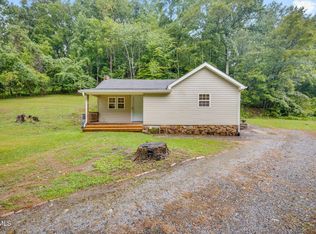 MLS ID #9999425, Tiffany Watts. TVRMLS
- $210,0002 bd2 ba1.2k sqft31 Willowbrook Dr #31, Kingsport, TN 37660For Sale
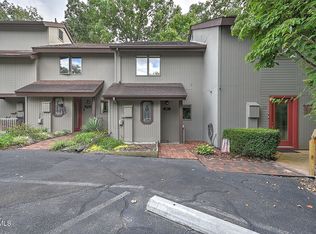 MLS ID #9999834, Joana Glovier. TVRMLS
- $209,0003 bd2 ba1.2k sqft1133 Cherry St, Kingsport, TN 37660For Sale
 MLS ID #9991490, Ramona Morrison. TVRMLS
- $154,9903 bd1 ba942 sqft1009 Minton Pl, Kingsport, TN 37660For Sale
 MLS ID #3511013, Sarah Williams. RealTracs MLS as distributed by MLS GRID
- $150,0004 bd1 ba1.1k sqft4048 Ridge Rd, Kingsport, TN 37660For SaleMLS ID #3611886, Alex Vargas. RealTracs MLS as distributed by MLS GRID
