For comp purposes only
Pending
$861,849
115 Sun Up Way, Summerville, SC 29486
3beds
2,550sqft
Single Family Residence
Built in 2026
6,534 Square Feet Lot
$862,600 Zestimate®
$338/sqft
$-- HOA
What's special
- 80 days
- 4
- 0
Zillow last checked:
Listing updated:
Listed by:
Carolina One Real Estate 843-779-8660
Source: CTMLS,MLS#: 26021362
Facts & features
Interior
Bedrooms & bathrooms
- Bedrooms: 3
- Bathrooms: 4
- Full bathrooms: 3
- 1/2 bathrooms: 1
Rooms
- Room types: Living/Dining Combo, Loft, Foyer, Laundry, Pantry, Study
Heating
- Natural Gas
Cooling
- Central Air
Appliances
- Laundry: Electric Dryer Hookup, Washer Hookup, Laundry Room
Features
- Beamed Ceilings, Ceiling - Cathedral/Vaulted, Ceiling - Smooth, Kitchen Island, Entrance Foyer, Pantry
- Flooring: Ceramic Tile
- Windows: ENERGY STAR Qualified Windows
- Number of fireplaces: 1
- Fireplace features: Living Room, One
Interior area
- Total structure area: 2,550
- Total interior livable area: 2,550 sqft
Property
Parking
- Total spaces: 2
- Parking features: Garage, Attached
- Attached garage spaces: 2
Features
- Levels: Two
- Stories: 2
- Patio & porch: Covered, Front Porch, Wrap Around
- Exterior features: Balcony, Covered Courtyard, Lawn Irrigation
- Fencing: Wood
Lot
- Size: 6,534 Square Feet
- Features: 0 - .5 Acre, Level
Details
- Additional structures: Gazebo
- Special conditions: 10 Yr Warranty
Construction
Type & style
- Home type: SingleFamily
- Architectural style: Craftsman,Traditional
- Property subtype: Single Family Residence
Materials
- Cement Siding
- Foundation: Raised
- Roof: Asphalt
Condition
- New construction: Yes
- Year built: 2026
Details
- Warranty included: Yes
Utilities & green energy
- Sewer: Public Sewer
- Water: Public
- Utilities for property: BCW & SA, Berkeley Elect Co-Op, Dominion Energy
Green energy
- Green verification: HERS Index Score
- Energy efficient items: Roof
Community & HOA
Community
- Features: Clubhouse, Dog Park, Fitness Center, Park, Pool, Tennis Court(s), Trash, Walk/Jog Trails
- Subdivision: Nexton
Location
- Region: Summerville
Financial & listing details
- Price per square foot: $338/sqft
- Date on market: 7/27/2026
- Listing terms: Cash,Conventional,FHA,VA Loan
Estimated market value
$862,600
$819,000 - $906,000
$3,015/mo
Price history
| Date | Event | Price |
|---|---|---|
| 7/27/2026 | Pending sale | $861,849$338/sqft |
Source:  CTMLS #26021362 Report a problem CTMLS #26021362 Report a problem | ||
Public tax history
Tax history is unavailable.
Monthly payment
Est. payment
Payment breakdown
Explore the cost of this home by adjusting the details. Changes won't be saved.Climate risks
Neighborhood: 29486
Nearby schools
Schools provided by the listing agent
- Elementary: Nexton Elementary
- Middle: Midtown Middle
- High: Cane Bay High School
Source: CTMLS. This data may not be complete. We recommend contacting the local school district to confirm school assignments for this home.
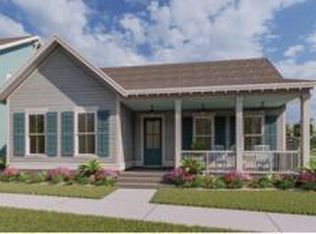
- $688,5163 bd2 ba1.8k sqft500 Evenfall Ln, Summerville, SC 29486Pending
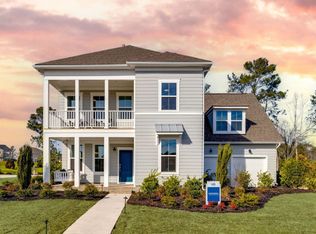
- $1,068,6775 bd4 ba3.5k sqft362 Brightside Trl, Summerville, SC 29486Pending
- from $522,990-- sqft349 Brightside Trl, Summerville, SC 29486New Construction
- $643,5003 bd2 ba2.1k sqft502 Evenfall Ln, Summerville, SC 29486New Construction

Similar homes
- $799,7505 bd4 ba3.2k sqft158 Hewitt St, Summerville, SC 29486For Sale
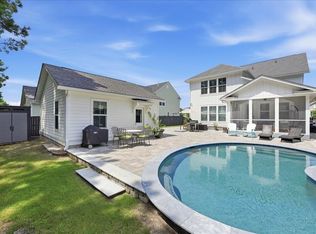
 MLS ID #26022866, Crystal Brodie. CTMLS
 - $1,175,0005 bd4 ba3.5k sqft188 Clearblue Loop, Summerville, SC 29486For Sale
 MLS ID #26025709, Ladd Shuford. CTMLS
 - $948,7345 bd5 ba3.4k sqft634 June Berry Dr, Summerville, SC 29486New Construction
 MLS ID #26016797, Ann Turnbull. CTMLS
 - from $574,9003 bd3 ba1.9k sqftThe Wake Plan, The Piedmont Collection at Midtown Nexton, Summerville, SC 29486New Construction
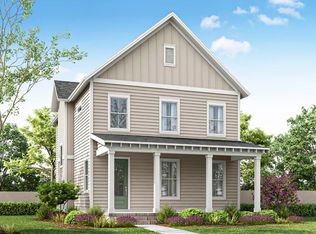 New Leaf Builders
 - $874,9004 bd4 ba3.1k sqft104 Willis Ln, Summerville, SC 29483For SaleMLS ID #26026704, Trina Woods. CTMLS
- $614,2903 bd3 ba2.5k sqft524 Ivy Green Ln, Summerville, SC 29486New ConstructionCTMLS
- $775,0004 bd4 ba3.3k sqft276 Calm Water Way, Summerville, SC 29486For SaleMLS ID #26025157, Karen Fistler. CTMLS
- $499,0003 bd3 ba2k sqft742 Myrtle Branch St, Summerville, SC 29486For SaleMLS ID #26012084, Alfonso Motagalvan. CTMLS
- $524,9903 bd3 ba2.1k sqft324 Brightside Trl, Summerville, SC 29486New ConstructionCTMLS
- $591,3455 bd5 ba2.9k sqft193 Beamon Loop, Summerville, SC 29486New ConstructionCTMLS
- $699,9003 bd4 ba3.6k sqft536 Four Seasons Blvd, Summerville, SC 29486For SaleMLS ID #26018957, Elissa Campbell. CTMLS
- $541,3254 bd4 ba2.9k sqft138 Beamon Loop, Summerville, SC 29486New ConstructionCTMLS
