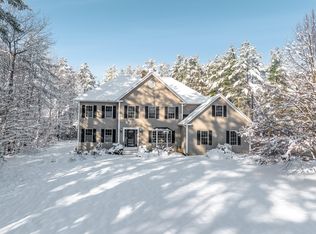
Tucked away in the highly sought-after Town Farm neighborhood, this extensively renovated 4 bed, 3.5 bath colonial offers nearly 4,800 square feet of finished living space on 1.5± private acres abutting more than 53 acres of common land.
Every major living space has been refreshed with neutral finishes, tasteful luxury vinyl plank flooring, tile, and thoughtful updates throughout. The beautifully renovated and redesigned kitchen provides for both everyday living and entertaining, featuring custom cabinetry, quartz countertops, top GE Café appliances, 6-burner gas range, and three ovens. Just off the kitchen, a spacious deck easily accommodates outdoor dining and gatherings before stepping down to the in-ground pool and patio, and the large yard beyond.
Both the living room and kitchen access the back deck through light-filled, 8' sliding doors, but when it's dark out, you might prefer to turn your propane fireplace on. The seasonal aesthetic is yours! The main level also includes a renovated bath with the unique ''Murphy Bath'' dog wash station for four-legged family members. A true dog spa! Upstairs, the cathedral-ceiling primary suite offers a sitting area, spa-inspired bath with glass and tile shower, jetted tub, and walk-through closet. A connected bonus living area with its own bath provides exceptional flexibility for guests, a home office, theater space, or multigenerational living. Two additional bedrooms, full bath with double vanity and separated commode/shower, and a hall laundry space complete this floor and make for easy shared living.
In the finished lower level, you'll find a dedicated gym room, and bonus area also offering multifunctional flexibility. A three-car garage, extensive exterior lighting, and numerous maintenance and system improvements complete this truly move-in-ready home. Within minutes of Hampden, and a short hop to Bangor and I95, this centrally located gem is just waiting for you!
Active
Price cut: $30.9K (9/14)
$1,059,000
115 Town Farm Road, Hampden, ME 04444
4beds
4,800sqft
Single Family Residence
Built in 2003
1.5 Acres Lot
$1,018,200 Zestimate®
$221/sqft
$-- HOA
What's special
Propane fireplaceThree-car garageLarge yard beyondQuartz countertopsThree ovensWalk-through closetExtensive exterior lighting
- 53 days
- 407
- 17
Zillow last checked:
Listing updated:
Listed by:
ERA Dawson-Bradford Co.
Source: Maine Listings,MLS#: 1673170
Facts & features
Interior
Bedrooms & bathrooms
- Bedrooms: 4
- Bathrooms: 4
- Full bathrooms: 3
- 1/2 bathrooms: 1
Primary bedroom
- Level: Second
- Area: 520 Square Feet
- Dimensions: 26 x 20
Bedroom 1
- Level: Second
- Area: 144 Square Feet
- Dimensions: 12 x 12
Bedroom 2
- Level: Second
- Area: 156 Square Feet
- Dimensions: 13 x 12
Bedroom 3
- Level: Second
- Area: 180 Square Feet
- Dimensions: 15 x 12
Bonus room
- Level: Second
- Area: 368 Square Feet
- Dimensions: 23 x 16
Dining room
- Level: First
- Area: 154 Square Feet
- Dimensions: 14 x 11
Exercise room
- Level: Basement
- Area: 130 Square Feet
- Dimensions: 13 x 10
Kitchen
- Level: First
- Area: 240 Square Feet
- Dimensions: 16 x 15
Living room
- Level: First
- Area: 432 Square Feet
- Dimensions: 27 x 16
Living room
- Level: Basement
- Area: 416 Square Feet
- Dimensions: 26 x 16
Mud room
- Level: First
- Area: 120 Square Feet
- Dimensions: 12 x 10
Office
- Level: Second
- Area: 180 Square Feet
- Dimensions: 15 x 12
Heating
- Baseboard, Radiant
Cooling
- None
Appliances
- Included: Dishwasher, Dryer, Microwave, Gas Range, Refrigerator, Wall Oven, Washer
Features
- Bathtub, Walk-In Closet(s), Primary Bedroom w/Bath
- Flooring: Carpet, Laminate, Vinyl, Ceramic Tile
- Windows: Double Pane Windows
- Basement: Interior Entry,Finished,Full,Unfinished
- Number of fireplaces: 2
Interior area
- Total structure area: 4,800
- Total interior livable area: 4,800 sqft
- Finished area above ground: 4,000
- Finished area below ground: 800
Property
Parking
- Total spaces: 3
- Parking features: Paved, 5 - 10 Spaces
- Garage spaces: 3
Features
- Patio & porch: Deck
- Has private pool: Yes
- Has view: Yes
- View description: Trees/Woods
Lot
- Size: 1.5 Acres
- Features: Irrigation System, Near Turnpike/Interstate, Near Town, Neighborhood, Cul-De-Sac, Level, Open Lot, Rolling Slope, Landscaped
Details
- Additional structures: Shed(s)
- Parcel number: HAMNM05B0L05126
- Zoning: Res
Construction
Type & style
- Home type: SingleFamily
- Architectural style: Colonial
- Property subtype: Single Family Residence
Materials
- Wood Frame, Vinyl Siding
- Foundation: Poured Concrete
- Roof: Shingle
Condition
- Year built: 2003
Utilities & green energy
- Electric: Circuit Breakers
- Sewer: Private Sewer
- Water: Private, Well
Community & HOA
Community
- Security: Security System, Air Radon Mitigation System
Location
- Region: Hampden
Financial & listing details
- Price per square foot: $221/sqft
- Tax assessed value: $571,700
- Annual tax amount: $11,249
- Date on market: 7/23/2026
- Road surface type: Paved
Estimated market value
$1,018,200
$967,000 - $1.07M
$4,601/mo
Price history
| Date | Event | Price |
|---|---|---|
| 9/14/2026 | Price change | $1,059,000-2.8%$221/sqft |
Source:  Maine Listings #1673170 Report a problem Maine Listings #1673170 Report a problem | ||
| 7/23/2026 | Listed for sale | $1,089,900+36.2%$227/sqft |
Source: Maine Listings #1673170 Report a problem | ||
| 6/28/2024 | Sold | $800,000-3%$167/sqft |
Source: Maine Listings #1584347 Report a problem | ||
| 4/12/2024 | Pending sale | $825,000$172/sqft |
Source:  NextHome #1584347 Report a problem NextHome #1584347 Report a problem | ||
| 4/12/2024 | Contingent | $825,000$172/sqft |
Source: Maine Listings #1584347 Report a problem | ||
| 4/10/2024 | Listed for sale | $825,000$172/sqft |
Source: Maine Listings #1584347 Report a problem | ||
| 4/10/2024 | Contingent | $825,000$172/sqft |
Source: Maine Listings #1584347 Report a problem | ||
| 3/18/2024 | Listed for sale | $825,000+69.1%$172/sqft |
Source: Maine Listings #1584347 Report a problem | ||
| 6/17/2019 | Sold | $488,000-6.9%$102/sqft |
Source: Maine Listings #1374216 Report a problem | ||
| 12/10/2018 | Price change | $524,000-4.6%$109/sqft |
Source: Realty of Maine #1374216 Report a problem | ||
| 10/18/2018 | Listed for sale | $549,000+9.8%$114/sqft |
Source: Realty of Maine #1374216 Report a problem | ||
| 7/16/2009 | Sold | $500,000-4.8%$104/sqft |
Source: Agent Provided Report a problem | ||
| 3/14/2009 | Listed for sale | $525,000$109/sqft |
Source: ERA Dawson-Bradford Co., Realtors #903467 Report a problem | ||
Public tax history
| Year | Property taxes | Tax assessment |
|---|---|---|
| 2024 | $8,947 -1% | $571,700 +21.8% |
| 2023 | $9,038 +5.4% | $469,500 +13.3% |
| 2022 | $8,576 | $414,300 |
| 2021 | $8,576 +1.5% | $414,300 |
| 2020 | $8,452 +3% | $414,300 +3% |
| 2019 | $8,203 +4.1% | $402,100 |
| 2018 | $7,881 +6.5% | $402,100 |
| 2017 | $7,399 +1.1% | $402,100 +0% |
| 2016 | $7,316 +4% | $402,000 |
| 2015 | $7,035 0% | $402,000 0% |
| 2014 | $7,037 +5.1% | $402,100 |
| 2013 | $6,695 +4.7% | $402,100 |
| 2012 | $6,393 | $402,100 |
| 2011 | $6,393 | $402,100 +3.9% |
| 2009 | -- | $387,100 |
| 2008 | -- | $387,100 +14.8% |
| 2006 | -- | $337,300 |
Find assessor info on the county website
Monthly payment
Est. payment
Payment breakdown
Explore the cost of this home by adjusting the details. Changes won't be saved.Climate risks
Neighborhood: 04444
Similar homes
- $1,050,0004 bd5 ba3.7k sqft124 Dunton Circle, Hampden, ME 04444Active

 MLS ID #1669711, NextHome Experience. Maine Listings
 - $639,0004 bd3 ba3k sqft37 Town Farm Road, Hampden, ME 04444Active
 MLS ID #1674767, ERA Dawson-Bradford Co.. Maine Listings
 - $650,0004 bd3 ba4k sqft32 Patterson Road, Hampden, ME 04444Active
 MLS ID #1676951, Realty of Maine. Maine Listings
 - $780,0005 bd4 ba3.6k sqft37 Constitution Avenue, Hampden, ME 04444Active
 MLS ID #1668964, Legacy Properties Sotheby's International Realty. Maine Listings
 - $645,0003 bd2 ba3k sqft125 Shaw Hill Road, Hampden, ME 04444ActiveMLS ID #1680218, NextHome Experience. Maine Listings
- $900,0002 bd3 ba4.1k sqft108 Marina Road, Hampden, ME 04444ActiveMLS ID #1646944, Tim Dunham Realty. Maine Listings
- $849,0005 bd3 ba3.7k sqft180 Main Road N, Hampden, ME 04444ActiveMLS ID #1660068, NextHome Experience. Maine Listings
- $649,9004 bd3 ba3.1k sqft64 Hopkins Road, Hampden, ME 04444ActiveMLS ID #1668206, Realty of Maine. Maine Listings
- $574,9003 bd4 ba2.4k sqft76 Fowler Road, Hampden, ME 04444ActiveMLS ID #1664512, Berkshire Hathaway HomeServices Northeast Real Estate. Maine Listings
- $599,0005 bd3 ba3.9k sqft302 Canaan Road, Hampden, ME 04444ActiveMLS ID #1662633, Berkshire Hathaway HomeServices Northeast Real Estate. Maine Listings
- $995,0004 bd3 ba3.8k sqft100 Memory Lane, Holden, ME 04429ActiveMLS ID #1667375, Better Homes & Gardens Real Estate/The Masiello Group. Maine Listings
- $669,0004 bd3 ba4.1k sqft715 River Road, Orrington, ME 04474ActiveMLS ID #1668466, CENTURY 21 Queen City Real Estate. Maine Listings
- $995,0005 bd6 ba6.8k sqft79 Skyline Road, Bangor, ME 04401ActiveMLS ID #1673285, NextHome Experience. Maine Listings
- $599,0004 bd3 ba3.8k sqft58 Long Hill Road, Orrington, ME 04474ActiveMLS ID #1677944, Realty of Maine. Maine Listings
- $799,9005 bd4 ba5.6k sqft1365 Bucksmills Road, Bucksport, ME 04416ActiveMLS ID #1678204, Two Rivers Realty, LLC. Maine Listings
- $999,9003 bd3 ba3.4k sqft38 Osprey Reach Road, Stockton Springs, ME 04981ActiveMLS ID #1670310, Maine Country and Coast Real Estate. Maine Listings
- $560,0004 bd3 ba3.9k sqft15 Brochu Lane, Brewer, ME 04412ActiveMLS ID #1674315, NextHome Experience. Maine Listings
- $599,9005 bd4 ba4.3k sqft20 Frankfort Road, Searsport, ME 04974ActiveMLS ID #1680067, Maine Country and Coast Real Estate. Maine Listings
- $899,0004 bd6 ba6.4k sqft63 Fenton Way, Bangor, ME 04401ActiveMLS ID #1660677, Berkshire Hathaway HomeServices Northeast Real Estate. Maine Listings
