
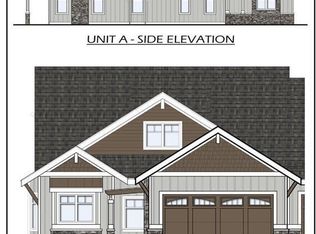
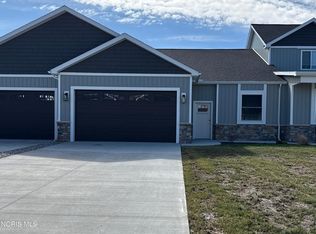
Discover modern living in this newly constructed single-family villa, offering a spacious open-concept floor plan and a covered patio—ideal for relaxing or entertaining. This home includes an attached 2-car garage and comes equipped with sleek stainless steel kitchen appliances. Inside, luxury vinyl plank flooring flows throughout the main living areas, leading to a large gourmet kitchen featuring an expansive island, soft-close cabinetry, and a generous pantry. The living area impresses with soaring 14-foot ceilings and transom windows that bathe the space in natural light. Both bedrooms are designed for comfort, highlighted by oversized walk-in closets, while the primary suite includes a private ensuite bathroom. Enjoy a low-maintenance lifestyle with HOA-covered lawn care and trash removal. A builder warranty is also included for added peace of mind.
New construction
$314,900
115 W Bridge Rd, Northwood, OH 43619
2beds
1,520sqft
Condominium
Built in ----
-- sqft lot
$310,300 Zestimate®
$207/sqft
$125/mo HOA
What's special
Expansive islandSpacious open-concept floor planGenerous pantryOversized walk-in closetsSoft-close cabinetryLarge gourmet kitchen
- 335 days
- 25
- 0
Zillow last checked:
Listing updated:
Listed by:
Mark Mikolajczyk 419-360-0736,
The Danberry Co.
Source: NORIS,MLS#: 10001698
Facts & features
Interior
Bedrooms & bathrooms
- Bedrooms: 2
- Bathrooms: 2
- Full bathrooms: 2
Bedroom 2
- Features: Ceiling Fan(s)
- Level: Main
- Dimensions: 13 x 11
Other
- Features: Ceiling Fan(s)
- Level: Main
- Dimensions: 16 x 13
Dining room
- Level: Main
- Dimensions: 16 x 7
Great room
- Level: Main
- Dimensions: 20 x 18
Kitchen
- Features: Kitchen Island, Pantry
- Level: Main
- Dimensions: 14 x 10
Heating
- Forced Air, Natural Gas
Cooling
- Ceiling Fan(s), Central Air
Appliances
- Included: Dishwasher, Microwave, Disposal, Gas Range, Refrigerator
- Laundry: Electric Dryer Hookup, Gas Dryer Hookup, In Unit, Main Level
Features
- Ceiling Fan(s), Double Vanity, Eat-in Kitchen, No Interior Steps, Open Floorplan, Pantry, Primary Bathroom, Vaulted Ceiling(s), Walk-In Closet(s), Wide Interior Halls and Doors
- Flooring: Carpet, Luxury Vinyl
- Has basement: No
- Has fireplace: No
- Common walls with other units/homes: 2+ Common Walls
Interior area
- Total structure area: 1,520
- Total interior livable area: 1,520 sqft
Property
Parking
- Total spaces: 4
- Parking features: Concrete, Attached Garage, Driveway
- Garage spaces: 2
- Has uncovered spaces: Yes
Accessibility
- Accessibility features: Accessible Bedroom, Accessible Common Area, Accessible Doors, Accessible Entrance, Accessible Hallway(s)
Features
- Levels: One
- Exterior features: Lighting
- Has view: Yes
- View description: Water
- Has water view: Yes
- Water view: Water
- Waterfront features: Pond
Details
- Parcel number: M50812340407075000
Construction
Type & style
- Home type: Condo
- Property subtype: Condominium
- Attached to another structure: Yes
Materials
- Concrete, Shake Siding, Stone, Vinyl Siding
- Foundation: Slab
- Roof: Asphalt,Flat,Shingle
Condition
- To Be Built
- New construction: Yes
Details
- Warranty included: Yes
Utilities & green energy
- Electric: 150 Amp Service
- Sewer: Public Sewer
- Water: Public
- Utilities for property: Cable Available, Electricity Connected, Natural Gas Connected, Sewer Connected, Water Connected
Community & HOA
Community
- Features: Dog Park
- Subdivision: Bridges of Northwood
HOA
- Has HOA: Yes
- Services included: Lawn Care, Maintenance Grounds, Trash
- HOA fee: $125 monthly
Location
- Region: Northwood
Financial & listing details
- Price per square foot: $207/sqft
- Date on market: 11/21/2025
- Listing terms: Cash,Conventional,FHA,VA Loan
- Electric utility on property: Yes
Estimated market value
$310,300
$295,000 - $326,000
$1,708/mo
Price history
| Date | Event | Price |
|---|---|---|
| 11/21/2025 | Listed for sale | $314,900$207/sqft |
Source: NORIS #10001698 Report a problem | ||
Public tax history
Tax history is unavailable.
Monthly payment
Est. payment
Payment breakdown
Explore the cost of this home by adjusting the details. Changes won't be saved.Climate risks
Neighborhood: 43619
Nearby schools
Similar homes
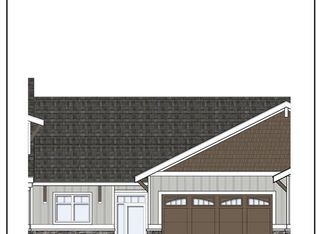
- $294,9002 bd2 ba1.3k sqft117 W Bridge Rd, Northwood, OH 43619New Construction
 MLS ID #10001702, Mark Mikolajczyk, The Danberry Co.. NORIS
 - $269,9004 bd3 ba1.6k sqft29494 Cason St, Millbury, OH 43447For Sale
 MLS ID #10014963, Christina Garza, Castleton Realty. NORIS
 - from $349,7104 bd3 ba1.8k sqftIntegrity 1880 Plan, Oregon Town Center, Oregon, OH 43616New Construction
 Allen Edwin Homes
 - $319,9002 bd2 ba1.4k sqft5021 Easton Dr, Oregon, OH 43616New Construction
 MLS ID #10012713, Julie A. Fisher, Serenity Realty LLC. NORIS
