Spacious and well lit 2 bedroom, 2 bath home nestled into a beautiful 2.77 acre park-like setting. This home boasts several upgrades, routine maintenance, and ROOFTOP SOLAR! Perfectly situated for commuting to/from Ithaca, Dryden, Cortland and Syracuse. Located just down the road from the tranquil Mill Dam Park and a quick drive to the CORNELL VET SCHOOL. Fully equipped for eventual 1st floor living, there is a ground floor bedroom, full bath, and a large office ideal for remote work (high speed Fiber internet available). Enjoy your massive living room that leads to a huge, 20x13ft deck and gently graded backyard. Upstairs you'll find a generous primary bedroom with private bathroom and balcony. Recent high efficiency Lennox furnace installation and a sizable basement for one's storage needs. A truly special house, turn-key and ready for its next owners. Take full advantage of your proximity to Downtown Ithaca while avoiding the high costs of entry seen elsewhere in the local housing market! Pre-inspection available in the attached listing documents, ask your agent for more details.
Under contract
$309,500
115 W Dryden Rd, Freeville, NY 13068
2beds
1,667sqft
Single Family Residence
Built in 1957
2.77 Acres Lot
$-- Zestimate®
$186/sqft
$-- HOA
What's special
Gently graded backyardGround floor bedroomRooftop solar
- 8 days
- 669
- 56
Zillow last checked:
Listing updated:
Listed by:
Howard Hanna S Tier Inc 607-257-0800,
David A Barken 607-319-6380
Source: NYSAMLSs,MLS#: R1717345 Originating MLS: Ithaca Board of Realtors
Originating MLS: Ithaca Board of RealtorsFacts & features
Interior
Bedrooms & bathrooms
- Bedrooms: 2
- Bathrooms: 2
- Full bathrooms: 2
- Main level bathrooms: 1
- Main level bedrooms: 1
Bedroom 1
- Level: Second
- Dimensions: 27.00 x 15.00
Bedroom 2
- Level: First
- Dimensions: 12.00 x 11.00
Den
- Level: First
- Dimensions: 11.00 x 10.00
Dining room
- Level: First
- Dimensions: 12.00 x 18.00
Kitchen
- Level: First
- Dimensions: 11.00 x 12.00
Living room
- Level: First
- Dimensions: 27.00 x 15.00
Heating
- Propane, Forced Air
Appliances
- Included: Dishwasher, Exhaust Fan, Electric Oven, Electric Range, Freezer, Refrigerator, Range Hood, Solar Hot Water
Features
- Separate/Formal Living Room, Home Office, Jetted Tub, Country Kitchen, Other, See Remarks, Bedroom on Main Level
- Flooring: Carpet, Laminate, Varies, Vinyl
- Basement: Crawl Space,Full,Sump Pump
- Has fireplace: No
Interior area
- Total structure area: 1,667
- Total interior livable area: 1,667 sqft
Video & virtual tour
Property
Parking
- Parking features: No Garage
Accessibility
- Accessibility features: Accessible Doors
Features
- Levels: Two
- Stories: 2
- Patio & porch: Balcony, Deck
- Exterior features: Balcony, Deck, Gravel Driveway, Private Yard, See Remarks, Propane Tank - Leased
Lot
- Size: 2.77 Acres
- Dimensions: 300 x 376
- Features: Rectangular, Rectangular Lot
Details
- Additional structures: Shed(s), Storage
- Parcel number: 50248903300000010110000000
- Special conditions: Standard
Construction
Type & style
- Home type: SingleFamily
- Architectural style: Historic/Antique
- Property subtype: Single Family Residence
Materials
- Aluminum Siding, Blown-In Insulation, Vinyl Siding, Copper Plumbing, PEX Plumbing
- Foundation: Block
- Roof: Metal
Condition
- Resale
- Year built: 1957
Utilities & green energy
- Electric: Circuit Breakers, Fuses, Photovoltaics on Grid
- Sewer: Septic Tank
- Water: Spring
- Utilities for property: Electricity Connected, High Speed Internet Available
Community & HOA
Community
- Security: Radon Mitigation System
Location
- Region: Freeville
Financial & listing details
- Price per square foot: $186/sqft
- Tax assessed value: $245,000
- Annual tax amount: $6,424
- Date on market: 9/24/2026
- Cumulative days on market: 9 days
- Listing terms: Cash,Conventional,FHA,VA Loan
Estimated market value
Not available
Estimated sales range
Not available
Not available
Price history
| Date | Event | Price |
|---|---|---|
| 10/1/2026 | Contingent | $309,500$186/sqft |
Source:  NYSAMLSs #R1717345 Report a problem NYSAMLSs #R1717345 Report a problem | ||
| 9/24/2026 | Listed for sale | $309,500+51.7%$186/sqft |
Source: NYSAMLSs #R1717345 Report a problem | ||
| 10/8/2019 | Sold | $204,000-0.5%$122/sqft |
Source: NYSAMLSs #IB317609 Report a problem | ||
| 8/27/2019 | Listed for sale | $205,000$123/sqft |
Source: Howard Hanna #317609 Report a problem | ||
| 7/18/2019 | Pending sale | $205,000$123/sqft |
Source: Howard Hanna - Ithaca - Triphammer Road #317609 Report a problem | ||
| 7/10/2019 | Listed for sale | $205,000$123/sqft |
Source: HOWARD HANNA #317609 Report a problem | ||
Public tax history
| Year | Property taxes | Tax assessment |
|---|---|---|
| 2025 | -- | $245,000 |
| 2024 | -- | $245,000 +3.8% |
| 2023 | -- | $236,000 +4.9% |
| 2022 | -- | $225,000 +15.4% |
| 2021 | -- | $195,000 |
| 2020 | -- | $195,000 +16.1% |
| 2019 | -- | $168,000 |
| 2018 | -- | $168,000 |
| 2017 | $4,718 | $168,000 |
| 2016 | -- | $168,000 +8.4% |
| 2015 | -- | $155,000 |
| 2014 | -- | $155,000 |
| 2013 | -- | $155,000 |
| 2012 | -- | $155,000 |
| 2011 | -- | $155,000 |
| 2010 | -- | $155,000 |
| 2009 | -- | $155,000 |
| 2008 | -- | $155,000 +23% |
| 2007 | -- | $126,000 |
| 2006 | -- | $126,000 |
| 2005 | -- | $126,000 +5% |
| 2004 | -- | $120,000 +26.3% |
| 2003 | -- | $95,000 +18.8% |
| 2002 | -- | $80,000 |
| 2001 | -- | $80,000 |
| 2000 | -- | $80,000 |
Find assessor info on the county website
Monthly payment
Climate risks
Neighborhood: 13068
Nearby schools
Schools provided by the listing agent
- Elementary: Dryden Elementary
- District: Dryden
Source: NYSAMLSs. This data may not be complete. We recommend contacting the local school district to confirm school assignments for this home.
Similar homes
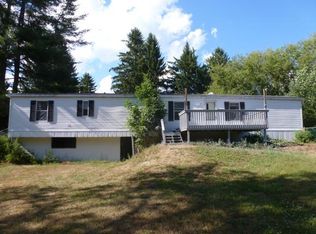
- $274,9003 bd2 ba1.9k sqft27 Main St, Freeville, NY 13068For Sale
 MLS ID #R1668721, Carol Bushberg, Listing by: Warren Real Estate of Ithaca Inc. (Downtown). NYSAMLSs
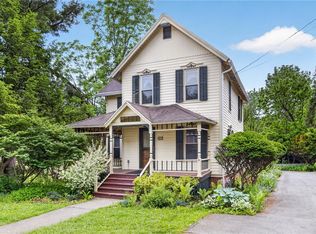
 - $299,9003 bd2 ba2.1k sqft14 Ogden Rd, Groton, NY 13073For Sale
 MLS ID #S1717751, Kaitlin Berry, Listing by: Berkshire Hathaway HomeServices Heritage Realty. NYSAMLSs
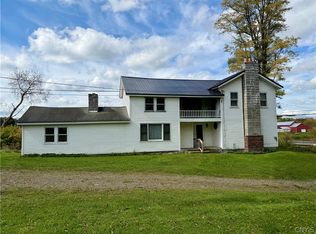
 - $310,0003 bd2 ba1.3k sqft5 Ringwood Ct S, Dryden, NY 14850For Sale
 MLS ID #R1713791, Sara Rovitz, Listing by: Warren Real Estate of Ithaca Inc.. NYSAMLSs
 - $279,9002 bd1 ba1k sqft963 Irish Settlement Rd, Freeville, NY 13068For Sale
 MLS ID #R1707389, Rio Lange, Listing by: Keller Williams Realty. NYSAMLSs
 - $275,0004 bd2 ba1.4k sqft75 Lewis St, Dryden, NY 13053For SaleMLS ID #R1716933, Jill Burlington, Listing by: Warren Real Estate of Ithaca Inc.. NYSAMLSs
- $365,0003 bd2 ba2.4k sqft101 Livermore Rd, Dryden, NY 13053For SaleMLS ID #R1714462, Jamie Jensen, Listing by: Howard Hanna S Tier Inc. NYSAMLSs
- $269,0004 bd3 ba1.9k sqft642 Peruville Rd, Groton, NY 13073For SaleMLS ID #R1707256, Charla Hayes, Listing by: Howard Hanna S Tier Inc. NYSAMLSs
- $284,9004 bd3 ba1.6k sqft365 State Route 38, Dryden, NY 13053For SaleMLS ID #R1679429, Kayla Lane, Listing by: Dryden Realty. NYSAMLSs
- $315,0003 bd2 ba1.4k sqft1150 Auburn Rd, Groton, NY 13073For SaleMLS ID #R1711435, Michele Smith, Listing by: Re/Max Plus. NYSAMLSs
- $320,0003 bd3 ba2k sqft4 Wellsley Dr, Dryden, NY 13053For SaleMLS ID #R1695869, Theodore Skibinski, Listing by: Berkshire Hathaway HomeServices Heritage Realty. NYSAMLSs
- $359,0004 bd2 ba1.8k sqft804 Snyder Hill Rd, Ithaca, NY 14850For SaleMLS ID #R1702529, Gillian Ryan, Listing by: Warren Real Estate of Ithaca Inc.. NYSAMLSs
- $320,0003 bd2 ba1.3k sqft853 State Route 222, Cortland, NY 13045For SaleMLS ID #S1704441, Tara Wetherell, Listing by: Hage Real Estate. NYSAMLSs
- $285,0004 bd2 ba1.6k sqft3656 Levydale Park, Cortland, NY 13045For SaleMLS ID #S1717453, Jason Hage, Listing by: Hage Real Estate. NYSAMLSs
- $311,0004 bd2 ba1.4k sqft908 Dryden Rd, Ithaca, NY 14850For SaleMLS ID #R1711694, Karyn Scott, Listing by: Howard Hanna S Tier Inc. NYSAMLSs
- $370,0003 bd2 ba1.7k sqft255 Dubois Rd, Ithaca, NY 14850For SaleMLS ID #R1719097, Steven Saggese, Listing by: Warren Real Estate of Ithaca Inc. (Downtown). NYSAMLSs
- $375,0005 bd2 ba2k sqftLot 6 Etna Road, Ithaca, NY 14850For SaleMLS ID #R1707924, Mary Stoe, Listing by: Howard Hanna S Tier Inc. NYSAMLSs
- $274,9003 bd3 ba1.6k sqft30 Ferguson Rd, Dryden, NY 13053For SaleMLS ID #S1697666, Kristopher Buchan, Listing by: Tompkins Cortland Real Estate. NYSAMLSs
- $349,9004 bd2 ba1.5k sqft210 Mount Pleasant Rd, Ithaca, NY 14850For SaleMLS ID #S1677920, Kristopher Buchan, Listing by: Tompkins Cortland Real Estate. NYSAMLSs
- $340,0004 bd2 ba1.7k sqft102 Joanne Dr, Ithaca, NY 14850For SaleMLS ID #R1715559, Steven Saggese, Listing by: Warren Real Estate of Ithaca Inc. (Downtown). NYSAMLSs
- $254,9003 bd1 ba1.3k sqft508 Spring St, Groton, NY 13073For SaleMLS ID #R1717053, Jamie L Jones, Listing by: Howard Hanna S Tier Inc. NYSAMLSs
