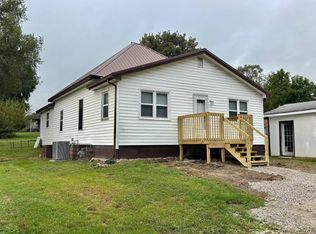
Hard-to-find one-level living in Marceline! This completely remodeled and expanded home offers a beautiful large kitchen with custom cabinetry, updated appliances and modern finishes. The thoughtful remodel added a spacious primary suite with walk-in closet, additional bedroom/craft room, and separate laundry room. New flooring, lighting, electrical, plumbing and fixtures throughout. Outside features include a new deck, carport, storage shed and camper hookup. Move-in ready and packed with updates!
For sale
$190,000
115 W Holmes St, Marceline, MO 64658
3beds
2baths
1,485sqft
Single Family Residence
Built in 1960
6,534 Square Feet Lot
$184,100 Zestimate®
$128/sqft
$-- HOA
What's special
One-level livingNew deckCamper hookupModern finishesSeparate laundry roomUpdated appliancesStorage shed
- 24 days
- 1,571
- 15
Likely to sell faster than
Zillow last checked:
Listing updated:
Listed by:
Tonya Sportsman,
CENTURY 21 McKeown & Assoc., Inc.
Source: Randolph County BOR,MLS#: 26-489
Facts & features
Interior
Bedrooms & bathrooms
- Bedrooms: 3
- Bathrooms: 2
Bedroom 1
- Level: Main
- Area: 256.23 Square Feet
- Dimensions: 11.7 x 21.9
Bedroom 2
- Level: Main
- Area: 172.02 Square Feet
- Dimensions: 12.2 x 14.1
Bedroom 3
- Level: Main
- Area: 155.04 Square Feet
- Dimensions: 11.4 x 13.6
Bathroom
- Level: Main
- Area: 58.1 Square Feet
- Dimensions: 7 x 8.3
Bathroom
- Level: Main
- Area: 29.5 Square Feet
- Dimensions: 5 x 5.9
Kitchen
- Level: Main
- Area: 229.9 Square Feet
- Dimensions: 12.1 x 19
Living room
- Level: Main
- Area: 284.49 Square Feet
- Dimensions: 13.11 x 21.7
Heating
- Natural Gas
Cooling
- 1 Unit
Appliances
- Included: Dishwasher, Microwave, Refrigerator, Electric Range, Gas Water Heater
- Laundry: Main Level
Features
- Ceiling Fan(s)
- Windows: Double Pane Windows
Interior area
- Total structure area: 1,485
- Total interior livable area: 1,485 sqft
- Finished area above ground: 1,485
- Finished area below ground: 0
Property
Parking
- Parking features: Carport
- Has carport: Yes
Features
- Patio & porch: Deck
Lot
- Size: 6,534 Square Feet
- Dimensions: .146
- Features: Landscaped
Details
- Parcel number: 20092900201100200
Construction
Type & style
- Home type: SingleFamily
- Architectural style: Ranch
- Property subtype: Single Family Residence
Materials
- Vinyl Siding
- Foundation: Brick/Mortar
- Roof: Shingle
Condition
- Year built: 1960
Utilities & green energy
- Sewer: Public Sewer
- Water: Public Sewer
Community & HOA
Community
- Features: Street Lights
Location
- Region: Marceline
Financial & listing details
- Price per square foot: $128/sqft
- Tax assessed value: $53,370
- Annual tax amount: $612
- Date on market: 9/28/2026
- Listing terms: USDA Loan,Cash,Conventional,FHA,VA
Estimated market value
$184,100
$175,000 - $193,000
$1,365/mo
Price history
| Date | Event | Price |
|---|---|---|
| 9/28/2026 | Listed for sale | $190,000$128/sqft |
Source: Randolph County BOR #26-489 Report a problem | ||
Public tax history
| Year | Property taxes | Tax assessment |
|---|---|---|
| 2025 | $612 +5.4% | $10,140 +4.4% |
| 2024 | $581 +0.4% | $9,709 |
| 2023 | $578 +4.1% | $9,709 +3.9% |
| 2022 | $556 +2.1% | $9,348 |
| 2021 | $545 -0.7% | $9,348 -0.8% |
| 2020 | $548 +1% | $9,424 |
| 2019 | $543 +3.4% | $9,424 +4% |
| 2018 | $525 | $9,063 +2.4% |
| 2015 | -- | $8,854 -81% |
| 2011 | -- | $46,600 |
Find assessor info on the county website
Monthly payment
Est. payment
Payment breakdown
Explore the cost of this home by adjusting the details. Changes won't be saved.Climate risks
Neighborhood: 64658
Similar homes
- $189,0003 bd2 ba1.1k sqft520 E Lake St, Marceline, MO 64658For Sale
 MLS ID #11999479, Greta Cathey, Iman Realty LLC. My State MLS
- $205,0002 bd2 ba986 sqft112 W Holmes St, Marceline, MO 64658For Sale By Owner

- $200,0001 bd1 ba1.4k sqft1300 N Randolph St, Marceline, MO 64658For Sale
 MLS ID #26-349, Tonya Sportsman. Randolph County BOR
- $187,5003 bd2 ba1.6k sqft303 Pine St, Bucklin, MO 64631For Sale
 MLS ID #47173, Sara Vanloo, EXP Realty LLC. Northeast Central AOR
