Discover a truly unique property offering exceptional flexibility for living, entertaining, and creative pursuits. The impressive bonus room features soaring ceilings, a fireplace, wet bar, and an interior balcony overlooking the space below. This expansive area offers numerous possibilities for entertainment, recreation, fitness, hobbies, creative projects, or additional flexible space. The lower level features a dedicated recording studio with a separate exterior entrance, providing excellent separation from the main living areas. This versatile area offers additional space for creative projects, an office, fitness, hobbies, or recreation. Outside, the spacious backyard offers potential for a detached garage, workshop, or additional outbuilding, subject to applicable zoning and permitting requirements. A fenced backyard area includes a lockable storage shed for lawn equipment, gardening tools, and seasonal items. Convenient access to Hwy 2, Hwy 23, I-35, downtown Duluth, Spirit Mountain, the St. Louis River, parks, trails, shopping, dining, and other Twin Ports amenities.
For sale
Price cut: $30K (10/13)
$319,900
115 W McGonagle St, Duluth, MN 55808
3beds
4,750sqft
Single Family Residence
Built in 1914
6,534 Square Feet Lot
$317,000 Zestimate®
$67/sqft
$-- HOA
What's special
Fenced backyard areaStunning bonus roomSpacious backyardLockable storage shedSoaring ceilingsWet bar
- 95 days
- 1,075
- 69
Zillow last checked:
Listing updated:
Listed by:
Shelley Jones 612-875-5464,
Jones Group of Duluth
Source: Lake Superior Area Realtors as distributed by MLS GRID,MLS#: 6126702
Facts & features
Interior
Bedrooms & bathrooms
- Bedrooms: 3
- Bathrooms: 3
- Full bathrooms: 3
Primary bedroom
- Description: Spacious primary bedroom with walk-in closet, mini-split A/C, ceiling fan, and blackout shades.
- Level: Second
- Area: 289 Square Feet
- Dimensions: 17 x 17
Bedroom
- Description: Bright main-floor bedroom with large window, spacious closet, ceiling fan, and neutral carpet for comfort and versatility.
- Level: Main
- Area: 143 Square Feet
- Dimensions: 11 x 13
Bedroom
- Description: Bright main-floor bedroom with large window, ceiling fan, spacious closet, and convenient access to the nearby bath and laundry.
- Level: Main
- Area: 156 Square Feet
- Dimensions: 12 x 13
Bathroom
- Description: All-tile bath with oversized vanity, grab bars, and easy access from the laundry room and main living area.
- Level: Main
- Area: 72 Square Feet
- Dimensions: 12 x 6
Bathroom
- Description: Spa-like primary bath with mood-lit jetted tub, bright tile, baby or puppy soaking tub, separate shower, and oversized vanity.
- Level: Second
- Area: 208 Square Feet
- Dimensions: 13 x 16
Bonus room
- Description: Expansive bonus room with hardwood floors, wet bar, fireplace, mini split, and endless potential for entertaining or creative use.
- Level: Main
- Area: 1224 Square Feet
- Dimensions: 24 x 51
Dining room
- Description: Bright dining area with hardwood floors, abundant natural light, and balcony access overlooking the spacious bonus room.
- Level: Second
- Area: 100 Square Feet
- Dimensions: 10 x 10
Foyer
- Description: Spacious tiled foyer featuring natural wood finishes, solid wood doors, and easy access to the home's main living spaces.
- Level: Main
- Area: 198 Square Feet
- Dimensions: 18 x 11
Great room
- Description: Open-concept living, dining, and kitchen with hardwood floors, breakfast bar, and balcony overlooking the bonus room.
- Level: Second
- Area: 322 Square Feet
- Dimensions: 14 x 23
Kitchen
- Description: Spacious kitchen with abundant oak cabinetry, breakfast bar, hardwood floors, and open flow to the dining and living areas.
- Level: Second
- Area: 208 Square Feet
- Dimensions: 16 x 13
Laundry
- Description: Tile laundry room with built-in countertop, storage cabinets, hanging shelf, and convenient access to the nearby bathroom
- Level: Main
- Area: 42 Square Feet
- Dimensions: 6 x 7
Other
- Description: Interior balcony with hardwood floors and decorative railing overlooking the expansive bonus room below.
- Level: Second
- Area: 168 Square Feet
- Dimensions: 24 x 7
Heating
- Fireplace(s), Forced Air, Natural Gas, Oil
Features
- Basement: Full
- Has fireplace: Yes
- Fireplace features: Gas
Interior area
- Total interior livable area: 4,750 sqft
- Finished area above ground: 3,375
- Finished area below ground: 1,375
Property
Parking
- Parking features: None
Features
- Levels: Multi-Level
Lot
- Size: 6,534 Square Feet
- Dimensions: 64' x 100'
Details
- Foundation area: 2000
- Parcel number: 010180009290
Construction
Type & style
- Home type: SingleFamily
- Property subtype: Single Family Residence
Materials
- Vinyl, Wood, Frame/Wood
- Foundation: Concrete Perimeter, Wood
Condition
- Previously Owned
- Year built: 1914
Utilities & green energy
- Electric: Minnesota Power
- Sewer: Public Sewer
- Water: Public
Community & HOA
HOA
- Has HOA: No
Location
- Region: Duluth
Financial & listing details
- Price per square foot: $67/sqft
- Tax assessed value: $359,100
- Annual tax amount: $4,896
- Date on market: 7/12/2026
- Cumulative days on market: 96 days
Estimated market value
$317,000
$301,000 - $333,000
$3,015/mo
Price history
| Date | Event | Price |
|---|---|---|
| 10/13/2026 | Price change | $319,900-8.6%$67/sqft |
Source:  Lake Superior Area Realtors as distributed by MLS GRID #6126702 Report a problem Lake Superior Area Realtors as distributed by MLS GRID #6126702 Report a problem | ||
| 10/5/2026 | Price change | $349,900-5.4%$74/sqft |
Source: Lake Superior Area Realtors as distributed by MLS GRID #6126702 Report a problem | ||
| 9/22/2026 | Price change | $369,900-1.3%$78/sqft |
Source: Lake Superior Area Realtors as distributed by MLS GRID #6126702 Report a problem | ||
| 8/28/2026 | Price change | $374,900-3.8%$79/sqft |
Source: Lake Superior Area Realtors as distributed by MLS GRID #6126702 Report a problem | ||
| 7/12/2026 | Listed for sale | $389,900+96.9%$82/sqft |
Source: Lake Superior Area Realtors as distributed by MLS GRID #6126702 Report a problem | ||
| 4/3/2015 | Sold | $198,000-1%$42/sqft |
Source: Lake Superior Area Realtors as distributed by MLS GRID #6013644 Report a problem | ||
| 12/14/2014 | Price change | $199,900-9.1%$42/sqft |
Source: Real Estate Masters LTD #6013644 Report a problem | ||
| 11/2/2014 | Listed for sale | $220,000$46/sqft |
Source: Real Estate Masters LTD #6013644 Report a problem | ||
Public tax history
| Year | Property taxes | Tax assessment |
|---|---|---|
| 2025 | $4,270 -3.3% | $359,100 +10.1% |
| 2024 | $4,416 -6.8% | $326,300 +2.2% |
| 2023 | $4,738 +14.3% | $319,400 -1.1% |
| 2022 | $4,144 +19% | $322,800 +22.7% |
| 2021 | $3,482 | $263,000 +17.4% |
| 2020 | $3,482 | $224,100 |
| 2019 | $3,482 +31.5% | $224,100 +18.4% |
| 2018 | $2,648 -28.6% | $189,200 |
| 2017 | $3,708 +40% | $189,200 |
| 2016 | $2,648 | -- |
| 2015 | $2,648 +2.4% | $189,200 |
| 2014 | $2,586 -9.3% | $189,200 |
| 2013 | $2,851 +7.2% | $189,200 +1% |
| 2012 | $2,659 +19.9% | $187,300 +4.9% |
| 2011 | $2,218 -0.6% | $178,600 -5% |
| 2010 | $2,231 | $188,000 |
| 2009 | $2,231 +3.9% | $188,000 -3.6% |
| 2008 | $2,147 +10.5% | $195,000 +3% |
| 2007 | $1,942 +0.7% | $189,300 |
| 2006 | $1,929 +8.1% | $189,300 +23.2% |
| 2004 | $1,785 +15% | $153,700 +13.8% |
| 2003 | $1,551 +248.9% | $135,100 +323.5% |
| 2002 | $445 | $31,900 |
Find assessor info on the county website
Monthly payment
Est. payment
Payment breakdown
Explore the cost of this home by adjusting the details. Changes won't be saved.Climate risks
Neighborhood: Gary
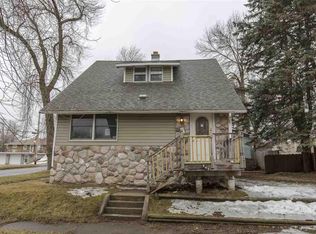
Similar homes
- $419,9004 bd3 ba2.6k sqft1593 Schmitz Rd, Carlton, MN 55718For Sale
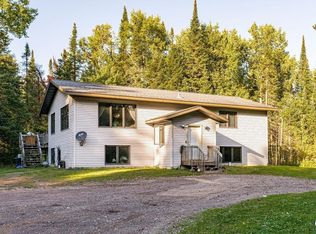 MLS ID #6128319, Riley Lind, eXp Realty, LLC- MN. Lake Superior Area Realtors as distributed by MLS GRID
 - $295,0005 bd4 ba4.3k sqft1605 Hughitt Ave, Superior, WI 54880For Sale
 MLS ID #6126127, Tom Acton, RE/MAX Results. Lake Superior Area Realtors as distributed by MLS GRID
 - $349,9006 bd3 ba4.2k sqft1511 E 4th St, Duluth, MN 55812For Sale
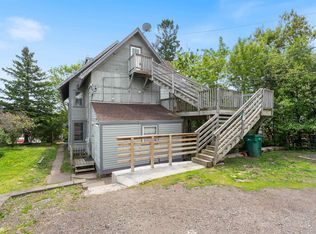 MLS ID #6127851, Jordan DeCaro, RE/MAX Results. Lake Superior Area Realtors as distributed by MLS GRID
 - $325,0006 bd2 ba2.5k sqft330-332 N 13th Ave E, Duluth, MN 55805For Sale
 MLS ID #6126612, Michael Hoffman, Michael Hoffman Realty. Lake Superior Area Realtors as distributed by MLS GRID
