Welcome to 115 Webberdale Drive in Plainville, GA! Built in 2020, this beautifully maintained 3-bedroom, 2-bathroom home offers modern comfort, thoughtful upgrades, and a warm, inviting atmosphere on nearly half an acre. Step inside to discover an open and welcoming floor plan highlighted by a stylish, updated kitchen that's perfect for preparing meals and gathering with family and friends. The spacious living area features a cozy fireplace, creating the perfect place to relax and unwind. The private primary suite offers a comfortable retreat, while two additional bedrooms provide flexibility for family, guests, or a home office. Outside, the generous lot offers plenty of room to enjoy outdoor living, gardening, entertaining, or simply taking in the peaceful surroundings. Combining the benefits of newer construction with recent upgrades, this move-in-ready home is the perfect blend of style, functionality, and small-town charm.
Active
$219,900
115 Webberdale Dr SW, Plainville, GA 30733
3beds
1,190sqft
Single Family Residence, Manufactured Home
Built in 2020
0.46 Acres Lot
$218,100 Zestimate®
$185/sqft
$-- HOA
What's special
Cozy fireplaceModern comfortStylish updated kitchenThoughtful upgradesPeaceful surroundingsGenerous lotPrivate primary suite
- 7 days |
- 126 |
- 3 |
Zillow last checked:
Listing updated:
Listed by:
Brandy Schell 770-548-8278,
Crye-Leike, Realtors
Source: GAMLS,MLS#: 10809425
Facts & features
Interior
Bedrooms & bathrooms
- Bedrooms: 3
- Bathrooms: 2
- Full bathrooms: 2
- Main level bathrooms: 2
- Main level bedrooms: 3
Rooms
- Room types: Other
Heating
- Central
Cooling
- Ceiling Fan(s), Central Air
Appliances
- Included: Cooktop, Dishwasher, Refrigerator
- Laundry: Common Area
Features
- Master On Main Level, Separate Shower, Soaking Tub, Walk-In Closet(s)
- Flooring: Vinyl
- Basement: Crawl Space
- Number of fireplaces: 1
Interior area
- Total structure area: 1,190
- Total interior livable area: 1,190 sqft
- Finished area above ground: 1,190
- Finished area below ground: 0
Property
Parking
- Parking features: None
Features
- Levels: One
- Stories: 1
Lot
- Size: 0.46 Acres
- Features: Level
Details
- Parcel number: 026A 058
Construction
Type & style
- Home type: MobileManufactured
- Architectural style: Modular Home
- Property subtype: Single Family Residence, Manufactured Home
Materials
- Other
- Roof: Composition
Condition
- Resale
- New construction: No
- Year built: 2020
Utilities & green energy
- Sewer: Septic Tank
- Water: Public
- Utilities for property: None
Community & HOA
Community
- Features: None
- Subdivision: WEBBERDALE HEIGHTS SUB 026A
HOA
- Has HOA: No
- Services included: None
Location
- Region: Plainville
Financial & listing details
- Price per square foot: $185/sqft
- Annual tax amount: $483
- Date on market: 7/20/2026
- Listing agreement: Exclusive Right To Sell
- Listing terms: Cash,Conventional,FHA,USDA Loan,VA Loan
Estimated market value
$218,100
$207,000 - $229,000
$1,647/mo
Price history
| Date | Event | Price |
|---|---|---|
| 7/20/2026 | Listed for sale | $219,900$185/sqft |
Source:  FMLS GA #7808049 Report a problem FMLS GA #7808049 Report a problem | ||
Public tax history
Tax history is unavailable.
Monthly payment
Climate risks
Neighborhood: 30733
Getting around
0 / 100
Car-DependentNearby schools
GreatSchools rating
- 6/10Swain Elementary SchoolGrades: PK-5Distance: 1 mi
- 6/10Ashworth Middle SchoolGrades: 6-8Distance: 7.9 mi
- 5/10Gordon Central High SchoolGrades: 9-12Distance: 8 mi
Schools provided by the listing agent
- Elementary: Swain
- Middle: Ashworth
- High: Gordon Central
Source: GAMLS. This data may not be complete. We recommend contacting the local school district to confirm school assignments for this home.
- $11,844-- bd-- ba-- sqftWebberdale Dr, Plainville, GA 30733Off Market
- $212,9003 bd2 ba1.1k sqft107 Webberdale Dr SW, Plainville, GA 30733Off Market
- $90,7003 bd2 ba1.4k sqft123 Webberdale Dr SW, Plainville, GA 30733Off Market
- $227,6003 bd2 ba1.3k sqft108 Cantrell Dr SW, Plainville, GA 30733Off Market
- $193,8003 bd1 ba1.3k sqft106 Webberdale Dr SW, Plainville, GA 30733Off Market
- $177,0003 bd2 ba1.4k sqft120 Cantrell Dr SW, Plainville, GA 30733Off Market
- $201,0003 bd1 ba1k sqft102 Cantrell Dr SW, Plainville, GA 30733Off Market
- $28,8002 bd1 ba1.9k sqft604 Plainville Rd, Plainville, GA 30733Sold
A local agent can set up tours, give advice and negotiate with sellers.
A local lender can help you make sure your offer is ready when you are.
Similar homes
- $186,9993 bd1 ba1.3k sqft381 Riverbend Rd SW, Plainville, GA 30733Active

 MLS ID #10804352, Mark Spain, Mark Spain Real Estate. GAMLS
 - $259,0003 bd1 ba1.6k sqft571 Autry Rd SW, Plainville, GA 30733For Sale
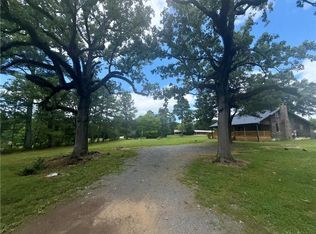
 MLS ID #7797669, STACY STEWART, Coldwell Banker Kinard Realty. FMLS GA
 - $190,0002 bd1 ba875 sqft7 York Dr NE, Plainville, GA 30733For Sale
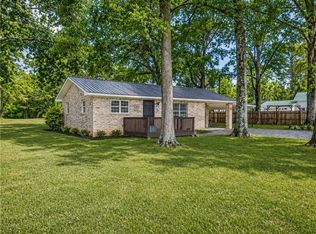 MLS ID #7763733, Lauren Kelly, Atlanta Communities Real Estate Brokerage. FMLS GA
 - $239,9003 bd2 ba1k sqft332 Lavista Dr SW, Calhoun, GA 30701Active
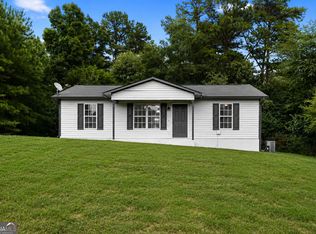 MLS ID #10806080, Andrew O'Callaghan, Bolst, Inc.. GAMLS
 - $235,0003 bd2 ba1.5k sqft1085 New Rosedale Rd NE, Armuchee, GA 30105ActiveMLS ID #10811467, Michael C Shugart, Coldwell Banker Kinard Realty. GAMLS
- $230,0003 bd2 ba1.3k sqft126 Kinman Rd SW, Calhoun, GA 30701For SaleMLS ID #7805056, Samantha Lusk, Samantha Lusk & Associates Realty, Inc.. FMLS GA
- $185,0003 bd2 ba1k sqft3085 Highway 41, Calhoun, GA 30701ActiveMLS ID #10810725, Kelvin W Smith, Covenant Realty. GAMLS
- $225,0003 bd1 ba1.6k sqft216 Kinman Rd SW, Calhoun, GA 30701For SaleMLS ID #7773361, Dianne Kirby, Coldwell Banker Kinard Realty. FMLS GA
- $225,0003 bd1 ba1.4k sqft156 Parker Rd NW, Calhoun, GA 30701For SaleMLS ID #7786481, Victor Guzman, Keller Williams Realty Greater Dalton. FMLS GA
- $229,9003 bd2 ba1.3k sqft707 Sugar Valley Rd NW, Calhoun, GA 30701For SaleMLS ID #7792780, LARHONDA JOHNSON, Flipper McDaniel & Associates. FMLS GA
- $305,0003 bd2 ba1.7k sqft15 Hopkins Breeze, Adairsville, GA 30103ActiveMLS ID #10811422, Jennifer Fasano, Keller Williams Realty Atl. Partners. GAMLS
- $--3 bd1 ba1.2k sqft1285 Artesian Well Rd NW, Calhoun, GA 30701AuctionXome
- $249,9003 bd2 ba1.2k sqft141 Azalea St SW, Calhoun, GA 30701New ConstructionMLS ID #7801449, Christian Rangel, Heritage Dalton Group, LLC. FMLS GA
- $200,0003 bd1 ba1.2k sqft101 Jackson St, Calhoun, GA 30701ActiveMLS ID #10803132, Amanda Brown, Amanda Jo Realty Group. GAMLS
- $228,9002 bd1 ba1.1k sqft204 E Belmont Dr, Calhoun, GA 30701For Sale By Owner
- $254,9873 bd2 ba1.2k sqft511 Circle Dr, Calhoun, GA 30701For SaleMLS ID #7797805, Rodrigo Fallas, Maximum One Realty Greater ATL.. FMLS GA
- $214,9002 bd1 ba1.2k sqft113 Burton Dr, Calhoun, GA 30701For SaleMLS ID #7776000, Simone Ford, Maximum One Community Realtors. FMLS GA
- $225,0003 bd1 ba1.4k sqft156 Parker Dr NW, Calhoun, GA 30701For SaleMLS ID #135781, Victor Guzman. Carpet Capital AOR
- from $213,9003 bd3 ba1.2k sqftThe Kensington II Plan, Laurel Creek, Calhoun, GA 30701New ConstructionSmith Douglas Homes
- $199,9003 bd2 ba1.6k sqft108 Roberts St, Calhoun, GA 30701For SaleMLS ID #7786058, Mandy Parker, Keller Williams Realty Signature Partners. FMLS GA
