Wonderfully maintained custom built home in the Estates of Hearthstone. This 5 bedroom, 4 bath home with a 3 car side entry garage sits on a gorgeous wooded 1.2 acre lot. The main level includes an abundance of hardwood floors and many upgraded finishes. The gourmet eat-in kitchen features custom cabinets, quartz counters, backsplash, and stainless appliances including a gas range, wall ovens and center island. There is also a home office area adjoining the kitchen. A separate formal dining room and great room also lead from the kitchen. One of the two primary suites is located on the main level and it is fully accessible. A spacious laundry room, den/bonus room and 3/4 bath complete the main level. The upper level offers four more large bedrooms including the second primary suite. With bay windows, dual closets and a large fully remodeled primary bathroom. Three additional guest bedrooms, a full bath and central sitting area complete the upper level. The exterior of this home features updated landscaping and a beautiful private wooded backyard perfect for entertaining. Other features: Geothermal Heating and Cooling, Irrigation System, Security System.
Pending
Listed by: Judy Dempcy Homes Powered by KW Pinnacle • Jennifer Bortz • Contact: 618-204-6495
$698,000
1150 Hearthstone Dr, O'Fallon, IL 62269
5beds
4,124sqft
Single Family Residence
Built in 2007
1.21 Acres Lot
$-- Zestimate®
$169/sqft
$65/mo HOA
What's special
Updated landscapingCenter islandBay windowsWall ovensGas rangeGourmet eat-in kitchenSeparate formal dining room
- 14 days |
- 704 |
- 34 |
Zillow last checked:
Listing updated:
Listed by:
Jennifer Bortz 618-204-6495,
Judy Dempcy Homes Powered by KW Pinnacle,
Rob L Cole 618-632-4030,
Judy Dempcy Homes Powered by KW Pinnacle
Source: MARIS,MLS#: 26041218 Originating MLS: Southwestern Illinois Board of REALTORS
Originating MLS: Southwestern Illinois Board of REALTORSFacts & features
Interior
Bedrooms & bathrooms
- Bedrooms: 5
- Bathrooms: 4
- Full bathrooms: 4
- Main level bathrooms: 2
- Main level bedrooms: 1
Primary bedroom
- Features: Floor Covering: Carpeting
- Level: Main
- Area: 280
- Dimensions: 20x14
Primary bedroom
- Features: Floor Covering: Carpeting
- Level: Upper
- Area: 529
- Dimensions: 23x23
Bedroom
- Features: Floor Covering: Carpeting
- Level: Upper
- Area: 182
- Dimensions: 14x13
Bedroom
- Features: Floor Covering: Carpeting
- Level: Upper
- Area: 192
- Dimensions: 16x12
Bedroom
- Features: Floor Covering: Carpeting
- Level: Upper
- Area: 374
- Dimensions: 22x17
Primary bathroom
- Features: Floor Covering: Ceramic Tile
- Level: Upper
- Area: 208
- Dimensions: 16x13
Bathroom
- Features: Floor Covering: Ceramic Tile
- Level: Main
- Area: 180
- Dimensions: 18x10
Bathroom
- Features: Floor Covering: Ceramic Tile
- Level: Main
- Area: 64
- Dimensions: 8x8
Bathroom
- Features: Floor Covering: Ceramic Tile
- Level: Upper
- Area: 78
- Dimensions: 13x6
Den
- Features: Floor Covering: Carpeting
- Level: Main
Dining room
- Features: Floor Covering: Wood
- Level: Main
- Area: 165
- Dimensions: 15x11
Great room
- Features: Floor Covering: Carpeting
- Level: Main
- Area: 320
- Dimensions: 20x16
Kitchen
- Features: Floor Covering: Wood
- Level: Main
- Area: 325
- Dimensions: 25x13
Laundry
- Features: Floor Covering: Ceramic Tile
- Level: Main
- Area: 90
- Dimensions: 10x9
Office
- Features: Floor Covering: Wood
- Level: Main
- Area: 84
- Dimensions: 12x7
Heating
- Geothermal
Cooling
- Geothermal
Appliances
- Included: Stainless Steel Appliance(s), Gas Cooktop, Oven, Refrigerator, Water Heater
- Laundry: Main Level, Sink
Features
- Basement: Walk-Out Access
- Number of fireplaces: 1
Interior area
- Total structure area: 4,124
- Total interior livable area: 4,124 sqft
- Finished area above ground: 4,124
Video & virtual tour
Property
Parking
- Total spaces: 3
- Parking features: Garage
- Garage spaces: 3
Accessibility
- Accessibility features: Accessible Bedroom, Accessible Central Living Area, Accessible Closets, Accessible Common Area
Features
- Levels: Two
- Exterior features: Private Yard
Lot
- Size: 1.21 Acres
- Features: Level, Private, Wooded
Details
- Parcel number: 0408.0402004
- Special conditions: Standard
Construction
Type & style
- Home type: SingleFamily
- Architectural style: Traditional
- Property subtype: Single Family Residence
Materials
- Brick, Vinyl Siding
- Roof: Architectural Shingle
Condition
- Year built: 2007
Utilities & green energy
- Electric: 220 Volts
- Sewer: Public Sewer
- Water: Public
- Utilities for property: Cable Connected, Electricity Connected, Natural Gas Connected, Sewer Connected, Underground Utilities, Water Connected
Community & HOA
Community
- Security: Security System
- Subdivision: Hearthstone
HOA
- Has HOA: Yes
- Amenities included: Association Management, Common Ground, Playground, Pool
- Services included: Common Area Maintenance, Pool Maintenance, Management
- HOA fee: $775 annually
- HOA name: Hearthstone HOA
Location
- Region: Ofallon
Financial & listing details
- Price per square foot: $169/sqft
- Tax assessed value: $251,912
- Annual tax amount: $17,926
- Date on market: 7/7/2026
- Cumulative days on market: 14 days
- Listing terms: Cash,Conventional,FHA,VA Loan
- Ownership: Private
- Electric utility on property: Yes
Estimated market value
Not available
Estimated sales range
Not available
Not available
Price history
| Date | Event | Price |
|---|---|---|
| 7/17/2026 | Pending sale | $698,000$169/sqft |
Source:  MARIS #26041218 Report a problem MARIS #26041218 Report a problem | ||
| 7/7/2026 | Listed for sale | $698,000+11.7%$169/sqft |
Source: MARIS #26041218 Report a problem | ||
| 6/16/2021 | Listing removed | -- |
Source: MARIS #20080216 Report a problem | ||
| 3/10/2021 | Price change | $625,000-1.6%$152/sqft |
Source: MARIS #20080216 Report a problem | ||
| 1/12/2021 | Listed for sale | $635,000+538.2%$154/sqft |
Source: MARIS #20080216 Report a problem | ||
| 4/13/2005 | Sold | $99,500$24/sqft |
Source: Public Record Report a problem | ||
Public tax history
| Year | Property taxes | Tax assessment |
|---|---|---|
| 2024 | $17,926 +8.7% | $251,912 +12.7% |
| 2023 | $16,485 +6% | $223,584 +8.8% |
| 2022 | $15,553 +13.9% | $205,556 +15.5% |
| 2021 | $13,651 +0.8% | $177,950 +2.1% |
| 2020 | $13,549 +2.3% | $174,307 +3.5% |
| 2019 | $13,241 +2.7% | $168,446 +3% |
| 2018 | $12,887 +2.3% | $163,556 +6.2% |
| 2017 | $12,596 | $153,945 +2.4% |
| 2016 | $12,596 +6.7% | $150,352 +1.2% |
| 2014 | $11,811 +12.6% | $148,613 +3.1% |
| 2013 | $10,486 | $144,115 -1.6% |
| 2012 | -- | $146,518 +4% |
| 2011 | -- | $140,850 -1.9% |
| 2010 | -- | $143,621 |
| 2009 | -- | $143,621 |
| 2008 | -- | $143,621 +31815.8% |
| 2006 | -- | $450 +7.1% |
| 2005 | $32 +8.5% | $420 +6.9% |
| 2004 | $29 | $393 +8.9% |
| 2003 | -- | $361 +6.2% |
| 2002 | -- | $340 |
Find assessor info on the county website
Monthly payment
Est. payment
Payment breakdown
Explore the cost of this home by adjusting the details. Changes won't be saved.Climate risks
Neighborhood: 62269
Nearby schools
GreatSchools rating
- 7/10Delores Moye Elementary SchoolGrades: PK-5Distance: 1 mi
- 7/10Amelia V Carriel Jr High SchoolGrades: 6-8Distance: 2 mi
- 6/10O'Fallon High SchoolGrades: 9-12Distance: 3.3 mi
Schools provided by the listing agent
- Elementary: Ofallon Dist 90
- Middle: Ofallon Dist 90
- High: Ofallon
Source: MARIS. This data may not be complete. We recommend contacting the local school district to confirm school assignments for this home.
- $--5 bd4 ba4.1k sqft1150 Hearthstone Dr, O'Fallon, IL 62269Off Market
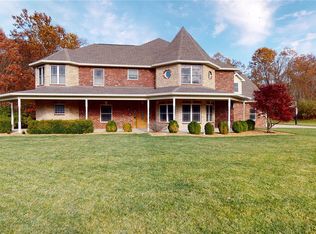
- $813,9006 bd4 ba4.1k sqft1154 Hearthstone Dr, O Fallon, IL 62269Off Market
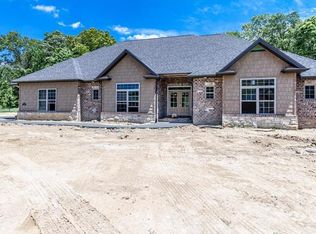
- $---- bd-- ba-- sqft1154 Hearthstone Dr, O'Fallon, IL 62269Off Market
- $762,8004 bd4 ba3.2k sqft1146 Hearthstone Dr, O Fallon, IL 62269Off Market

- $---- bd-- ba-- sqft1146 Hearthstone Dr, O'Fallon, IL 62269Off Market
- $835,8006 bd5 ba4.6k sqft1153 Hearthstone Dr, O'Fallon, IL 62269Off Market
- $782,5006 bd5 ba5.8k sqft1145 Hearthstone Dr, O Fallon, IL 62269Off Market
- $723,1006 bd5 ba-- sqft1145 Hearthstone Dr, O'Fallon, IL 62269Off Market
A local agent can set up tours, give advice and negotiate with sellers.
A local lender can help you make sure your offer is ready when you are.
Similar homes
- $680,0005 bd4 ba5k sqft1693 Lancaster Dr, O Fallon, IL 62269For Sale

 MLS ID #26040167, Michael Abernathy, MORE, REALTORS. MARIS
 - $750,0005 bd5 ba5.2k sqft116 Fairwood Hills Rd, O'Fallon, IL 62269For Sale
 MLS ID #25057990, Judy A Brooks, Coldwell Banker Brown Realtors. MARIS
 - $750,0005 bd3 ba4.3k sqft500 Shadow Rock Ct, Lebanon, IL 62254For Sale
 MLS ID #26038542, Rob L Cole, Judy Dempcy Homes Powered by KW Pinnacle. MARIS
 - $515,0004 bd4 ba3.9k sqft1006 Coachlight Rd, O Fallon, IL 62269For Sale
 MLS ID #26039868, Jay Vandenburgh, Keller Williams Marquee. MARIS
 - $610,0004 bd4 ba3.5k sqft1331 Timber Ridge Trace Dr, O'Fallon, IL 62269For SaleMLS ID #26040435, David A Walker, Keller Williams Marquee. MARIS
- $659,0006 bd6 ba5.6k sqft149 Bethel Rd, O Fallon, IL 62269For SaleMLS ID #26009764, Jean Lewis, Keller Williams Pinnacle. MARIS
- $760,0004 bd4 ba2.9k sqft409 Willow Bend Ln, O'Fallon, IL 62269For SaleMLS ID #26027134, Janell M Schmittling, Homes By Janell. MARIS
- $899,0004 bd3 ba4.3k sqft8402 Braeswood Estates Dr, O Fallon, IL 62269For SaleMLS ID #26034058, Ana Montoya, Keller Williams Pinnacle. MARIS
- $498,8004 bd4 ba4k sqft616 Dustin Ln, O'Fallon, IL 62269For SaleMLS ID #26040979, Rob L Cole, Judy Dempcy Homes Powered by KW Pinnacle. MARIS
- $409,9004 bd4 ba3.2k sqft1010 Woods Way, O Fallon, IL 62269For SaleMLS ID #26042224, Janell M Schmittling, Homes By Janell. MARIS
- $685,0004 bd4 ba5.9k sqft11 Jennifer Ln, Collinsville, IL 62234For SaleMLS ID #26010379, Trudy A Lacefield, Re/Max Alliance. MARIS
- $560,0004 bd3 ba3.7k sqft748 Seagate Dr, O'Fallon, IL 62269For SaleMLS ID #26039618, Lindy R Kurtz, Keller Williams Pinnacle. MARIS
- $445,0004 bd4 ba3.1k sqft1511 Nottinghill Dr, O Fallon, IL 62269For SaleMLS ID #26042851, Sally R Hohn, Coldwell Banker Brown Realtors. MARIS
- $484,9004 bd3 ba3.4k sqft428 Marbleton Cir, O'Fallon, IL 62269For SaleMLS ID #26037304, Caitlin Brinkmann, Keller Williams Pinnacle. MARIS
- $400,0004 bd3 ba2.7k sqft1117 Woodleaf Dr, O Fallon, IL 62269For SaleMLS ID #26040356, Stephen A Ellerbrake, Keller Williams Pinnacle. MARIS
- $450,0004 bd3 ba4k sqft442 Schwarz Rd, O Fallon, IL 62269For SaleMLS ID #26039595, Linda M Linder, Strano & Associates. MARIS
- $390,0004 bd4 ba3k sqft953 Benjamin Dr, O Fallon, IL 62269For SaleMLS ID #26031463, John Suryk, Worth Clark Realty. MARIS
- $699,0005 bd4 ba4.4k sqft3732 Ridge View Rd, Edwardsville, IL 62025For SaleMLS ID #26040299, Janet K Urbanek, Coldwell Banker Brown Realtors. MARIS
- $409,0004 bd3 ba3.7k sqft1253 Tanglewood Trce, O Fallon, IL 62269For SaleMLS ID #26028951, Jackie Roach, Keller Williams Pinnacle. MARIS
- $579,0004 bd2 ba2.5k sqft1300 Renwick Way Ct, O'Fallon, IL 62269For SaleMLS ID #26024151, Marlana A Blomenkamp, Strano & Associates. MARIS
