Under contract-accepting backup offers. Welcome to 1150 McFarland, where spacious Florida living, thoughtful updates, and an incredible Dunedin location come together! Tucked away in a wonderful established neighborhood, this beautifully maintained 3-bedroom, 2-bath pool home offers just under 2,000 square feet of living space, a 2-car garage, a large fenced backyard, and the indoor-outdoor lifestyle Florida buyers are looking for—all just a short golf cart ride from the heart of Downtown Dunedin! From the moment you step inside, you’ll appreciate the bright, open feel and functional split-bedroom floor plan, offering both privacy and plenty of room to gather. At the heart of the home is the spacious updated kitchen, featuring beautiful granite countertops, abundant cabinetry, generous prep space, and plenty of room for entertaining. Whether you’re hosting friends and family or enjoying a quiet night at home, the layout flows effortlessly for everyday living. The split floor plan provides separation between the primary suite and additional bedrooms, creating a comfortable retreat for homeowners while giving family members or guests their own space. Both bathrooms have been tastefully updated, adding a fresh, modern feel to the home. But the Florida lifestyle truly comes to life when you step outside! An expansive screened-in lanai creates an incredible extension of the living space and provides the perfect setting for morning coffee, outdoor dining, weekend gatherings, or relaxing after a long day. Beyond the lanai, a large swimming pool takes center stage, surrounded by plenty of space to lounge, entertain, and soak up the Florida sunshine. The fully fenced backyard offers privacy and room to enjoy the outdoors, making this a space you’ll want to use year-round. Additional highlights include a 2-car garage, generous living spaces, an updated interior, and a layout designed to make the most of nearly 2,000 square feet. There is plenty of room to entertain inside and out, while still maintaining the warmth and comfort of home. And then there’s the location! Living in Dunedin means enjoying one of Pinellas County’s most beloved communities, known for its charming downtown, local restaurants and breweries, boutiques, festivals, waterfront sunsets, and golf-cart-friendly lifestyle. From 1150 McFarland, you’re just a short golf cart ride from Downtown Dunedin, making it easy to head out for dinner, meet friends, enjoy local events, or simply spend the afternoon exploring everything this special community has to offer. If you’ve been searching for a spacious Dunedin pool home with an updated interior, an incredible outdoor living area, a fenced yard, 2-car garage, and easy access to Downtown Dunedin, 1150 McFarland checks all the boxes. This is more than a home—it’s an opportunity to enjoy the laid-back Florida lifestyle that makes Dunedin such a special place to call home!
Accepting backups
$695,000
1150 MCFARLAND STREET, DUNEDIN, FL 34698
3beds
1,850sqft
Single Family Residence
Built in 1971
9,688 Square Feet Lot
$695,300 Zestimate®
$376/sqft
$-- HOA
What's special
Large swimming poolExpansive screened-in lanaiGenerous prep spaceUpdated interiorBeautiful granite countertopsLarge fenced backyardBright open feel
- 50 days
- 119
- 4
Likely to sell faster than
Zillow last checked:
Listing updated:
Listed by:
Katie Ducharme Procissi 727-492-8490,
KATIE DUCHARME REALTY, LLC 727-492-8490
Source: Stellar MLS,MLS#: TB8550013 Originating MLS: Suncoast Tampa
Facts & features
Interior
Bedrooms & bathrooms
- Bedrooms: 3
- Bathrooms: 2
- Full bathrooms: 2
Rooms
- Room types: Family Room, Dining Room, Living Room, Utility Room, Storage Rooms
Primary bedroom
- Features: Walk-In Closet(s)
- Level: First
- Area: 182 Square Feet
- Dimensions: 14x13
Bedroom 2
- Features: Built-in Closet
- Level: First
- Area: 169 Square Feet
- Dimensions: 13x13
Bedroom 3
- Features: Built-in Closet
- Level: First
- Area: 176 Square Feet
- Dimensions: 16x11
Primary bathroom
- Features: Shower No Tub
- Level: First
Dining room
- Level: First
- Area: 121 Square Feet
- Dimensions: 11x11
Family room
- Level: First
- Area: 221 Square Feet
- Dimensions: 17x13
Foyer
- Level: First
- Area: 54 Square Feet
- Dimensions: 9x6
Kitchen
- Features: Breakfast Bar
- Level: First
- Area: 132 Square Feet
- Dimensions: 12x11
Living room
- Level: First
- Area: 247 Square Feet
- Dimensions: 19x13
Utility room
- Level: First
- Area: 30 Square Feet
- Dimensions: 6x5
Heating
- Central
Cooling
- Central Air
Appliances
- Included: Dishwasher, Disposal, Electric Water Heater, Microwave, Range, Refrigerator
- Laundry: Inside, Laundry Room
Features
- Ceiling Fan(s), Kitchen/Family Room Combo, Split Bedroom, Stone Counters
- Flooring: Carpet, Ceramic Tile, Laminate
- Doors: French Doors, Sliding Doors
- Windows: Window Treatments
- Has fireplace: No
Interior area
- Total structure area: 2,639
- Total interior livable area: 1,850 sqft
Video & virtual tour
Property
Parking
- Total spaces: 2
- Parking features: Garage Door Opener
- Attached garage spaces: 2
Features
- Levels: One
- Stories: 1
- Patio & porch: Covered, Deck, Enclosed, Patio, Porch, Screened
- Exterior features: Irrigation System, Lighting, Rain Gutters
- Has private pool: Yes
- Pool features: Gunite, In Ground
- Fencing: Fenced
Lot
- Size: 9,688 Square Feet
- Residential vegetation: Fruit Trees, Mature Landscaping
Details
- Parcel number: 232815693810000890
- Special conditions: None
Construction
Type & style
- Home type: SingleFamily
- Property subtype: Single Family Residence
Materials
- Block, Stucco
- Foundation: Slab
- Roof: Tile
Condition
- New construction: No
- Year built: 1971
Utilities & green energy
- Sewer: Public Sewer
- Water: Public
- Utilities for property: BB/HS Internet Available, Cable Available, Public, Sprinkler Recycled
Community & HOA
Community
- Security: Smoke Detector(s)
- Pet fee: $0 monthly
- Subdivision: PINEHURST HIGHLANDS
HOA
- Has HOA: No
Location
- Region: Dunedin
Financial & listing details
- Price per square foot: $376/sqft
- Tax assessed value: $558,622
- Annual tax amount: $4,300
- Date on market: 9/18/2026
- Cumulative days on market: 35 days
- Listing terms: Cash,Conventional,FHA
- Ownership: Fee Simple
- Total actual rent: 0
- Road surface type: Paved
Estimated market value
$695,300
$661,000 - $730,000
$3,102/mo
Price history
| Date | Event | Price |
|---|---|---|
| 9/18/2026 | Listed for sale | $695,000+98.6%$376/sqft |
Source:  Stellar MLS #TB8550013 Report a problem | ||
| 3/6/2018 | Sold | $350,000+0%$189/sqft |
Source: Public Record Report a problem | ||
| 1/31/2018 | Listed for sale | $349,900+59%$189/sqft |
Source: SELL-FAST #U7846271 Report a problem | ||
| 12/19/2017 | Sold | $220,000+29.4%$119/sqft |
Source: Public Record Report a problem | ||
| 10/22/2010 | Sold | $170,000-14.1%$92/sqft |
Source: Stellar MLS #U7478224 Report a problem | ||
| 9/5/2010 | Pending sale | $197,877$107/sqft |
Source: Garnik, LLC dba Keller Williams Realty #7478224 Report a problem | ||
| 8/26/2010 | Listed for sale | $197,877-8%$107/sqft |
Source: Garnik, LLC dba Keller Williams Realty #7478224 Report a problem | ||
| 12/22/2009 | Listing removed | $215,000$116/sqft |
Source: Coldwell Banker Residential #7433563 Report a problem | ||
| 10/19/2009 | Listed for sale | $215,000+52.5%$116/sqft |
Source: Coldwell Banker Residential #7433563 Report a problem | ||
| 12/31/1998 | Sold | $141,000$76/sqft |
Source: Public Record Report a problem | ||
Public tax history
| Year | Property taxes | Tax assessment |
|---|---|---|
| 2025 | $5,154 +5.8% | $334,354 +2.9% |
| 2024 | $4,874 +1.5% | $324,931 +3% |
| 2023 | $4,801 +2.8% | $315,467 +3% |
| 2022 | $4,670 -1.4% | $306,279 +3% |
| 2021 | $4,735 +0.2% | $297,358 +1.4% |
| 2020 | $4,726 +1.7% | $293,252 +2.3% |
| 2019 | $4,646 | $286,659 +6.7% |
| 2018 | $4,646 -9.4% | $268,652 +22.1% |
| 2017 | $5,130 +42.5% | $219,966 +12.4% |
| 2016 | $3,600 +2.7% | $195,783 -0.8% |
| 2015 | $3,504 +21.2% | $197,421 +34.1% |
| 2014 | $2,890 +9.5% | $147,258 +12% |
| 2013 | $2,640 -0.6% | $131,497 -2.4% |
| 2012 | $2,655 | $134,741 -8.8% |
| 2011 | -- | $147,676 +2.1% |
| 2010 | -- | $144,587 +1.9% |
| 2009 | -- | $141,833 +0.1% |
| 2008 | $1,961 | $141,691 +3% |
| 2007 | -- | $137,564 -23.5% |
| 2005 | -- | $179,800 +13.3% |
| 2004 | $2,197 +1.8% | $158,700 +5% |
| 2003 | $2,158 +5.3% | $151,100 +10.7% |
| 2002 | $2,050 | $136,500 +5.4% |
| 2001 | $2,050 +4.2% | $129,500 +7.6% |
| 2000 | $1,966 | $120,300 |
Find assessor info on the county website
Monthly payment
Est. payment
Payment breakdown
Explore the cost of this home by adjusting the details. Changes won't be saved.Climate risks
Neighborhood: 34698
Nearby schools
Schools provided by the listing agent
- Elementary: San Jose Elementary-PN
- Middle: Palm Harbor Middle-PN
- High: Dunedin High-PN
Source: Stellar MLS. This data may not be complete. We recommend contacting the local school district to confirm school assignments for this home.

Similar homes
- $699,0003 bd2 ba1.6k sqft1070 MCCARTY STREET, DUNEDIN, FL 34698For Sale
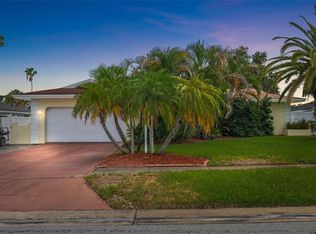
 MLS ID #TB8523853, Fatima Rapuano, TOTAL REALTY SERVICES INC. Stellar MLS
- $649,9003 bd2 ba1.8k sqft1926 BRAE MOOR DRIVE, DUNEDIN, FL 34698For Sale
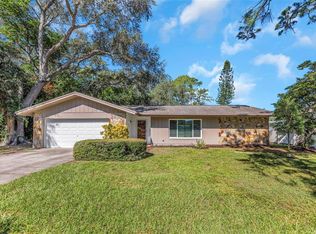 MLS ID #TB8560406, Matthew Brashear, RE/MAX ELITE REALTY. Stellar MLS
- $774,9004 bd3 ba1.6k sqft1881 SAN MATEO DRIVE, DUNEDIN, FL 34698For Sale
 MLS ID #TB8564493, Karen Geier, COASTAL PROPERTIES GROUP INTERNATIONAL. Stellar MLS
- $697,0003 bd3 ba2.1k sqft1297 PEACH TREE DRIVE, DUNEDIN, FL 34698For Sale
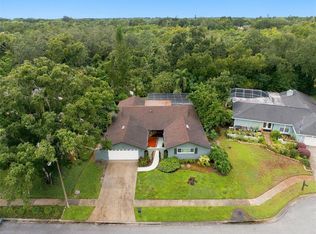 MLS ID #TB8545967, Tally Figueredo, KELLER WILLIAMS ST PETE REALTY. Stellar MLS
- $820,0003 bd2 ba2k sqft1219 DE LEON COURT, DUNEDIN, FL 34698For SaleMLS ID #TB8565768, Katie Ducharme Procissi, KATIE DUCHARME REALTY, LLC. Stellar MLS
- $649,9002 bd2 ba1.3k sqft659 JACARANDA STREET, DUNEDIN, FL 34698For SaleMLS ID #TB8561805, Kelley Haller, COLDWELL BANKER REALTY. Stellar MLS
- $549,0003 bd2 ba1.7k sqft1690 PINEHURST ROAD, DUNEDIN, FL 34698For SaleMLS ID #TB8542470, Kristin Hallamek, ENGEL & VOLKERS BELLEAIR. Stellar MLS
- $579,9003 bd2 ba1.4k sqft785 SAN SALVADOR DRIVE, DUNEDIN, FL 34698For SaleMLS ID #O6452506, Steven Koleno, BEYCOME OF FLORIDA LLC. Stellar MLS
- $649,9004 bd3 ba1.8k sqft1241 STONY BROOK LANE, DUNEDIN, FL 34698For SaleMLS ID #TB8556632, Christopher Negvesky, KELLER WILLIAMS REALTY- PALM HARBOR. Stellar MLS
- $489,0003 bd2 ba1.5k sqft895 EMERSON DRIVE, DUNEDIN, FL 34698For SaleMLS ID #TB8564908, Richie Koster, COASTAL PROPERTIES GROUP INTERNATIONAL. Stellar MLS
- $749,9004 bd3 ba2.2k sqft1620 COUNTRY LANE, DUNEDIN, FL 34698For SaleMLS ID #TB8543255, Sandy Budd, REAL BROKER, LLC. Stellar MLS
- $698,0003 bd3 ba2.3k sqft2686 CRYSTAL CIRCLE, DUNEDIN, FL 34698For SaleMLS ID #TB8482149, Boston Sue Melendy, MELENDY REAL ESTATE. Stellar MLS
- $525,0003 bd2 ba1.1k sqft2020 VALLEY DRIVE, DUNEDIN, FL 34698For SaleMLS ID #TB8561117, Gregory Schreiber, KELLER WILLIAMS REALTY- PALM HARBOR. Stellar MLS
- $595,0002 bd2 ba1.6k sqft1843 PASADENA DR, DUNEDIN, FL 34698For SaleMLS ID #TB8552829, Kenny Hayslett, RE/MAX ACTION FIRST OF FLORIDA. Stellar MLS
- $599,9004 bd2 ba1.2k sqft1613 GREENWOOD DRIVE, DUNEDIN, FL 34698For SaleMLS ID #TB8555784, Andrea Stoll, CHARLES RUTENBERG REALTY INC. Stellar MLS
- $599,9003 bd3 ba1.9k sqft1583 REDWOOD AVENUE, DUNEDIN, FL 34698For SaleMLS ID #TB8533750, David Vose, DUNEDIN LIFE REALTY. Stellar MLS
- $479,0003 bd2 ba1.7k sqft1564 SANTA MONICA DRIVE, DUNEDIN, FL 34698For SaleMLS ID #TB8530650, Katie Ducharme Procissi, KATIE DUCHARME REALTY, LLC. Stellar MLS
- $535,0002 bd2 ba1.4k sqft1920 CANADIANA COURT, DUNEDIN, FL 34698For SaleMLS ID #TB8530269, Bona Nedelkovska, MAVREALTY. Stellar MLS
- $655,0002 bd2 ba2k sqft755 SAN CHRISTOPHER DRIVE, DUNEDIN, FL 34698For SaleMLS ID #TB8511556, Brittani Mica, EXP REALTY LLC. Stellar MLS
- $615,0003 bd2 ba2k sqft1101 HALEY LANE, DUNEDIN, FL 34698For SaleMLS ID #TB8545299, Kim Agren, REAL BROKER, LLC. Stellar MLS
