IMPECCABLY MAINTAINED AND FRESHLY PAINTED, THIS TOWNHOME IN LAKE GENEVA IS THE PERFECT BLEND OF MODERN UPGRADES AND EVERYDAY COMFORT. OFFERING 3 SPACIOUS BEDROOMS AND 3 FULL BATHROOMS, THE HOME ALSO FEATURES AN INVITING ENGLISH-STYLE BASEMENT THAT BRINGS IN NATURAL LIGHT AND ADDED LIVING SPACE. THE FULLY REMODELED KITCHEN IS DESIGNED TO IMPRESS, COMPLETE WITH CUSTOM 42-INCH CABINETRY, SLEEK QUARTZ COUNTERTOPS PAIRED WITH A MARBLE BACKSPLASH, STAINLESS STEEL APPLIANCES, PORCELAIN TILE FLOORING, AND STYLISH DESIGNER LIGHTING. BATHROOMS HAVE BEEN BEAUTIFULLY UPDATED WITH QUARTZ SURFACES, SMART TOILETS, NEW SHOWER DOORS AND TILE SURROUNDS, WHILE THE PRIMARY SUITE INCLUDES ITS OWN PRIVATE FULL BATH. THROUGHOUT THE HOME, YOU'LL FIND NEW LED CAN LIGHTING AND DURABLE WOOD LAMINATE FLOORING. A 2-CAR TANDEM GARAGE ADDS CONVENIENCE, ALONG WITH NEWER HVAC AND ADDITIONAL UPDATES. NICE DECK WITH OWNING FOR SUMMAR DAYS. IDEALLY LOCATED NEAR THE LAKE AND SHOPPING, THIS HOME OFFERS BOTH LUXURY AND LOCATION.
Active
Price cut: $100 (7/30)
$410,000
1150 Park Dr Unit 504, Lake Geneva, WI 53147
3beds
2,573sqft
Townhouse, Condominium, Single Family Residence
Built in 2007
-- sqft lot
$403,800 Zestimate®
$159/sqft
$430/mo HOA
What's special
Stylish designer lightingFreshly paintedSmart toiletsStainless steel appliancesDurable wood laminate flooringPorcelain tile flooringNew led can lighting
- 122 days |
- 569 |
- 28 |
Zillow last checked:
Listing updated:
Listed by:
Paresh Shah, ABR 847-363-8854,
Provident Realty, Inc.
Source: MRED as distributed by MLS GRID,MLS#: 12593538
Facts & features
Interior
Bedrooms & bathrooms
- Bedrooms: 3
- Bathrooms: 3
- Full bathrooms: 3
Rooms
- Room types: No additional rooms
Primary bedroom
- Features: Flooring (Laminate), Window Treatments (Blinds), Bathroom (Full, Double Sink)
- Level: Main
- Area: 180 Square Feet
- Dimensions: 15X12
Bedroom 2
- Features: Flooring (Laminate), Window Treatments (Blinds)
- Level: Main
- Area: 132 Square Feet
- Dimensions: 12X11
Bedroom 3
- Features: Flooring (Laminate), Window Treatments (Blinds)
- Level: Basement
- Area: 180 Square Feet
- Dimensions: 15X12
Dining room
- Level: Main
- Dimensions: COMBO
Family room
- Features: Flooring (Laminate), Window Treatments (Blinds)
- Level: Lower
- Area: 594 Square Feet
- Dimensions: 27X22
Kitchen
- Features: Kitchen (Island, Pantry-Closet, Updated Kitchen), Flooring (Ceramic Tile), Window Treatments (Blinds)
- Level: Main
- Area: 204 Square Feet
- Dimensions: 17X12
Laundry
- Features: Flooring (Ceramic Tile)
- Level: Main
- Area: 18 Square Feet
- Dimensions: 06X03
Living room
- Features: Flooring (Laminate), Window Treatments (Blinds)
- Level: Main
- Area: 345 Square Feet
- Dimensions: 23X15
Heating
- Natural Gas, Forced Air
Cooling
- Central Air
Appliances
- Included: Range, Microwave, Dishwasher, Refrigerator, Washer, Dryer, Disposal, Stainless Steel Appliance(s), Range Hood
- Laundry: Main Level, Washer Hookup, Gas Dryer Hookup, In Unit
Features
- Storage, Walk-In Closet(s), Open Floorplan, Dining Combo, Quartz Counters
- Flooring: Laminate
- Windows: Screens, Drapes, Blinds
- Basement: Finished,Sleeping Area,Daylight
Interior area
- Total structure area: 0
- Total interior livable area: 2,573 sqft
Property
Parking
- Total spaces: 2
- Parking features: Asphalt, Garage Door Opener, Tandem, Yes, Garage Owned, Attached, Garage
- Attached garage spaces: 2
- Has uncovered spaces: Yes
Accessibility
- Accessibility features: No Disability Access
Features
- Patio & porch: Deck
Lot
- Features: Landscaped
Details
- Parcel number: ZYUP001
- Special conditions: None
- Other equipment: Ceiling Fan(s)
Construction
Type & style
- Home type: Townhouse
- Property subtype: Townhouse, Condominium, Single Family Residence
Materials
- Stone
- Foundation: Concrete Perimeter
- Roof: Asphalt
Condition
- New construction: No
- Year built: 2007
- Major remodel year: 2024
Details
- Builder model: BUTTERCUP
Utilities & green energy
- Electric: Circuit Breakers
- Sewer: Public Sewer
- Water: Public
Community & HOA
Community
- Features: Park
HOA
- Has HOA: Yes
- Amenities included: Exercise Room, Party Room, Pool
- Services included: Water, Parking, Insurance, Exercise Facilities, Pool, Exterior Maintenance, Lawn Care, Scavenger, Snow Removal
- HOA fee: $430 monthly
Location
- Region: Lake Geneva
Financial & listing details
- Price per square foot: $159/sqft
- Annual tax amount: $4,087
- Date on market: 4/21/2026
- Ownership: Condo
Estimated market value
$403,800
$384,000 - $424,000
$3,023/mo
Price history
| Date | Event | Price |
|---|---|---|
| 7/30/2026 | Price change | $409,9000%$159/sqft |
Source:  WIREX MLS #1960220 Report a problem WIREX MLS #1960220 Report a problem | ||
| 7/29/2026 | Price change | $410,000-3.5%$159/sqft |
Source:  MRED as distributed by MLS GRID #12593538 Report a problem MRED as distributed by MLS GRID #12593538 Report a problem | ||
| 6/11/2026 | Price change | $425,000-1.1%$165/sqft |
Source: MRED as distributed by MLS GRID #12593538 Report a problem | ||
| 6/9/2026 | Price change | $429,900-4.4%$167/sqft |
Source: WIREX MLS #1960220 Report a problem | ||
| 5/27/2026 | Price change | $449,9000%$175/sqft |
Source: WIREX MLS #1960220 Report a problem | ||
| 5/26/2026 | Price change | $450,000-5.3%$175/sqft |
Source: MRED as distributed by MLS GRID #12593538 Report a problem | ||
| 5/17/2026 | Price change | $475,000+3.3%$185/sqft |
Source: MRED as distributed by MLS GRID #12593538 Report a problem | ||
| 5/11/2026 | Price change | $459,900-3.2%$179/sqft |
Source: WIREX MLS #1960220 Report a problem | ||
| 5/11/2026 | Price change | $475,000+1.1%$185/sqft |
Source: MRED as distributed by MLS GRID #12593538 Report a problem | ||
| 4/30/2026 | Price change | $469,900-6%$183/sqft |
Source: WIREX MLS #1960220 Report a problem | ||
| 4/21/2026 | Listed for sale | $499,900+54.6%$194/sqft |
Source: MRED as distributed by MLS GRID #12593538 Report a problem | ||
| 5/5/2023 | Sold | $323,250-0.5%$126/sqft |
Source: WIREX MLS #1827606 Report a problem | ||
| 3/22/2023 | Contingent | $325,000$126/sqft |
Source: WIREX MLS #1827606 Report a problem | ||
| 3/17/2023 | Listed for sale | $325,000$126/sqft |
Source: WIREX MLS #1827606 Report a problem | ||
Public tax history
Tax history is unavailable.
Monthly payment
Est. payment
Payment breakdown
Explore the cost of this home by adjusting the details. Changes won't be saved.Climate risks
Neighborhood: 53147
Nearby schools
GreatSchools rating
- 7/10Eastview Elementary SchoolGrades: 4-5Distance: 1.6 mi
- 5/10Lake Geneva Middle SchoolGrades: 6-8Distance: 1 mi
- 7/10Badger High SchoolGrades: 9-12Distance: 1.2 mi
- $359,100-- bd-- ba-- sqft1150 Park Dr, Lake Geneva, WI 53147Off Market
- $---- bd-- ba-- sqft1150 Park Dr UNIT 502, Lake Geneva, WI 53147Off Market
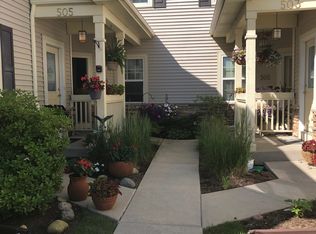
- $366,1003 bd3 ba2.3k sqft1150 Park Dr, Lake Geneva, WI 53147Off Market
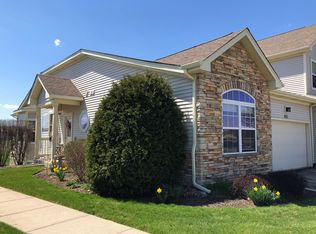
- $412,9003 bd3 ba2.6k sqft1150 Park Dr, Lake Geneva, WI 53147Off Market
- $328,800-- bd-- ba-- sqft1150 Park Dr, Lake Geneva, WI 53147Off Market
- $315,8003 bd2 ba-- sqft1150 Park Dr, Lake Geneva, WI 53147Off Market
- $387,5003 bd3 ba3.1k sqft1150 Park Dr UNIT 702, Lake Geneva, WI 53147Off Market
- $334,9003 bd2 ba2.2k sqft1150 Park Dr, Lake Geneva, WI 53147Off Market
- $466,0004 bd3 ba3k sqft1150 Park Dr, Lake Geneva, WI 53147Off Market
A local agent can set up tours, give advice and negotiate with sellers.
A local lender can help you make sure your offer is ready when you are.
Similar homes
- $420,0003 bd3 ba2k sqft1737 Woodland Dr, Geneva, WI 53147For Sale
 MLS ID #1977029, Kevin Clifford. eXp Realty
 - $420,0003 bd4 ba2k sqftGeneva National, Lake Geneva, WI 53147Active
 MLS ID #1977029, Kevin Clifford. WIREX MLS
 - $401,9902 bd2 ba1.3k sqft636 Cadence CIRCLE, Lake Geneva, WI 53147Active
 MLS ID #1974388, Kathleen Schwan. WIREX MLS
 - $403,9902 bd2 ba1.3k sqft630 Cadence CIRCLE, Lake Geneva, WI 53147Active
 MLS ID #1974387, Kathleen Schwan. WIREX MLS
 - $364,9003 bd2 ba2.1k sqftN3217 Mistle ROAD, Lake Geneva, WI 53147ActiveMLS ID #1976304, Alex Mabry. WIREX MLS
- $399,0003 bd3 ba2.9k sqftN2472 Fisk DRIVE, Burlington, WI 53105ActiveMLS ID #1970456, Charlene Nikolai. WIREX MLS
- $599,0005 bd3 ba2.6k sqftW3490 Oakwood DRIVE, Lake Geneva, WI 53147ActiveMLS ID #1974344, Holly Futrell. WIREX MLS
- $515,0004 bd3 ba3.3k sqftW913 Washington AVENUE, Burlington, WI 53105ActiveMLS ID #1975968, Monica Eastridge. WIREX MLS
- $399,0004 bd3 ba2.6k sqft3914 Raycraft Rd, Woodstock, IL 60098ActiveMLS ID #12702310, Steven Garcia, HomeSmart Connect LLC. MRED as distributed by MLS GRID
- $349,0002 bd3 ba1.8k sqftWoodlands, Lake Geneva, WI 53147ActiveMLS ID #1938377, Shirley Coulman. WIREX MLS
- $369,9994 bd3 ba1.8k sqft6816 Cobble Springs Ln, Wonder Lake, IL 60097NewMLS ID #12739883, Lisa Jensen, Keller Williams North Shore West. MRED as distributed by MLS GRID
- from $436,9003 bd3 ba2.5k sqftMonroe II Plan, Woodland Meadows, Hebron, IL 60034New ConstructionKLM Builders
- $448,5003 bd3 ba2.2k sqft2408 N Spojnia Rd, McHenry, IL 60050ActiveMLS ID #12716574, Elizabeth Goodchild, CSC,GRI, Realty of America. MRED as distributed by MLS GRID
- from $494,3003 bd2 ba1.6k sqftLinnea Ranch Plan, Edgewood Vistas, Lake Geneva, WI 53147New ConstructionShodeen Homes
- $489,6903 bd2 ba1.8k sqft409 Manchester DRIVE #Lt115 Grant, Williams Bay, WI 53191ActiveMLS ID #1950735, Christine Fox Associates Team*. WIREX MLS
- $369,9003 bd1 ba1.3k sqft2856 County Road O, Delavan, WI 53115ActiveMLS ID #1955263, Adam Gollatz. WIREX MLS
- $399,9004 bd3 ba2.1k sqft38154 N State Route 59, Lake Villa, IL 60046ActiveMLS ID #12731909, Michael Fisher, Welcome Home Real Estate Group. MRED as distributed by MLS GRID
- $500,0003 bd2 ba1.9k sqft703 S Second STREET, Delavan, WI 53115ActiveMLS ID #1976164, Thomas Coulman. WIREX MLS
- $492,6903 bd2 ba1.8k sqft412 Manchester DRIVE #Lt126 Grant, Williams Bay, WI 53191ActiveMLS ID #1950751, Christine Fox Associates Team*. WIREX MLS
- $442,0003 bd3 ba3k sqft1207 Main Street Rd, Spring Grove, IL 60081ActiveMLS ID #12717445, Deborah O'Brien, Coldwell Banker Real Estate Group. MRED as distributed by MLS GRID
