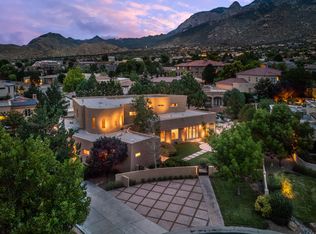
Enter this spectacular Tuscan Villa, through the vineyard, over the bridge & through the handcrafted iron gates. Multi award, Parade of Homes winner, loaded w/ Old World Charm. The entertainer's dream kitchen will accommodate gourmet dinners or everyday family meals. Tastefully appointed w/ a large granite island/counter tops, double ovens, built-in microwave, gas cook-top/grill, Viking Pro appliances & hand-crafted kitchen cabinets. Impeccable taste & design through-out. Walls accentuated by Venetian plaster & Variance Texture, natural light & elegant chandeliers. Travertine, wood & newer carpet. Peaceful owner's retreat w/ office/workout room, bar w/ frig, walk-in, his & hers sinks. Pillared archways lead to the soaking tub. Beautiful home wraps around the inner courtyard,
Pre-foreclosure
Est. $1,311,700
11501 San Francisco Ave NE, Albuquerque, NM 87122
4beds
3,650sqft
Detached
Built in 2007
0.89 Acres Lot
$1,311,700 Zestimate®
$359/sqft
$-- HOA
Overview
- 64 days |
- 130 |
- 8 |
Facts & features
Interior
Bedrooms & bathrooms
- Bedrooms: 4
- Bathrooms: 4
- Full bathrooms: 3
- 3/4 bathrooms: 1
- Main level bedrooms: 4
Heating
- Forced air, Electric
Appliances
- Included: Microwave, Refrigerator
- Laundry: Service Room
Features
- Ceiling Fan(s), Kitchen Island, Pantry, Walk-In Closet(s), Beamed Ceilings, Cathedral Ceiling(s), Bar In Kitchen, 2+ Living Areas, MB Garden Tub, Hobby Room, In Law Suite, Separate Entrance, MB His/Her
- Flooring: Tile, Carpet, Hardwood
- Windows: Thermal-Double Pane, Vinyl
- Basement: None
- Has fireplace: Yes
- Fireplace features: Gas Log, Custom
Interior area
- Total interior livable area: 3,650 sqft
Property
Parking
- Parking features: Garage - Attached
Accessibility
- Accessibility features: Yes
Features
- Patio & porch: Covered
- Exterior features: Stucco
Lot
- Size: 0.89 Acres
- Features: Views, Paved
Details
- Additional structures: Workshop, Storage, Tennis Court(s)
- Parcel number: 102206312327620108
- Zoning: A-1
Construction
Type & style
- Home type: SingleFamily
- Architectural style: Mediterranean, Tuscan
- Property subtype: Detached
Materials
- Roof: Tile
Condition
- Year built: 2007
Details
- Builder name: Casa Bella Custom
Utilities & green energy
- Electric: 220 Volts, 200+ Amp Service
Community & HOA
Location
- Region: Albuquerque
Financial & listing details
- Price per square foot: $359/sqft
- Tax assessed value: $827,502
- Annual tax amount: $8,591
- Date available: 07/29/2019
- Road surface type: Paved
Visit our professional directory to find a foreclosure specialist in your area that can help with your home search.
Find a foreclosure agentForeclosure details
Estimated market value
$1,311,700
$1.22M - $1.42M
$4,850/mo
Price history
| Date | Event | Price |
|---|---|---|
| 9/12/2019 | Listing removed | $869,900$238/sqft |
Source: RE/MAX Elite #950573 Report a problem | ||
| 7/30/2019 | Listed for sale | $869,900-1%$238/sqft |
Source: Re/Max Elite #950573 Report a problem | ||
| 10/17/2013 | Listing removed | $879,000$241/sqft |
Source: Coldwell Banker Legacy #770472 Report a problem | ||
| 10/4/2013 | Listed for sale | $879,000-12%$241/sqft |
Source: Coldwell Banker Legacy #770472 Report a problem | ||
| 8/3/2010 | Listing removed | $999,000$274/sqft |
Source: Vflyer #668087 Report a problem | ||
| 6/4/2010 | Listed for sale | $999,000-10.4%$274/sqft |
Source: Vflyer #668087 Report a problem | ||
| 10/9/2009 | Listing removed | $1,114,900$305/sqft |
Source: Lisa Hebenstreit Realty, LLC #645641 Report a problem | ||
| 6/25/2009 | Listed for sale | $1,114,900$305/sqft |
Source: Lisa Hebenstreit Realty, LLC #645641 Report a problem | ||
Public tax history
| Year | Property taxes | Tax assessment |
|---|---|---|
| 2025 | $8,591 +3.3% | $275,807 +3% |
| 2024 | $8,313 +1.3% | $267,773 +2.7% |
| 2023 | $8,209 -65.3% | $260,839 +3% |
| 2022 | $23,637 +69.3% | $253,241 -12% |
| 2021 | $13,963 +58.1% | $287,788 +3% |
| 2020 | $8,830 | $279,405 |
| 2019 | -- | $279,405 |
| 2018 | $12,081 +41.1% | $279,405 +2.4% |
| 2017 | $8,562 +6.6% | $272,955 +6.1% |
| 2016 | $8,035 -96.8% | $257,287 +3% |
| 2015 | $249,793 +3223.3% | $249,793 +3% |
| 2014 | $7,516 | $242,518 +6.2% |
| 2013 | $7,516 | $228,314 +3% |
| 2012 | -- | $221,665 +3% |
| 2011 | -- | $215,209 +3% |
| 2010 | -- | $208,941 +3% |
| 2009 | -- | $202,856 +3% |
| 2008 | -- | $196,947 |
Find assessor info on the county website
Monthly payment
Climate risks
Neighborhood: 87122
Nearby schools
GreatSchools rating
- 9/10Double Eagle Elementary SchoolGrades: PK-5Distance: 1.4 mi
- 8/10Desert Ridge Middle SchoolGrades: 6-8Distance: 2.3 mi
- 7/10La Cueva High SchoolGrades: 9-12Distance: 2.8 mi
Schools provided by the listing agent
- Elementary: Double Eagle
- Middle: Desert Ridge
- High: La Cueva
Source: The MLS. This data may not be complete. We recommend contacting the local school district to confirm school assignments for this home.
- $970,1004 bd3 ba3k sqft11525 San Francisco Rd NE, Albuquerque, NM 87122Off Market
- $780,1004 bd3 ba3.2k sqft11413 San Francisco Rd NE, Albuquerque, NM 87122Off Market
- $837,4003 bd3 ba2.9k sqft11510 Pino Ave NE, Albuquerque, NM 87122Off Market
- $812,0004 bd3 ba3.3k sqft11520 Pino Ave NE, Albuquerque, NM 87122Off Market
- $1,027,1004 bd3 ba4.6k sqft11424 Pino Ave NE, Albuquerque, NM 87122Off Market
- $987,8730.886 Acres11601 San Francisco Ave NE, Albuquerque, NM 87122Off Market
- $711,2004 bd2 ba2.3k sqft11421 San Francisco Ave NE, Albuquerque, NM 87122Off Market
- $695,2003 bd2 ba2.7k sqft11424 San Francisco Ave NE, Albuquerque, NM 87122Off Market
Similar homes
- $1,090,0005 bd4 ba3.9k sqft11600 San Rafael Ave NE, Albuquerque, NM 87122For Sale
 MLS ID #1107796, Misty A Aragon, Realty One of New Mexico. SWMLS
 - $1,150,0005 bd4 ba3.7k sqft9800 Desert Mountain Rd NE, Albuquerque, NM 87122For SaleMLS ID #1107885, John M Lopez, Coldwell Banker Legacy. SWMLS
- $1,249,0004 bd5 ba4.7k sqft18 Tierra Monte Dr NE, Albuquerque, NM 87122For Sale
 MLS ID #1107676, The LUX Real Estate Group, Keller Williams Realty. SWMLS
 - $1,350,0003 bd4 ba4.6k sqft8808 Primrose Ct NE, Albuquerque, NM 87122For Sale
 MLS ID #1107590, Dominic Serna, Keller Williams Realty. SWMLS
 - $1,090,0004 bd4 ba4k sqft10709 San Francisco Rd NE, Albuquerque, NM 87122For SaleMLS ID #1107467, Laura A. Fitzpatrick, Keller Williams Realty. SWMLS
- $1,295,0004 bd4 ba2.8k sqft7419 Wadi Musa Dr NE, Albuquerque, NM 87122For SaleMLS ID #1105672, Damaris Lopez, Realty One of New Mexico. SWMLS
- $1,299,0004 bd4 ba4.9k sqft10136 Masters Dr NE, Albuquerque, NM 87111For SaleMLS ID #1107465, Jodi Lynn Overson, Coldwell Banker Legacy. SWMLS
- $1,047,0003 bd3 ba2.7k sqft10220 Eagle Rock Ave NE, Albuquerque, NM 87122For SaleMLS ID #1107838, Cecilia Roque, Coldwell Banker Legacy. SWMLS
- $1,175,0004 bd4 ba3.7k sqft72 Pinon Hill Pl NE, Albuquerque, NM 87122For SaleMLS ID #1106971, Jason Wesley Dencklau, Coldwell Banker Legacy. SWMLS
- $1,360,0005 bd5 ba4.4k sqft9115 Camino Etereo NE, Albuquerque, NM 87122For SaleMLS ID #1107486, Linda DeVlieg Killman, Linda DeVlieg Real Estate. SWMLS
- $1,425,0005 bd4 ba4.2k sqft10901 Elena Dr NE, Albuquerque, NM 87122For SaleMLS ID #1106427, Kimberly Trujillo, R1 Property Management, LLC. SWMLS
- $1,290,0005 bd5 ba4.8k sqft11980 Modesto Ave NE, Albuquerque, NM 87122For SaleMLS ID #1104072, Elizabeth N Beraun, Coldwell Banker Legacy. SWMLS
- $--4 bd4 ba4.5k sqft11105 Desert Classic Ln NE, Albuquerque, NM 87111AuctionAuction.com 2
- $1,200,0004 bd3 ba3.4k sqft315 Big Horn Ridge Dr NE, Albuquerque, NM 87122For SaleMLS ID #1106309, Sierra M Verdugo, Talia Freedman and Co.. SWMLS
- $1,065,0004 bd3 ba3.5k sqft7700 Merissa Ln NE, Albuquerque, NM 87122For SaleMLS ID #1107686, Betty A Schmille, Realty One of New Mexico. SWMLS
- $1,300,0004 bd3 ba3.6k sqft13215 Canyon Edge Trl NE, Albuquerque, NM 87111For SaleMLS ID #1107405, Greg A. Lobberegt, Coldwell Banker Legacy. SWMLS
- $1,050,0005 bd4 ba4.7k sqft11125 San Francisco Rd NE, Albuquerque, NM 87122For SaleMLS ID #1103183, New Mexico Home Group, New Mexico Home Group Realty. SWMLS
- $1,085,0004 bd4 ba4.1k sqft12213 Mirandy Ct NE, Albuquerque, NM 87122For SaleMLS ID #1106299, Monica L Meyers, RE/MAX SELECT. SWMLS
- $1,375,0004 bd4 ba4.4k sqft9806 Greenbrier Rd NE, Albuquerque, NM 87111For SaleMLS ID #1107289, Joseph E Maez, The Maez Group. SWMLS
- $795,0004 bd3 ba3.1k sqft11311 San Bernardino Ave NE, Albuquerque, NM 87122For SaleMLS ID #1104582, Eric John Lewin, LPT Realty. SWMLS
