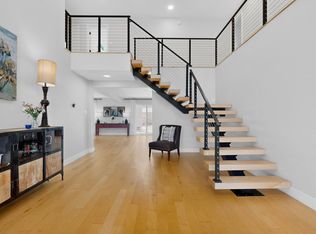
Incredible contemporary home in Primrose Pointe designed by acclaimed architect Wristen Paschich. Defined by striking modern architecture, this exceptional residence is centered around a dramatic private courtyard with a stunning statement water feature. The bright, open floor plan showcases refined finishes including Venetian plaster walls, custom furniture-grade cabinetry, granite countertops, Wolf and Sub-Zero appliances, and expansive storefront windows that fill the home with natural light. The flexible layout features an upstairs primary retreat with a gas fireplace, spa-inspired bath with sauna, and an adjacent living area ideal as a studio, media room, or easily converted fourth bedroom. Conveniently located near walking trails, shopping, restaurants, and top-rated schools.
For sale
$1,350,000
8808 Primrose Ct NE, Albuquerque, NM 87122
3beds
4,687sqft
Single Family Residence
Built in 2009
0.35 Acres Lot
$1,285,000 Zestimate®
$288/sqft
$37/mo HOA
What's special
Gas fireplaceStriking modern architectureUpstairs primary retreatSpa-inspired bath with saunaRefined finishesDramatic private courtyardBright open floor plan
- 76 days
- 690
- 29
Zillow last checked:
Listing updated:
Listed by:
Dominic Serna 505-319-1604,
Keller Williams Realty 505-271-8200
Source: SWMLS,MLS#: 1107590
Facts & features
Interior
Bedrooms & bathrooms
- Bedrooms: 3
- Bathrooms: 4
- Full bathrooms: 2
- 1/2 bathrooms: 2
Primary bedroom
- Level: Upper
- Area: 388.5
- Dimensions: 17.5 x 22.2
Bedroom 2
- Level: Main
- Area: 143.32
- Dimensions: 11.11 x 12.9
Bedroom 3
- Level: Main
- Area: 207.69
- Dimensions: 16.1 x 12.9
Dining room
- Level: Main
- Area: 141.94
- Dimensions: 15.1 x 9.4
Family room
- Level: Upper
- Area: 246.39
- Dimensions: 19.1 x 12.9
Kitchen
- Level: Main
- Area: 233.02
- Dimensions: 19.1 x 12.2
Living room
- Level: Main
- Area: 717.97
- Dimensions: 40.11 x 17.9
Sauna
- Level: Upper
- Area: 93.33
- Dimensions: 5.1 x 18.3
Heating
- Central, Forced Air, Multiple Heating Units
Cooling
- Multi Units, Refrigerated
Appliances
- Included: Cooktop, Double Oven, Dryer, Dishwasher, Disposal, Microwave, Refrigerator, Range Hood, Washer
- Laundry: Washer Hookup, Electric Dryer Hookup, Gas Dryer Hookup
Features
- Breakfast Bar, Separate/Formal Dining Room, Dual Sinks, Entrance Foyer, Great Room, High Ceilings, Home Office, Jack and Jill Bath, Kitchen Island, Multiple Living Areas, Pantry, Shower Only, Separate Shower, Utility Room, Water Closet(s), Walk-In Closet(s)
- Flooring: Carpet, Tile, Wood
- Windows: Double Pane Windows, Insulated Windows
- Has basement: No
- Number of fireplaces: 2
- Fireplace features: Gas Log
Interior area
- Total structure area: 4,687
- Total interior livable area: 4,687 sqft
Property
Parking
- Total spaces: 3
- Parking features: Attached, Finished Garage, Garage, Oversized
- Attached garage spaces: 3
Features
- Levels: Two
- Stories: 2
- Patio & porch: Balcony
- Exterior features: Balcony, Courtyard, Hot Tub/Spa, Privacy Wall, Private Yard, Water Feature
- Has spa: Yes
- Fencing: Wall
Lot
- Size: 0.35 Acres
- Features: Cul-De-Sac, Landscaped, Xeriscape
- Residential vegetation: Grassed
Details
- Parcel number: 102206447635911004
- Zoning description: A-1
Construction
Type & style
- Home type: SingleFamily
- Architectural style: Contemporary,Custom
- Property subtype: Single Family Residence
Materials
- Frame, Stucco
- Foundation: Permanent
- Roof: Bitumen,Pitched
Condition
- Resale
- New construction: No
- Year built: 2009
Details
- Builder name: Paschich Design Group
Utilities & green energy
- Sewer: Public Sewer
- Water: Community/Coop
- Utilities for property: Electricity Connected, Natural Gas Connected, Sewer Connected, Water Connected
Green energy
- Energy generation: None
- Water conservation: Water-Smart Landscaping
Community & HOA
Community
- Subdivision: Primrose Pointe Unit 6
HOA
- Has HOA: Yes
- Services included: Common Areas
- HOA fee: $449 annually
Location
- Region: Albuquerque
Financial & listing details
- Price per square foot: $288/sqft
- Tax assessed value: $900,158
- Annual tax amount: $8,971
- Date on market: 7/20/2026
- Cumulative days on market: 76 days
- Listing terms: Cash,Conventional,VA Loan
Estimated market value
$1,285,000
$1.22M - $1.35M
$4,709/mo
Price history
| Date | Event | Price |
|---|---|---|
| 7/20/2026 | Listed for sale | $1,350,000$288/sqft |
Source:  SWMLS #1107590 Report a problem SWMLS #1107590 Report a problem | ||
Public tax history
| Year | Property taxes | Tax assessment |
|---|---|---|
| 2025 | $8,971 +1.3% | $300,022 +3% |
| 2024 | $8,857 +1.7% | $291,284 +3% |
| 2023 | $8,712 +3.6% | $282,800 +3% |
| 2022 | $8,413 +3.5% | $274,564 +3% |
| 2021 | $8,125 +1.7% | $266,567 +3% |
| 2020 | $7,989 | $258,803 +3% |
| 2019 | -- | $251,265 |
| 2018 | $6,774 -9.3% | $251,265 +3% |
| 2017 | $7,464 +6.7% | $243,947 +6.1% |
| 2016 | $6,994 -96.9% | $229,944 +3% |
| 2015 | $223,248 +3318% | $223,248 +3% |
| 2014 | $6,532 | $216,745 |
| 2013 | $6,532 | $216,745 -2.7% |
| 2012 | -- | $222,811 -6.8% |
| 2011 | -- | $239,043 |
| 2010 | -- | $239,043 |
Find assessor info on the county website
Monthly payment
Est. payment
Payment breakdown
Explore the cost of this home by adjusting the details. Changes won't be saved.Climate risks
Neighborhood: 87122
Nearby schools
Schools provided by the listing agent
- Elementary: Double Eagle
- Middle: Desert Ridge
- High: La Cueva
Source: SWMLS. This data may not be complete. We recommend contacting the local school district to confirm school assignments for this home.
- $1,349,6004 bd5 ba4.6k sqft8804 Primrose Ct NE, Albuquerque, NM 87122Off Market
- $950,3003 bd3 ba3.3k sqft8803 Primrose Ct NE, Albuquerque, NM 87122Off Market
- $1,210,5006 bd5 ba5.3k sqft12084 Irish Mist Rd NE, Albuquerque, NM 87122Off Market
- $1,070,9004 bd5 ba3.9k sqft12088 Irish Mist Rd NE, Albuquerque, NM 87122Off Market
Similar homes
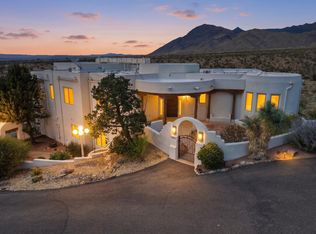
- $1,490,0006 bd4 ba4.6k sqft12509 Eagle Rock Ave NE, Albuquerque, NM 87122For Sale
 MLS ID #1100990, Nathan W Smith, Realty Executives Advantage. SWMLS
 - $1,400,0004 bd3 ba3.5k sqft12300 Palomas Ave NE, Albuquerque, NM 87122For Sale
 MLS ID #1108251, Monique M Parsons, Berkshire Hathaway NM Prop. SWMLS
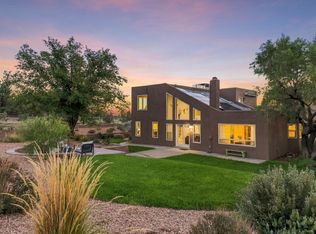
 - $1,290,0005 bd4 ba4.2k sqft10901 Elena Dr NE, Albuquerque, NM 87122For Sale
 MLS ID #1106427, Kimberly Trujillo, R1 Property Management, LLC. SWMLS
 - $1,000,0004 bd3 ba2.8k sqft12501 Oakland Ave NE, Albuquerque, NM 87122For Sale
 MLS ID #1111571, Jason Wesley Dencklau, Coldwell Banker Legacy. SWMLS
