Waterfront living on the River/Lake .Lot size Approx 100 ft x 260 ft. Currently has a well maintained 2 Bed , 1 Bath Brick Bungalow .Newer HVAC .Large Detached Garage , Solid Breakwall ,This is a great opportunity to Build your dream home & live on one of the last approx 100 feet of waterfront lots in Windsor . Steps to Ganatchio Trail & Parks . Property is also available for Lease see MLS # 26008673
For sale
C$1,389,900
11506 Riverside Dr E, Windsor, ON N8P 1A4
2beds
Single Family Residence, Ranch
Built in 1953
-- sqft lot
$-- Zestimate®
C$--/sqft
C$-- HOA
What's special
Newer hvacLarge detached garageSolid breakwall
- 65 days
- 65
- 0
Zillow last checked:
Listing updated:
Listed by:
Michael Plunkett, Sales Person,
Remax Capital Diamond Realty Brokerage
Source: Windsor-Essex County AOR,MLS®#: 26018166 Originating MLS®#: Windsor-Essex County Association of REALTORS®
Originating MLS®#: Windsor-Essex County Association of REALTORS®Facts & features
Interior
Bedrooms & bathrooms
- Bedrooms: 2
- Bathrooms: 1
- Full bathrooms: 1
Heating
- Natural Gas, Forced Air, Furnace
Cooling
- Central Air
Appliances
- Included: Dryer, Microwave, Refrigerator, Stove, Washer, Gas Water Heater
Features
- Flooring: Carpet
- Basement: Crawl Space
Property
Parking
- Total spaces: 1.5
- Parking features: Double Width Or More Drive, Finished Drive, Front Drive, 1.5 Garage, Detached
- Garage spaces: 1.5
- Has uncovered spaces: Yes
Accessibility
- Accessibility features: None
Features
- Patio & porch: Sundeck
- On waterfront: Yes
- Waterfront features: Waterfront, Waterfront on Lake, Waterfront on River, Water Access
- Frontage length: 100.00
Lot
- Features: Landscaped, Shopping Nearby, Wooded, Acreage Info (Unknown)
Details
- Zoning: RES
Construction
Type & style
- Home type: SingleFamily
- Architectural style: Bungalow,Ranch
- Property subtype: Single Family Residence, Ranch
Materials
- Brick
- Foundation: Block
- Roof: Asphalt Shingle
Condition
- Year built: 1953
Utilities & green energy
- Sewer: Sanitary
- Water: Municipal Water
- Utilities for property: Water Connected, Sewer Connected
Community & HOA
Community
- Security: Alarm System - R/I
Location
- Region: Windsor
Financial & listing details
- Annual tax amount: C$9,324
- Date on market: 7/28/2026
- Inclusions: Washer, Dryer, Fridge, Stove, Microwave
- Ownership: Freehold
Price history
| Date | Event | Price |
|---|---|---|
| 7/28/2026 | Listed for sale | C$1,389,900 |
Source:  Windsor-Essex County AOR #26018166 Report a problem Windsor-Essex County AOR #26018166 Report a problem | ||
| 3/15/2022 | Listing removed | -- |
Source: Zillow Rental Network_1 Report a problem | ||
| 2/9/2022 | Price change | C$2,900-3.3% |
Source: Zillow Rental Network_1 #22001547 Report a problem | ||
| 12/1/2021 | Listed for rent | C$3,000 |
Source: Zillow Rental Network_1 #21022861 Report a problem | ||
Public tax history
Tax history is unavailable.
Climate risks
Neighborhood: East Riverside

Similar homes
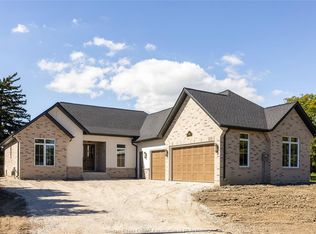
- C$1,398,8005 bd4 ba3.4k sqft2073 Lesperance Rd, Tecumseh, ON N8N 1Y6For Sale
 MLS ID #26020598, Nicole Wang, Broker, Jump Realty Inc Brokerage. Windsor-Essex County AOR
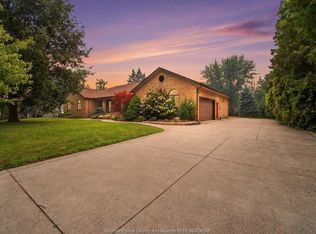
 - C$999,9003 bd2 ba-- sqft11830 Riverside Dr E, Windsor, ON N8P 1A6For Sale
 MLS ID #26004715, Julia Mcclelland, Sales Person, Realty One Group Iconic Brokerage Brokerage. Windsor-Essex County AOR
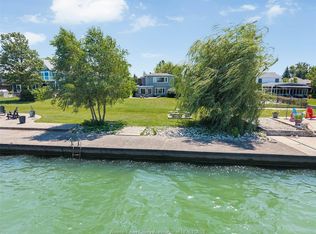
 - C$749,9004 bd3 ba-- sqft11647 Dillon, Windsor, ON N8P 1L3For Sale
 MLS ID #26022498, Juliano Estephan, Sales Person, Deerbrook Realty Inc. Brokerage. Windsor-Essex County AOR
 - C$749,9003 bd3 ba2.1k sqftTecumseh, Tecumseh, ON N8N 4G2For Sale
 MLS ID #26024102, Darin Schiller, Sales Person, Kw Signature Brokerage. Windsor-Essex County AOR
