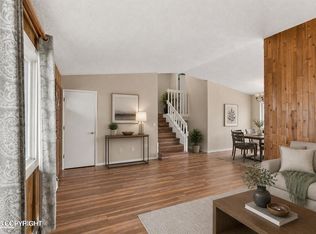
Welcome to this freshly painted, Spic- N' -Span home. Are you looking for a Ranch-style Home? Look no further, you found it! :) Nestled in the base of a Cul-de-sac with super-sunny south facing windows, sunny back deck & sunny huge fenced back yard.This beautiful Ranch sports spacious rooms, lofty vaullted ceilings, generous sized bedrooms with new carpet, Primary Bedroom boasts ensuite and XLcloset. It has a large, usable, seperate Laundry Room, perfect to contain that darn laundry, when it gets away on you, LOL. And the Garage, what a nice surprise, so huge and spacious, big enough for 2 cars plus work area & storage. What a great place to call home.
Pending
$410,000
1151 Bentree Cir, Anchorage, AK 99519
3beds
1,260sqft
Single Family Residence
Built in 2000
6,969 Square Feet Lot
$411,900 Zestimate®
$325/sqft
$-- HOA
What's special
Spacious roomsGenerous sized bedroomsFreshly paintedSuper-sunny south facing windowsPrimary bedroom boasts ensuiteXl closetSunny back deck
- 27 days
- 612
- 42
Likely to sell faster than
Zillow last checked:
Listing updated:
Listed by:
Terrie Pisa,
Herrington and Company, LLC
Source: AKMLS,MLS#: 26-12904
Facts & features
Interior
Bedrooms & bathrooms
- Bedrooms: 3
- Bathrooms: 2
- Full bathrooms: 2
Heating
- Forced Air, Natural Gas
Appliances
- Laundry: Washer &/Or Dryer Hookup
Features
- BR/BA on Main Level, BR/BA Primary on Main Level, Ceiling Fan(s), Laminate Counters, Vaulted Ceiling(s)
- Flooring: Carpet, Laminate
- Windows: Window Coverings
- Has basement: No
- Common walls with other units/homes: No Common Walls
Interior area
- Total structure area: 1,260
- Total interior livable area: 1,260 sqft
Property
Parking
- Total spaces: 2
- Parking features: Paved, Attached, No Carport
- Attached garage spaces: 2
- Has uncovered spaces: Yes
Features
- Patio & porch: Deck/Patio
- Exterior features: Private Yard
- Fencing: Fenced
- Has view: Yes
- View description: Mountain(s)
- Waterfront features: None, No Access
Lot
- Size: 6,969 Square Feet
- Features: Cul-De-Sac, Fire Service Area, City Lot, Landscaped, Views
- Topography: Level
Details
- Additional structures: Shed(s)
- Parcel number: 0061412300001
- Zoning: R2M
- Zoning description: Multi Family Residential
Construction
Type & style
- Home type: SingleFamily
- Architectural style: Ranch
- Property subtype: Single Family Residence
Materials
- Frame, Wood Frame - 2x6, Wood Siding
- Foundation: Block
- Roof: Asphalt,Composition,Shingle
Condition
- New construction: No
- Year built: 2000
- Major remodel year: 2026
Details
- Builder name: n/k
Utilities & green energy
- Sewer: Public Sewer
- Water: Public
- Utilities for property: Electric
Community & HOA
Location
- Region: Anchorage
Financial & listing details
- Price per square foot: $325/sqft
- Tax assessed value: $360,400
- Annual tax amount: $5,691
- Date on market: 10/8/2026
- Road surface type: Paved
Estimated market value
$411,900
$391,000 - $432,000
$2,558/mo
Price history
| Date | Event | Price |
|---|---|---|
| 10/20/2026 | Pending sale | $410,000$325/sqft |
Source:  AKMLS #26-12904 Report a problem | ||
| 10/8/2026 | Listed for sale | $410,000+54.7%$325/sqft |
Source: AKMLS #26-12904 Report a problem | ||
| 7/26/2019 | Sold | -- |
Source: AKMLS #438001_19-8823 Report a problem | ||
| 6/18/2019 | Pending sale | $265,000$210/sqft |
Source: Keller Williams Realty Alaska Group of Eagle River #19-8823 Report a problem | ||
| 6/15/2019 | Listed for sale | $265,000$210/sqft |
Source: Keller Williams Realty Alaska Group of Eagle River #19-8823 Report a problem | ||
| 6/9/2012 | Sold | -- |
Source: Agent Provided Report a problem | ||
| 9/6/2011 | Sold | -- |
Source: AKMLS #11-3374 Report a problem | ||
| 9/15/2008 | Sold | -- |
Source: AKMLS #08-8997 Report a problem | ||
Public tax history
| Year | Property taxes | Tax assessment |
|---|---|---|
| 2026 | $5,611 +2% | $360,400 +3.5% |
| 2025 | $5,500 +3.8% | $348,300 +6.1% |
| 2024 | $5,299 +1.8% | $328,200 +7.4% |
| 2023 | $5,206 +1.7% | $305,700 +0.5% |
| 2022 | $5,121 | $304,100 +11.7% |
| 2021 | -- | $272,300 +2.2% |
| 2020 | -- | $266,500 +1.4% |
| 2019 | -- | $262,900 |
| 2018 | -- | $262,900 -1.4% |
| 2017 | $3,629 | $266,600 +2.1% |
| 2016 | $3,629 | $261,000 +1.2% |
| 2015 | $3,629 | $257,800 +3.5% |
| 2014 | $3,629 | $249,200 +4.2% |
| 2013 | -- | $239,100 +2.6% |
| 2012 | -- | $233,100 -0.6% |
| 2011 | -- | $234,600 -6.9% |
| 2010 | -- | $252,000 |
| 2009 | -- | -- |
| 2008 | -- | -- |
| 2007 | -- | -- |
| 2006 | -- | -- |
| 2005 | -- | -- |
| 2004 | -- | -- |
| 2003 | -- | -- |
| 2002 | -- | -- |
| 2001 | -- | -- |
Find assessor info on the county website
Monthly payment
Est. payment
Payment breakdown
Explore the cost of this home by adjusting the details. Changes won't be saved.Climate risks
Neighborhood: Northeast
Nearby schools
Schools provided by the listing agent
- Elementary: Ptarmigan
- Middle: Clark
- High: Bartlett
Source: AKMLS. This data may not be complete. We recommend contacting the local school district to confirm school assignments for this home.


Similar homes
- $419,0004 bd3 ba1.8k sqft508 Jordt Cir, Anchorage, AK 99504For Sale
 MLS ID #26-13685, Heidi Stephan, Alaska Statewide Realty Co. AKMLS
- $359,0003 bd2 ba1k sqft6331 E 9th Ave, Anchorage, AK 99504For Sale
 MLS ID #26-13541, Uzzil Christian, Jack White Real Estate. AKMLS
- $449,9003 bd2 ba1.6k sqft3659 Sycamore Loop, Anchorage, AK 99519For Sale
 MLS ID #26-12878, Katarzyna Honeycutt, RE/MAX Dynamic Properties. AKMLS
- $370,0003 bd3 ba1.7k sqft924 Norman St, Anchorage, AK 99504For Sale
 MLS ID #26-10216, John M Wakefield, RMG Real Estate. AKMLS
- $380,0003 bd2 ba1.6k sqft7071 Baxter Terrace Cir, Anchorage, AK 99504For SaleMLS ID #26-12111, Vanna Siackhasone, Real Broker Alaska. AKMLS
- $449,0003 bd2 ba1.4k sqft2113 W 47th Ave, Anchorage, AK 99519For SaleMLS ID #26-11562, Lora Nordstrom, Herrington and Company, LLC. AKMLS
- $399,0003 bd2 ba1.4k sqft2440 Cottonwood St, Anchorage, AK 99508For SaleMLS ID #26-12438, Katherine Dehoop, Signature Real Estate Alaska. AKMLS
- $399,0003 bd2 ba1.4k sqft10406 Ridge Park Dr, Anchorage, AK 99507For SaleMLS ID #26-13691, Lorrie Seward, Real Broker Alaska. AKMLS
- $359,0002 bd2 ba1.1k sqft5933 E 22nd Ave, Anchorage, AK 99504For SaleMLS ID #26-12668, Keira J Dreher, Keller Williams Realty Alaska Group of Eagle River. AKMLS
- $444,0003 bd3 ba1.5k sqft8400 Duben Ave, Anchorage, AK 99504For SaleMLS ID #26-10621, Clark Saunders, Herrington and Company, LLC. AKMLS
- $429,9004 bd2 ba1.8k sqft4512 E 3rd Ave, Anchorage, AK 99508For SaleMLS ID #26-12845, Julia Skelley, Keller Williams Realty Alaska Group of Eagle River. AKMLS
- $449,0004 bd2 ba1.8k sqft12865 Old Seward Hwy, Anchorage, AK 99515For SaleMLS ID #26-13716, Amanda Bacher, Firebird Realty, LLC. AKMLS
- $399,0003 bd2 ba1.5k sqft1917 E 58th Ave, Anchorage, AK 99507For SaleMLS ID #26-11982, Julia Skelley, Keller Williams Realty Alaska Group of Eagle River. AKMLS
- $299,0003 bd2 ba1.5k sqft6143 E 12th Ave #15, Anchorage, AK 99504For SaleMLS ID #26-13655, Ariel Boehringer, Keller Williams Realty Alaska Group of Wasilla. AKMLS
- $450,0003 bd2 ba1.2k sqft2519 Crestwood St, Anchorage, AK 99508For SaleMLS ID #26-13331, Julie Erickson, RE/MAX Dynamic Properties. AKMLS
- $435,0003 bd2 ba1.5k sqft2001 Bluegrass Cir, Anchorage, AK 99502For SaleMLS ID #26-12774, Jaxon Briggs, RMG Real Estate. AKMLS
- $450,0003 bd3 ba1.5k sqft7214 Holly Lynn Pl, Anchorage, AK 99507For SaleMLS ID #26-13372, Tiffany L Coonrod, Brandy Pennington Anchorage Real Estate. AKMLS
- $439,0004 bd2 ba1.7k sqft7010 Burlwood Dr, Anchorage, AK 99507For SaleMLS ID #26-12840, Janis Tolbert, Herrington and Company, LLC. AKMLS
- $377,0003 bd2 ba1.3k sqft7230 Durenda Cir, Anchorage, AK 99507For SaleMLS ID #26-12044, Harmony Chadwick, Hometown Realty. AKMLS
- $375,0003 bd3 ba1.6k sqft1511 Nelchina St, Anchorage, AK 99501For SaleMLS ID #26-10424, Ariel Boehringer, Keller Williams Realty Alaska Group of Wasilla. AKMLS
