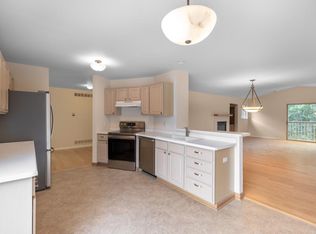
From every angle you will find this 2BR 2 Bed second floor condominium fascinating. Amenities include an open floor plan with vaulted ceilings, cozy den, private deck and one car attached garage. Close proximity to Veterans Park and shopping.
Active
$315,000
1151 Townline ROAD #403, Lake Geneva, WI 53147
2beds
1,826sqft
Condominium
Built in 2004
-- sqft lot
$301,400 Zestimate®
$173/sqft
$430/mo HOA
What's special
One car attached garageOpen floor planVaulted ceilingsPrivate deckCozy den
- 7 days
- 343
- 10
Likely to sell faster than
Zillow last checked:
Listing updated:
Listed by:
Dale Hibbard 262-745-4847,
@properties
Source: WIREX MLS,MLS#: 1984215 Originating MLS: Metro MLS
Originating MLS: Metro MLSFacts & features
Interior
Bedrooms & bathrooms
- Bedrooms: 2
- Bathrooms: 2
- Full bathrooms: 2
- Main level bedrooms: 2
Primary bedroom
- Level: Main
- Area: 156
- Dimensions: 13 x 12
Bedroom 2
- Level: Main
- Area: 130
- Dimensions: 13 x 10
Bathroom
- Features: Master Bedroom Bath
Dining room
- Level: Main
- Area: 160
- Dimensions: 10 x 16
Kitchen
- Level: Main
- Area: 195
- Dimensions: 13 x 15
Living room
- Level: Main
- Area: 256
- Dimensions: 16 x 16
Office
- Level: Main
- Area: 208
- Dimensions: 13 x 16
Heating
- Natural Gas
Cooling
- Central Air
Appliances
- Included: Dishwasher, Dryer, Oven, Range, Washer
Features
- Cathedral/vaulted ceiling
- Basement: None / Slab
Interior area
- Total structure area: 1,826
- Total interior livable area: 1,826 sqft
- Finished area above ground: 1,826
Property
Parking
- Total spaces: 1
- Parking features: Attached, 1 Car
- Attached garage spaces: 1
Features
- Levels: Two,1 Story
- Stories: 2
Details
- Parcel number: ZPRW 00021
- Zoning: Condo
Construction
Type & style
- Home type: Condo
- Property subtype: Condominium
Materials
- Vinyl Siding
Condition
- 21+ Years
- New construction: No
- Year built: 2004
Utilities & green energy
- Sewer: Public Sewer
- Water: Public
Community & HOA
HOA
- Has HOA: Yes
- HOA fee: $430 monthly
Location
- Region: Lake Geneva
- Municipality: Lake Geneva
Financial & listing details
- Price per square foot: $173/sqft
- Annual tax amount: $3,132
- Date on market: 10/9/2026
- Inclusions: Stove, Refrigerator, Washer, Dryer
- Exclusions: Window Treatments, Furniture And Personal Belongings Of Seller
Estimated market value
$301,400
$286,000 - $316,000
$2,901/mo
Price history
| Date | Event | Price |
|---|---|---|
| 10/9/2026 | Listed for sale | $315,000$173/sqft |
Source:  WIREX MLS #1984215 Report a problem WIREX MLS #1984215 Report a problem | ||
Public tax history
Tax history is unavailable.
Monthly payment
Est. payment
Payment breakdown
Explore the cost of this home by adjusting the details. Changes won't be saved.Climate risks
Neighborhood: 53147
Nearby schools
Schools provided by the listing agent
- Middle: Lake Geneva
- High: Badger
- District: Lake Geneva J1
Source: WIREX MLS. This data may not be complete. We recommend contacting the local school district to confirm school assignments for this home.
- $380,0003 bd3 ba2.5k sqft1151 Townline Rd UNIT 102, Lake Geneva, WI 53147Sold
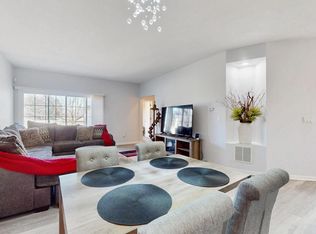
- $315,0003 bd2 ba1.9k sqft1151 Townline Rd #405, Lake Geneva, WI 53147Sold
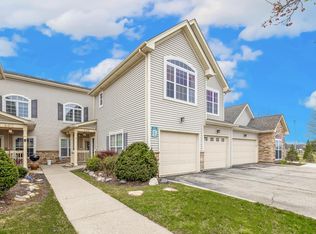
- $325,0003 bd2 ba1.6k sqft1151 Townline Rd UNIT 303, Lake Geneva, WI 53147Sold
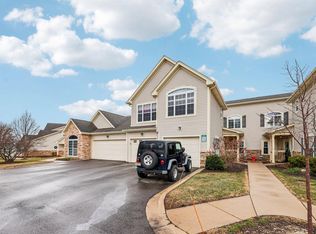
- $328,3002 bd2 ba1.8k sqft1151 E Townline Rd UNIT 203, Lake Geneva, WI 53147Off Market
Similar homes
- $395,0003 bd2 ba1.9k sqftPrairie Wind, Lake Geneva, WI 53147Active
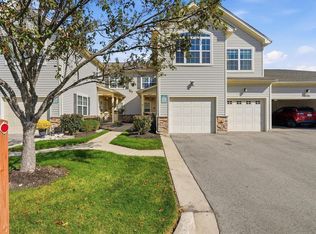 MLS ID #1984563, Cabrio Saldana. WIREX MLS
 - $325,0002 bd2 ba1.5k sqftThe Oaks Of Geneva, Lake Geneva, WI 53147Active
 MLS ID #1953660, Ruta Syverson. WIREX MLS
 - $325,0002 bd2 ba1.5k sqft500 S Edwards Blvd, Lake Geneva, WI 53147For Sale
 BHHS broker feed
 - $380,0002 bd2 ba1.2k sqft1040 Tolman St, Lake Geneva, WI 53147For Sale
 MLS ID #2034264, Brittany Trent. SCWMLS
